401 46Th Avenue, St Petersburg, FL 33705
For Sale $540,000


Save Property
View Virtual Tour
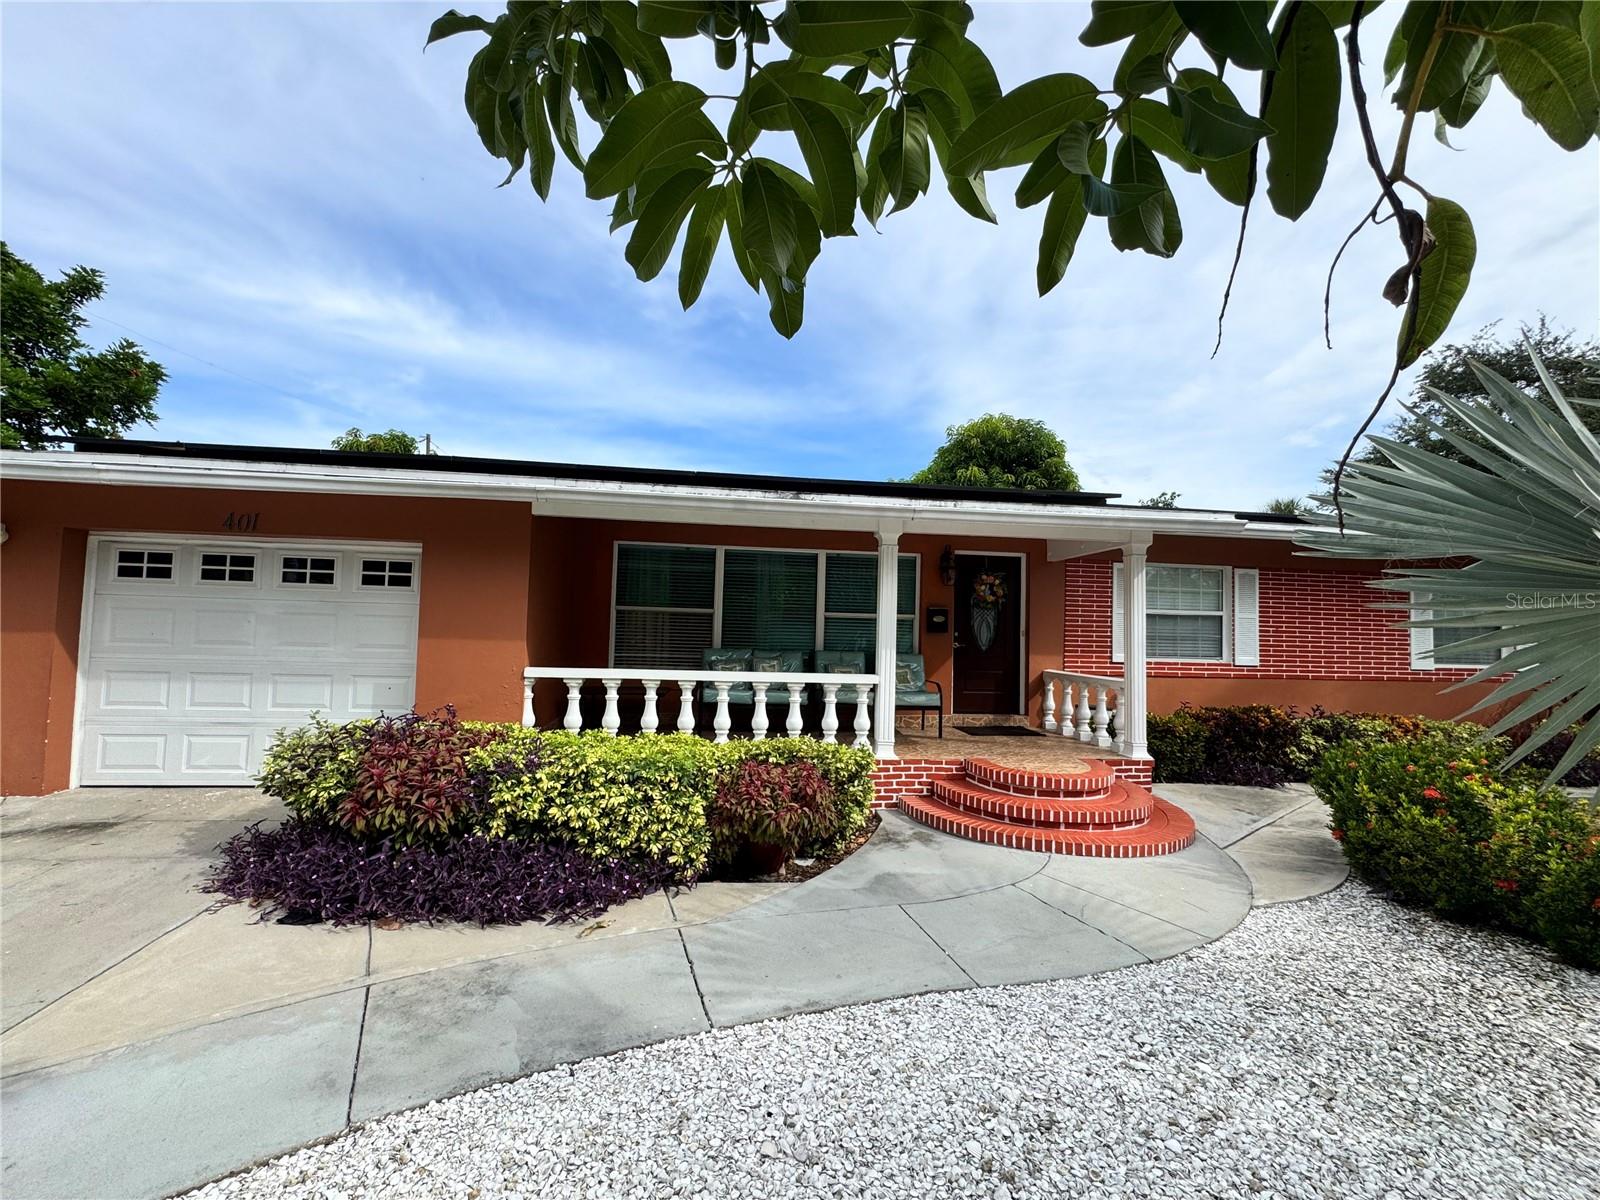
HOME WITH A TROPICAL ORCHARD and IN-LAW SUITE: NO HOA, NO CDD, Spacious 5-bedroom, 4-bathroom BLOCK home situated on a large corner lot with 0.27 ACRES. The property offers generous living space with a living room/dining room combination, separate den, large custom kitchen and SPLIT FLOOR PLAN. PRIVATE ENTRANCE to the IN-LAW SUITE or SECONDARY PRIMARY BEDROOM with en suite bathroom, whirlpool tube/shower combo and walk-in closet. Enjoy the airy front porch overlooking the neighborhood, along with a screened-in rear lanai ideal for relaxing or entertaining. Recent updates include new plumbing (2025), central HVAC system (2022), solar panels (2020), roof (2014) and most windows have been updated to DOUBLE PANE WINDOWS. ELECTRIC BILL IS $35 monthly and the solar panels will be paid off by the seller at close of escrow. PRIVATE FENCED back and side yards feature a privacy fence and mature tropical landscape, including MATURE AVOCADO, SWEETSOP, BANANA, MANGO, PAPAYA, CASSAVA, and ACKEE trees. There is a VEGETABLE GARDEN area and an EXTERIOR STORAGE SHED. A custom irrigation/sprinkler system helps maintain the grounds. The home is constructed of CONCRETE BLOCK with SLAB FOUNDATION. A large concrete driveway accommodates approximately four vehicles, with additional street parking available. Located in Flood Zone X. Conveniently situated just minutes from Downtown St. Petersburg, local restaurants and entertainment, approximately 20 minutes to FORT DE SOTO BEACH and St. Pete-Clearwater International Airport.
Ceiling Fans(s)
Crown Molding
Dry Bar
High Ceilings
Kitchen/Family Room Combo
Living Room/Dining Room Combo
Primary Bedroom Main Floor
Solid Surface Counters
Solid Wood Cabinets
Split Bedroom
Walk-In Closet(s)
Taxes: $1,253.00
Tax Year: 2025
Sidewalk
Storage
Dishwasher
Microwave
Range
Refrigerator
Elementary School: Lakewood Elementary-Pn
Middle School: Bay Point Middle-Pn
Junior High: Bay Point Middle-Pn
High School: Lakewood High-Pn
MLS Area: 33705 - St Pete
Total Square Footage: 2,692
Price per Square Feet: $258.25
Water: Public
Construction: Block, Brick, Stucco
Date Listed: 2026-09-30 00:00:00
Furnished: Unfurnished
Garage Description: Y
Garage Spaces: 1
Attached Garage: Y
Flooring: Laminate, Tile
Roof: Shingle
Heating: Central
Cooling: Central Air
Laundry: In Garage
Sewer: Public Sewer
Parcel ID: 06-32-17-03780-
Listing Courtesy Of: Santana And Company Real Estate
ruthsantanarealestate@gmail.com
HOME WITH A TROPICAL ORCHARD and IN-LAW SUITE: NO HOA, NO CDD, Spacious 5-bedroom, 4-bathroom BLOCK home situated on a large corner lot with 0.27 ACRES. The property offers generous living space with a living room/dining room combination, separate den, large custom kitchen and SPLIT FLOOR PLAN. PRIVATE ENTRANCE to the IN-LAW SUITE or SECONDARY PRIMARY BEDROOM with en suite bathroom, whirlpool tube/shower combo and walk-in closet. Enjoy the airy front porch overlooking the neighborhood, along with a screened-in rear lanai ideal for relaxing or entertaining. Recent updates include new plumbing (2025), central HVAC system (2022), solar panels (2020), roof (2014) and most windows have been updated to DOUBLE PANE WINDOWS. ELECTRIC BILL IS $35 monthly and the solar panels will be paid off by the seller at close of escrow. PRIVATE FENCED back and side yards feature a privacy fence and mature tropical landscape, including MATURE AVOCADO, SWEETSOP, BANANA, MANGO, PAPAYA, CASSAVA, and ACKEE trees. There is a VEGETABLE GARDEN area and an EXTERIOR STORAGE SHED. A custom irrigation/sprinkler system helps maintain the grounds. The home is constructed of CONCRETE BLOCK with SLAB FOUNDATION. A large concrete driveway accommodates approximately four vehicles, with additional street parking available. Located in Flood Zone X. Conveniently situated just minutes from Downtown St. Petersburg, local restaurants and entertainment, approximately 20 minutes to FORT DE SOTO BEACH and St. Pete-Clearwater International Airport.
Property Details
Price: $540,000
Sq Ft: 2,091
($258 per
sqft)
Bedrooms: 5
Bathrooms: 4
City: St Petersburg
County: Pinellas
Type: Single Family
Development: Bayou Bonita Sec D
Acres: 0.2700
Virtual Tour/Floorplan: View
Year Built: 1954
Listing Number: TB8553502
Status Code: A-Active
Taxes: $1,253.00
Tax Year: 2025
Garage:
1
/
Y
Furnishings: Unfurnished
Interior Features:
Ceiling Fans(s)
Crown Molding
Dry Bar
High Ceilings
Kitchen/Family Room Combo
Living Room/Dining Room Combo
Primary Bedroom Main Floor
Solid Surface Counters
Solid Wood Cabinets
Split Bedroom
Walk-In Closet(s)
Financial Information:
Taxes: $1,253.00
Tax Year: 2025
Exterior Features:
Sidewalk
Storage
Equipment:
Dishwasher
Microwave
Range
Refrigerator
School Information:
Elementary School: Lakewood Elementary-Pn
Middle School: Bay Point Middle-Pn
Junior High: Bay Point Middle-Pn
High School: Lakewood High-Pn
Additional Information:
MLS Area: 33705 - St Pete
Total Square Footage: 2,692
Price per Square Feet: $258.25
Water: Public
Construction: Block, Brick, Stucco
Date Listed: 2026-09-30 00:00:00
Furnished: Unfurnished
Garage Description: Y
Garage Spaces: 1
Attached Garage: Y
Flooring: Laminate, Tile
Roof: Shingle
Heating: Central
Cooling: Central Air
Laundry: In Garage
Sewer: Public Sewer
Parcel ID: 06-32-17-03780-
Map of 401 46Th Avenue, St Petersburg, FL 33705
Listing Courtesy Of: Santana And Company Real Estate
ruthsantanarealestate@gmail.com