4008 Indian River Street, Spring Hill, FL 34609
For Sale $449,999


Save Property
View Virtual Tour
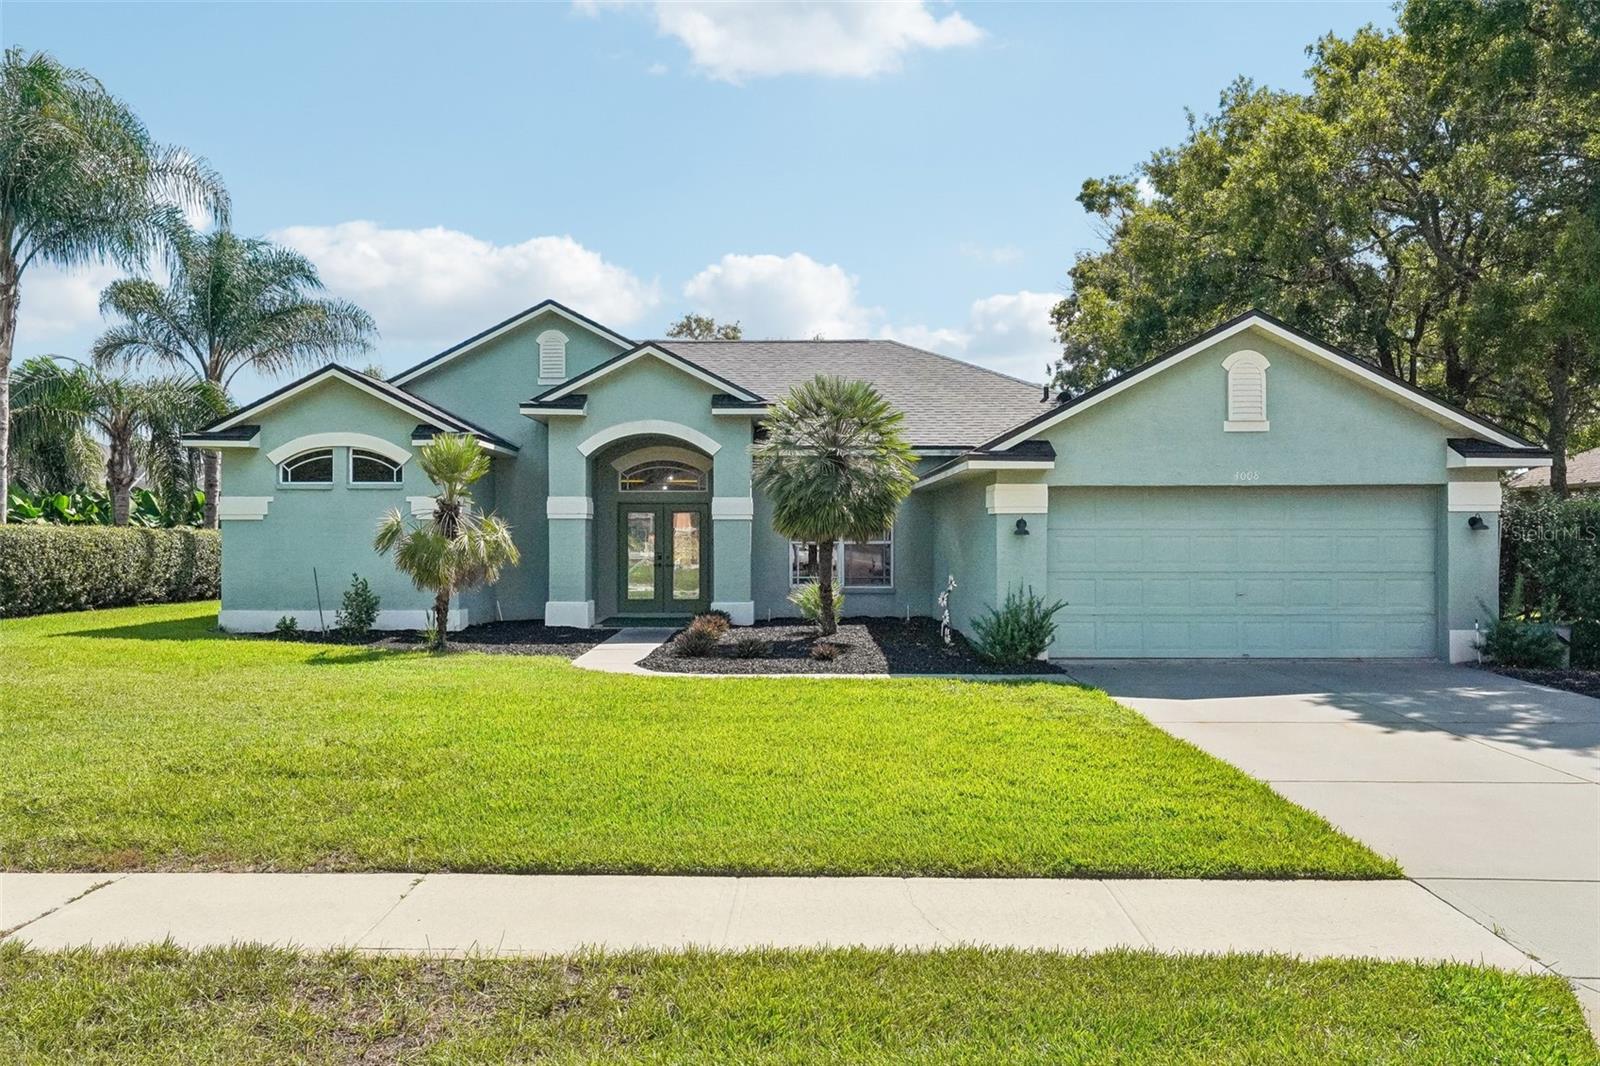
Beautifully maintained former model home located in the gated community of Pristine Place. This spacious floor plan offers 4 bedrooms, 3 bathrooms, formal living and dining rooms, a large eat-in kitchen, and a private family room, making it ideal for both everyday living and entertaining. The thoughtfully designed layout includes two guest bedrooms connected by a Jack-and-Jill bathroom, a separate fourth bedroom with its own adjacent bath, and a spacious primary suite featuring walk-in closets, dual vanities, a garden tub, and a walk-in shower. The kitchen offers white cabinetry, abundant counter space, a breakfast bar, and a convenient desk area, all overlooking the breakfast nook and family room. Cathedral ceilings and sliding glass doors in the formal living room create a bright, open feel and lead to the covered lanai. Step outside and enjoy your private screened pool area complete with a waterfall feature, perfect for relaxing or entertaining guests. Recent Updates Include:New Roof (May 2026), Water heater (Sep 2026), New Flooring Throughout Entire Home (August 2026),New Pool Fountain Pump (October 2025).Residents of Pristine Place enjoy access to exceptional community amenities, including a clubhouse, fitness center, tennis courts, and community pool. Move-in ready and loaded with upgrades, this exceptional home combines comfort, space, and a desirable gated community lifestyle.
Vaulted Ceiling(s)
Clubhouse
Taxes: $5,280.56
Tax Year: 2025
Association Fee: $225.00
Association Fee Frequency: Quarterly
Dishwasher
MLS Area: 34609 - Spring Hill/Brooksville
Total Square Footage: 2,498
Price per Square Feet: $180.14
Total Floors: 1
Water: Public
Construction: Block, Stucco
Date Listed: 2026-09-27 00:00:00
Pool: Y
Pool Description: Gunite
Furnished: Unfurnished
Garage Description: Y
Garage Spaces: 2
Attached Garage: Y
Flooring: Carpet, Luxury Vinyl
Roof: Shingle
Heating: Heat Pump
Cooling: Central Air
Laundry: Laundry Room
Pets: Cats Ok, Dogs Ok
Sewer: Public Sewer
Parcel ID: R15-223-18-3263
Amenities: Clubhouse
Listing Courtesy Of: Equity Partners Real Est Llc
matthewbullwinkel@gmail.com
Beautifully maintained former model home located in the gated community of Pristine Place. This spacious floor plan offers 4 bedrooms, 3 bathrooms, formal living and dining rooms, a large eat-in kitchen, and a private family room, making it ideal for both everyday living and entertaining. The thoughtfully designed layout includes two guest bedrooms connected by a Jack-and-Jill bathroom, a separate fourth bedroom with its own adjacent bath, and a spacious primary suite featuring walk-in closets, dual vanities, a garden tub, and a walk-in shower. The kitchen offers white cabinetry, abundant counter space, a breakfast bar, and a convenient desk area, all overlooking the breakfast nook and family room. Cathedral ceilings and sliding glass doors in the formal living room create a bright, open feel and lead to the covered lanai. Step outside and enjoy your private screened pool area complete with a waterfall feature, perfect for relaxing or entertaining guests. Recent Updates Include:New Roof (May 2026), Water heater (Sep 2026), New Flooring Throughout Entire Home (August 2026),New Pool Fountain Pump (October 2025).Residents of Pristine Place enjoy access to exceptional community amenities, including a clubhouse, fitness center, tennis courts, and community pool. Move-in ready and loaded with upgrades, this exceptional home combines comfort, space, and a desirable gated community lifestyle.
Property Details
Price: $449,999
Sq Ft: 2,498
($180 per
sqft)
Bedrooms: 4
Bathrooms: 3
City: Spring Hill
County: Hernando
Type: Single Family
Development: Pristine Place
Subdivision: Pristine Place Ph 4
Acres: 0.3000
Virtual Tour/Floorplan: View
Year Built: 2002
Listing Number: W7889704
Status Code: A-Active
Taxes: $5,280.56
Tax Year: 2025
Garage:
2
/
Y
Furnishings: Unfurnished
Pets Allowed: Cats OK, Dogs OK
Total Recurring Fees: $75
Total Recurring Fee Frequency: 0.00
Interior Features:
Vaulted Ceiling(s)
Amenities:
Clubhouse
Financial Information:
Taxes: $5,280.56
Tax Year: 2025
Association Fee: $225.00
Association Fee Frequency: Quarterly
Equipment:
Dishwasher
Additional Information:
MLS Area: 34609 - Spring Hill/Brooksville
Total Square Footage: 2,498
Price per Square Feet: $180.14
Total Floors: 1
Water: Public
Construction: Block, Stucco
Date Listed: 2026-09-27 00:00:00
Pool: Y
Pool Description: Gunite
Furnished: Unfurnished
Garage Description: Y
Garage Spaces: 2
Attached Garage: Y
Flooring: Carpet, Luxury Vinyl
Roof: Shingle
Heating: Heat Pump
Cooling: Central Air
Laundry: Laundry Room
Pets: Cats Ok, Dogs Ok
Sewer: Public Sewer
Parcel ID: R15-223-18-3263
Amenities: Clubhouse
Map of 4008 Indian River Street, Spring Hill, FL 34609
Listing Courtesy Of: Equity Partners Real Est Llc
matthewbullwinkel@gmail.com