3924 Bay View Avenue W, Tampa, FL 33611
For Sale $489,900


Save Property
View Virtual Tour
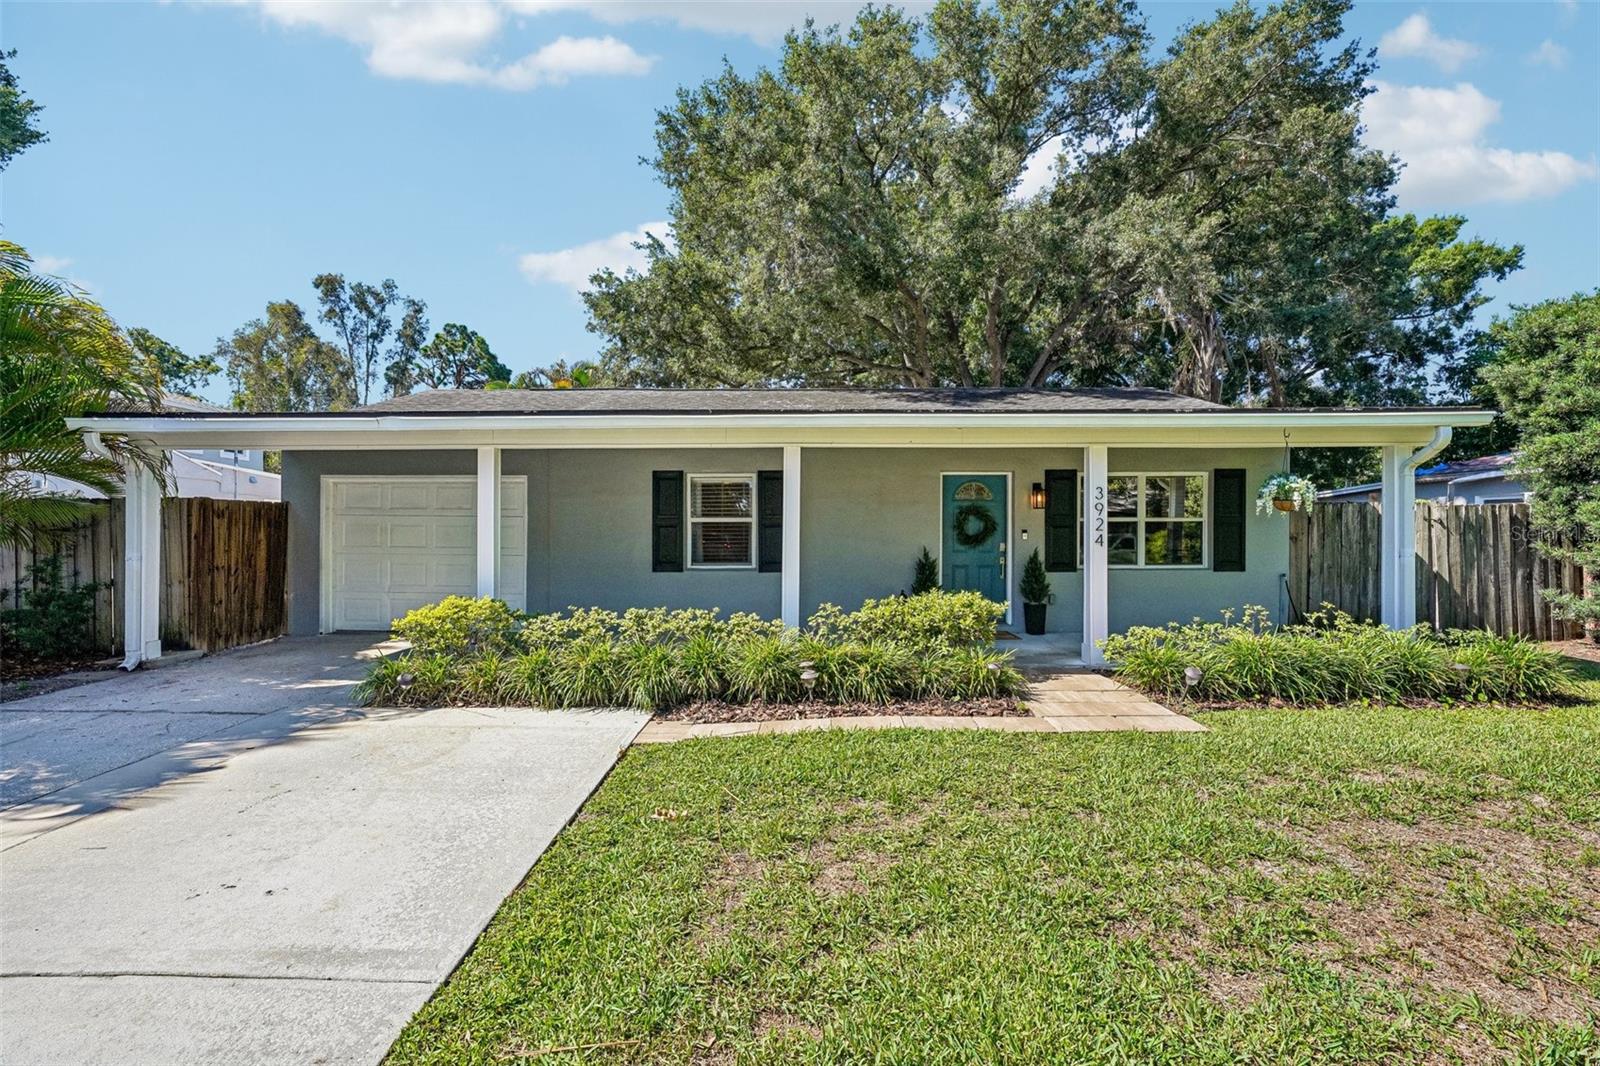
Tucked behind a classic covered front porch, this updated South Tampa home offers a comfortable, easy-living layout with inviting indoor spaces, thoughtful updates, and a backyard that feels like a natural extension of the home. This three-bedroom, two-bath home features beautiful oak wood floors in the front living room, a wide pass-through with an elevated granite ledge that opens sightlines into the kitchen, and an easy flow between the main living spaces. The updated eat-in kitchen features soft-close cabinetry, granite countertops, stainless steel appliances, tile floors, and a huge walk-in pantry for added organization and everyday convenience. A casual dining space sits near the window, creating a comfortable spot for everyday meals. Just beyond the kitchen, the spacious family room offers tile floors, chair rail detail, abundant natural light, backyard views, and direct access to the brick paver patio, making it a great space for relaxing, entertaining, or everyday gathering. The primary bedroom is positioned at the back of the home and features French doors, a large walk-in closet with built-in organizers, and an updated ensuite bath with a walk-in shower finished in decorative tile and an updated vanity. The split-bedroom floor plan places bedrooms two and three at the front of the home, where they share a tastefully updated second bathroom with a newer vanity, granite countertop, tub/shower combination, and stylish subway tile surround. The laundry room adds convenience with shelving, a utility sink, a large safe, and a newer water heater. Outside, the fully fenced backyard is a true highlight, offering a spacious paver patio and walkways, mature palms, xeriscape touches, an outdoor shower, a covered grill area, and a beautiful oak tree that anchors the space. A large detached workshop adds a standout bonus area with built-in shelving, workbenches, lighting, storage space, and a window A/C unit — ideal for hobbies, projects, equipment, or extra storage. The side-yard offer space for RV or Boat Storage as well. The two-car-wide driveway adds everyday convenience, and the newer A/C (2024), offers added peace of mind. Fantastic South Tampa location near shopping, dining, parks, hospitals, Downtown Tampa, Bayshore Boulevard, Hyde Park, SoHo, Midtown, Tampa International Airport, the Selmon Expressway, I-275, Gandy Bridge, MacDill Air Force Base, St. Petersburg, and area beaches. Schedule your private tour today!
Ceiling Fans(s)
Taxes: $5,677.07
Tax Year: 2025
Outdoor Shower
Private Yard
Storage
Cooktop
Dishwasher
Disposal
Dryer
Electric Water Heater
Microwave
Range
Refrigerator
Washer
Elementary School: Anderson-Hb
Middle School: Madison-Hb
Junior High: Madison-Hb
High School: Robinson-Hb
Building Description: Ranch
MLS Area: 33611 - Tampa
Total Square Footage: 2,193
Price per Square Feet: $312.84
Total Floors: 1
Water: Public
Construction: Stucco, Frame
Date Listed: 2026-06-10 00:00:00
Furnished: Unfurnished
Garage Description: Y
Garage Spaces: 1
Attached Garage: Y
Flooring: Carpet, Ceramic Tile, Hardwood, Wood
Roof: Shingle
Heating: Central, Electric, Heat Pump, Ductless
Cooling: Central Air
Laundry: Inside, Laundry Room
Sewer: Public Sewer
Lot Desc.: Flood Zone, Paved
Parcel ID: A-04-30-18-3Wp-
Listing Courtesy Of: Re/Max Realtec Group Inc
deanribble@thedeanofrealestateteam.com
Tucked behind a classic covered front porch, this updated South Tampa home offers a comfortable, easy-living layout with inviting indoor spaces, thoughtful updates, and a backyard that feels like a natural extension of the home. This three-bedroom, two-bath home features beautiful oak wood floors in the front living room, a wide pass-through with an elevated granite ledge that opens sightlines into the kitchen, and an easy flow between the main living spaces. The updated eat-in kitchen features soft-close cabinetry, granite countertops, stainless steel appliances, tile floors, and a huge walk-in pantry for added organization and everyday convenience. A casual dining space sits near the window, creating a comfortable spot for everyday meals. Just beyond the kitchen, the spacious family room offers tile floors, chair rail detail, abundant natural light, backyard views, and direct access to the brick paver patio, making it a great space for relaxing, entertaining, or everyday gathering. The primary bedroom is positioned at the back of the home and features French doors, a large walk-in closet with built-in organizers, and an updated ensuite bath with a walk-in shower finished in decorative tile and an updated vanity. The split-bedroom floor plan places bedrooms two and three at the front of the home, where they share a tastefully updated second bathroom with a newer vanity, granite countertop, tub/shower combination, and stylish subway tile surround. The laundry room adds convenience with shelving, a utility sink, a large safe, and a newer water heater. Outside, the fully fenced backyard is a true highlight, offering a spacious paver patio and walkways, mature palms, xeriscape touches, an outdoor shower, a covered grill area, and a beautiful oak tree that anchors the space. A large detached workshop adds a standout bonus area with built-in shelving, workbenches, lighting, storage space, and a window A/C unit — ideal for hobbies, projects, equipment, or extra storage. The side-yard offer space for RV or Boat Storage as well. The two-car-wide driveway adds everyday convenience, and the newer A/C (2024), offers added peace of mind. Fantastic South Tampa location near shopping, dining, parks, hospitals, Downtown Tampa, Bayshore Boulevard, Hyde Park, SoHo, Midtown, Tampa International Airport, the Selmon Expressway, I-275, Gandy Bridge, MacDill Air Force Base, St. Petersburg, and area beaches. Schedule your private tour today!
Property Details
Price: $489,900
Sq Ft: 1,566
($313 per
sqft)
Bedrooms: 3
Bathrooms: 2
City: Tampa
County: Hillsborough
Type: Single Family
Development: Fairlawn Estates 1St Add
Acres: 0.2100
Virtual Tour/Floorplan: View
Year Built: 1951
Listing Number: TB8516036
Status Code: A-Active
Taxes: $5,677.07
Tax Year: 2025
Garage:
1
/
Y
Furnishings: Unfurnished
Interior Features:
Ceiling Fans(s)
Financial Information:
Taxes: $5,677.07
Tax Year: 2025
Exterior Features:
Outdoor Shower
Private Yard
Storage
Equipment:
Cooktop
Dishwasher
Disposal
Dryer
Electric Water Heater
Microwave
Range
Refrigerator
Washer
School Information:
Elementary School: Anderson-Hb
Middle School: Madison-Hb
Junior High: Madison-Hb
High School: Robinson-Hb
Additional Information:
Building Description: Ranch
MLS Area: 33611 - Tampa
Total Square Footage: 2,193
Price per Square Feet: $312.84
Total Floors: 1
Water: Public
Construction: Stucco, Frame
Date Listed: 2026-06-10 00:00:00
Furnished: Unfurnished
Garage Description: Y
Garage Spaces: 1
Attached Garage: Y
Flooring: Carpet, Ceramic Tile, Hardwood, Wood
Roof: Shingle
Heating: Central, Electric, Heat Pump, Ductless
Cooling: Central Air
Laundry: Inside, Laundry Room
Sewer: Public Sewer
Lot Desc.: Flood Zone, Paved
Parcel ID: A-04-30-18-3Wp-
Map of 3924 Bay View Avenue W, Tampa, FL 33611
Listing Courtesy Of: Re/Max Realtec Group Inc
deanribble@thedeanofrealestateteam.com