3844 Capri Coast Drive, Plant City, FL 33565
For Sale $390,000



Save Property
View Virtual Tour
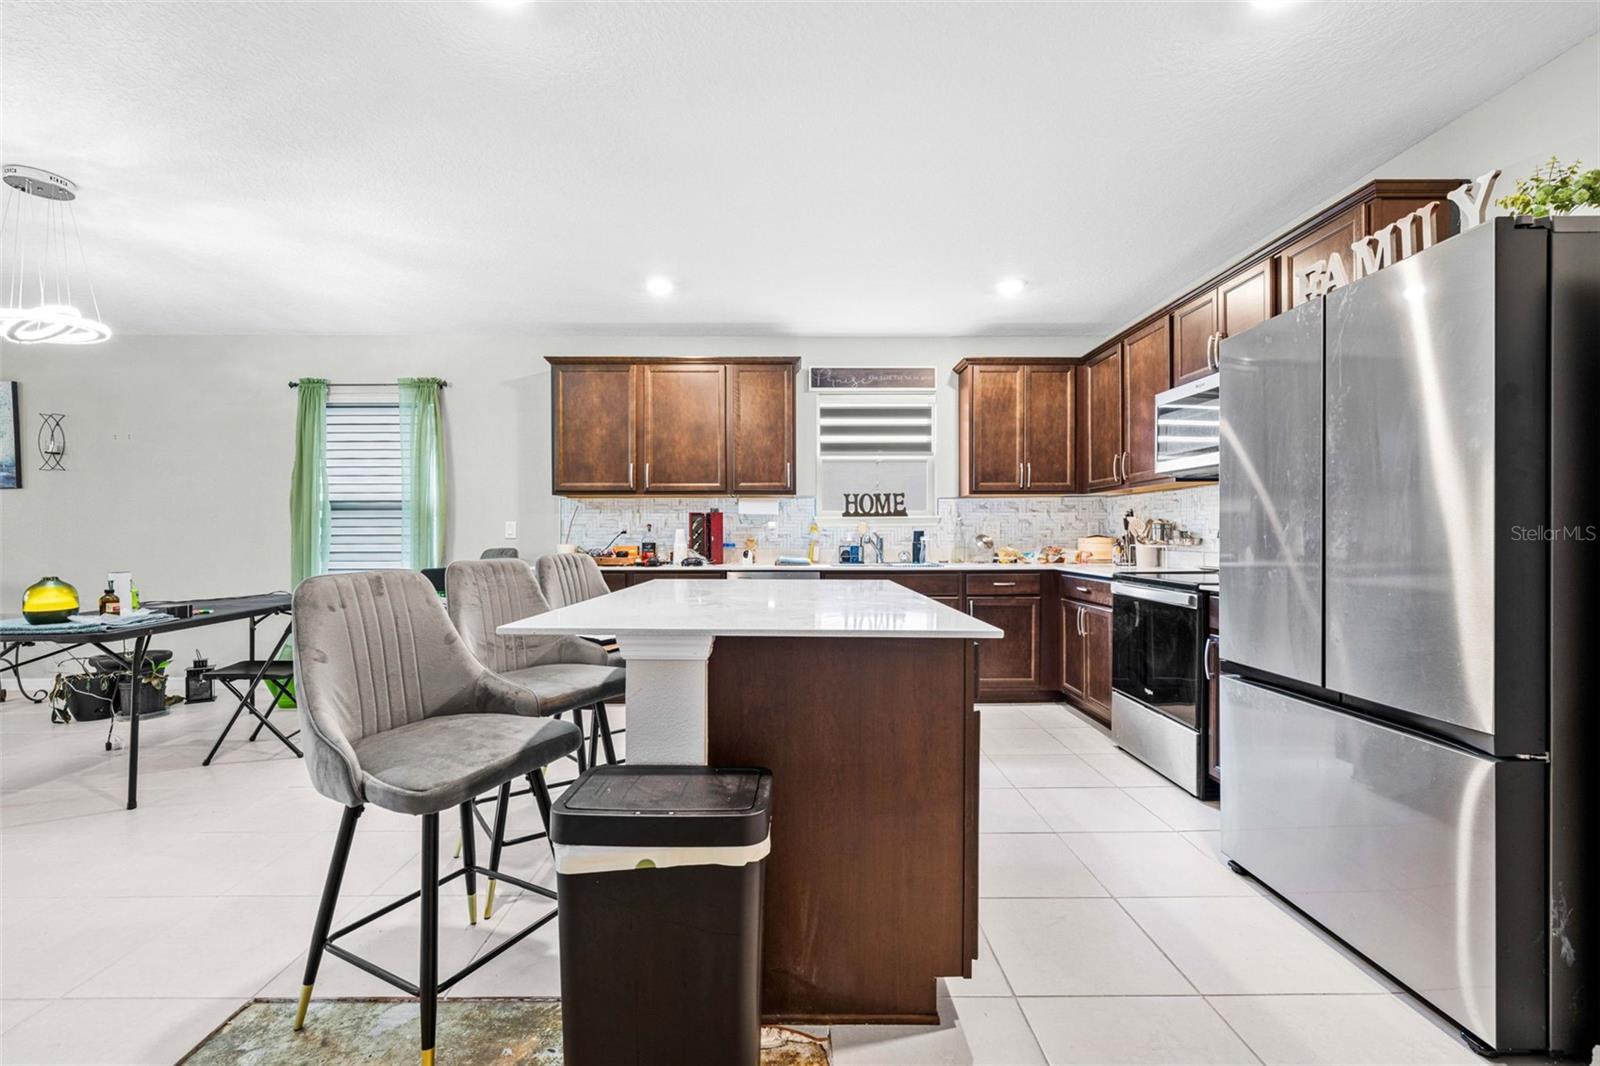
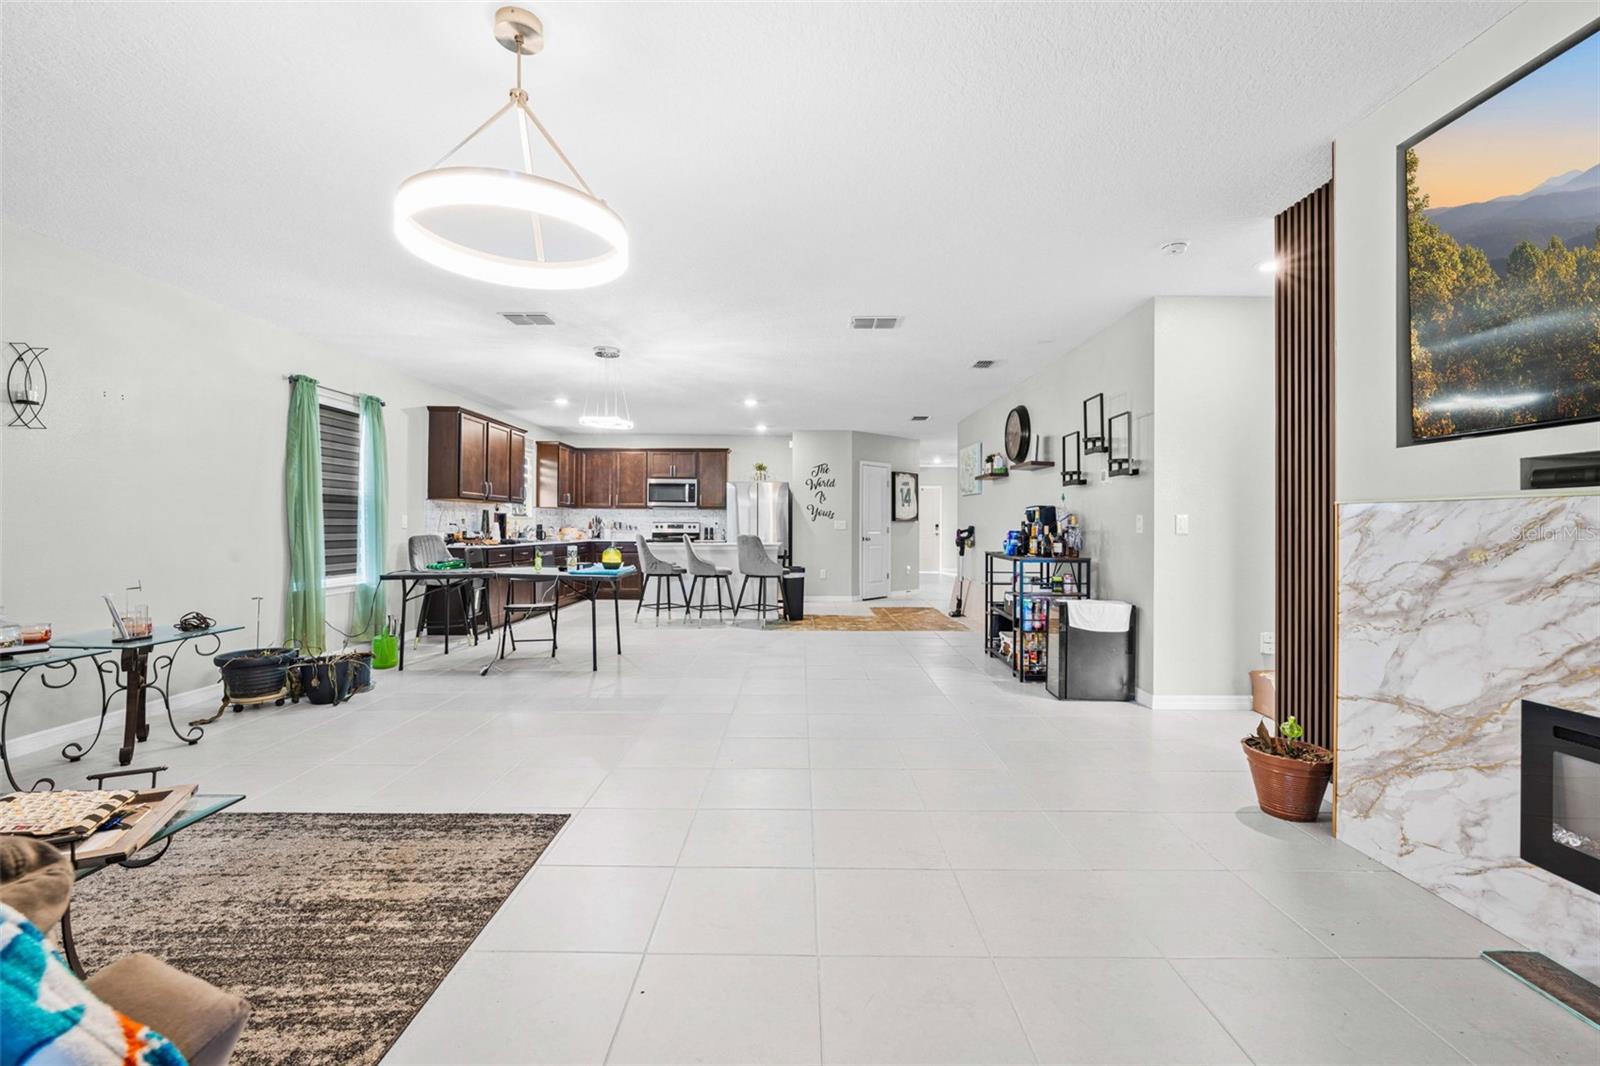
WATERFRONT LIVING IN NORTH PARK ISLE — SHORT SALE OPPORTUNITY! SELLER ENCOURAGES ALL OFFERS! Discover this beautiful 4-bedroom, 2-bathroom home offering 2,150 square feet of living space in the sought-after North Park Isle community of Plant City! Built in 2023, this newer-construction home combines modern convenience, generous living space, and the Florida lifestyle buyers are looking for. One of the home's standout features is the oversized, covered and screened lanai overlooking the water—an inviting outdoor retreat perfect for morning coffee, weekend gatherings, or simply relaxing while enjoying the peaceful waterfront views. The spacious interior offers four bedrooms and two full bathrooms, providing flexibility for a home office, guests, or additional living needs. An attached two-car garage with an installed electric vehicle (EV) charger adds everyday convenience, while the existing Jacuzzi may remain with the property at the buyer's request. Enjoy the benefits of living in North Park Isle, a newer Plant City community featuring resort-style amenities including a community swimming pool, clubhouse, playground, pickleball and basketball courts, and a kayak launch. Conveniently located near Interstate 4, the property provides access to Tampa, Lakeland, and Orlando, along with nearby shopping, dining, and historic Downtown Plant City. SHORT SALE — ALL OFFERS ENCOURAGED! This is an opportunity to purchase a newer waterfront home with desirable outdoor living space in one of Plant City's growing communities. Sale and purchase price are subject to seller's lender approval. Don't miss your opportunity—schedule your private showing and bring us your offer!
Built-in Features
Ceiling Fans(s)
Open Floorplan
Primary Bedroom Main Floor
Taxes: $2,802.78
Tax Year: 2025
Association Fee: $109.13
Association Fee Frequency: Annually
Lighting
Microwave
Range
Refrigerator
Elementary School: Knights-Hb
Middle School: Marshall-Hb
Junior High: Marshall-Hb
High School: Plant-Hb
MLS Area: 33565 - Plant City
Total Square Footage: 2,860
Price per Square Feet: $181.40
Total Floors: 1
Water: Public
Construction: Block, Stucco
Date Listed: 2026-11-18 00:00:00
Furnished: Unfurnished
Garage Description: Y
Garage Spaces: 2
Attached Garage: Y
Flooring: Tile
Roof: Shingle
Heating: Electric
Cooling: Central Air
Laundry: Inside
Pets: Yes
Sewer: Public Sewer
Parcel ID: P-09-28-22-C6L-
Listing Courtesy Of: Homan Realty Group Inc
spencer@homanrealtygroup.com
WATERFRONT LIVING IN NORTH PARK ISLE — SHORT SALE OPPORTUNITY! SELLER ENCOURAGES ALL OFFERS! Discover this beautiful 4-bedroom, 2-bathroom home offering 2,150 square feet of living space in the sought-after North Park Isle community of Plant City! Built in 2023, this newer-construction home combines modern convenience, generous living space, and the Florida lifestyle buyers are looking for. One of the home's standout features is the oversized, covered and screened lanai overlooking the water—an inviting outdoor retreat perfect for morning coffee, weekend gatherings, or simply relaxing while enjoying the peaceful waterfront views. The spacious interior offers four bedrooms and two full bathrooms, providing flexibility for a home office, guests, or additional living needs. An attached two-car garage with an installed electric vehicle (EV) charger adds everyday convenience, while the existing Jacuzzi may remain with the property at the buyer's request. Enjoy the benefits of living in North Park Isle, a newer Plant City community featuring resort-style amenities including a community swimming pool, clubhouse, playground, pickleball and basketball courts, and a kayak launch. Conveniently located near Interstate 4, the property provides access to Tampa, Lakeland, and Orlando, along with nearby shopping, dining, and historic Downtown Plant City. SHORT SALE — ALL OFFERS ENCOURAGED! This is an opportunity to purchase a newer waterfront home with desirable outdoor living space in one of Plant City's growing communities. Sale and purchase price are subject to seller's lender approval. Don't miss your opportunity—schedule your private showing and bring us your offer!
Property Details
Price: $390,000
Sq Ft: 2,150
($181 per
sqft)
Bedrooms: 4
Bathrooms: 2
City: Plant City
County: Hillsborough
Type: Single Family
Development: North Park Isle
Subdivision: North Park Isle Ph 1B 1C & 1D
Acres: 0.1700
Virtual Tour/Floorplan: View
Year Built: 2023
Listing Number: TB8565407
Status Code: A-Active
Taxes: $2,802.78
Tax Year: 2025
Garage:
2
/
Y
Furnishings: Unfurnished
Pets Allowed: Yes
Total Recurring Fees: $9
Total Recurring Fee Frequency: 0.00
Interior Features:
Built-in Features
Ceiling Fans(s)
Open Floorplan
Primary Bedroom Main Floor
Financial Information:
Taxes: $2,802.78
Tax Year: 2025
Association Fee: $109.13
Association Fee Frequency: Annually
Exterior Features:
Lighting
Equipment:
Microwave
Range
Refrigerator
School Information:
Elementary School: Knights-Hb
Middle School: Marshall-Hb
Junior High: Marshall-Hb
High School: Plant-Hb
Additional Information:
MLS Area: 33565 - Plant City
Total Square Footage: 2,860
Price per Square Feet: $181.40
Total Floors: 1
Water: Public
Construction: Block, Stucco
Date Listed: 2026-11-18 00:00:00
Furnished: Unfurnished
Garage Description: Y
Garage Spaces: 2
Attached Garage: Y
Flooring: Tile
Roof: Shingle
Heating: Electric
Cooling: Central Air
Laundry: Inside
Pets: Yes
Sewer: Public Sewer
Parcel ID: P-09-28-22-C6L-
Map of 3844 Capri Coast Drive, Plant City, FL 33565
Listing Courtesy Of: Homan Realty Group Inc
spencer@homanrealtygroup.com