383 Lemongrass Road, Minneola, FL 34715
Pending $550,000


Save Property
View Virtual Tour
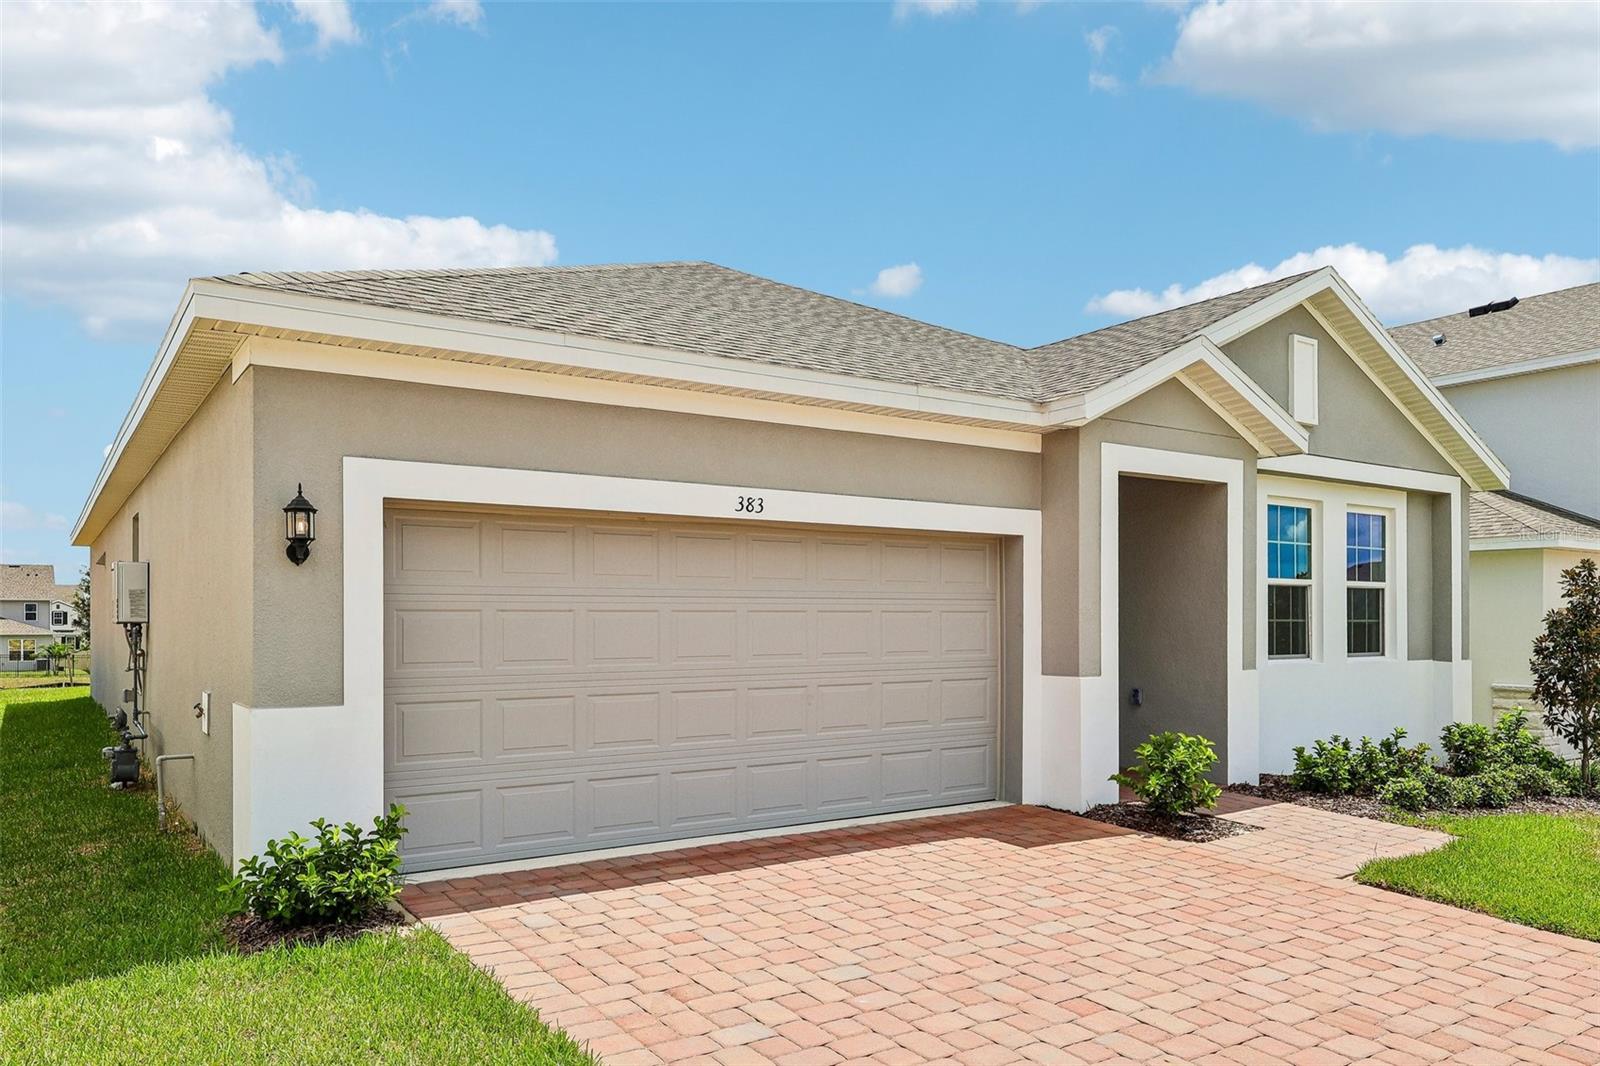
Discover our only Move-in ready Kensington Flex plan with Deluxe kitchen option and no direct rear neighbors! This stunning open-concept home features 4 Bedrooms and 2 Baths, with a separate Living Room / Flex space, and luxurious finishes throughout. The spacious Great Room flows seamlessly to the covered Lanai, ideal for entertaining or relaxing outdoors. Enjoy impressive 9'4" ceilings throughout and stylish tile flooring in the main living areas. The Deluxe Kitchen features 42" upper cabinets with crown molding, sleek quartz countertops, large center island, and stainless steel appliances including built-in wall oven and cooktop. The private Primary Suite includes a luxurious ensuite Bath featuring a large walk-in closet, dual-sink vanity with quartz tops, and a walk-in shower with wall tile surround and glass enclosure. Curb appeal shines with attractive landscaping, and a brick paver driveway and lead walk. Don't miss your chance to call this exceptional home yours! Enjoy the resort-style community pool and cabana, recreation area, and playground. The Florida Turnpike is just under a mile from community and provides easy access to all of Central Florida, including downtown Orlando, the Orlando International Airport, and all the major destinations. Enjoy the extensive outdoor recreation Minneola has to offer from biking through the city’s rolling hills, fishing, boating, or kayaking in Clermont’s Chain of Lakes or across the street at the Minneola Athletic Complex that offers fun for the whole family. **Furnishings and decor items shown in photos are not included in Purchase.
High Ceilings
Kitchen/Family Room Combo
Open Floorplan
Solid Surface Counters
Split Bedroom
Thermostat
Walk-In Closet(s)
Fence Restrictions
Park
Playground
Pool
Taxes: $1,537.73
Tax Year: 2025
Association Fee: $105.00
Association Fee Frequency: Monthly
Sidewalk
Built-In Oven
Cooktop
Dishwasher
Disposal
Gas Water Heater
Microwave
Range Hood
Tankless Water Heater
Trees/Woods
Elementary School: Grassy Lake Elementary
Middle School: East Ridge Middle
Junior High: East Ridge Middle
High School: Lake Minneola High
Building Description: Contemporary
MLS Area: 34715 - Minneola
Total Square Footage: 2,670
Price per Square Feet: $261.53
Water: Public
Construction: Block, Stucco
Date Listed: 2026-03-18 00:00:00
Furnished: Unfurnished
Windows: Double Pane Windows, Insulated Windows
Parking: Driveway
Garage Description: Y
Garage Spaces: 2
Attached Garage: Y
Flooring: Carpet, Ceramic Tile
Roof: Shingle
Heating: Central, Electric
Cooling: Central Air
Security: Smoke Detector(S)
Laundry: Inside, Laundry Room
Pets: Yes
Sewer: Public Sewer
Lot Desc.: Sidewalk, Paved
Parcel ID: 09-22-26-0012-0
Amenities: Fence Restrictions, Park, Playground, Pool
Listing Courtesy Of: Risewell Homes Florida Llc
spw43@aol.com
Discover our only Move-in ready Kensington Flex plan with Deluxe kitchen option and no direct rear neighbors! This stunning open-concept home features 4 Bedrooms and 2 Baths, with a separate Living Room / Flex space, and luxurious finishes throughout. The spacious Great Room flows seamlessly to the covered Lanai, ideal for entertaining or relaxing outdoors. Enjoy impressive 9'4" ceilings throughout and stylish tile flooring in the main living areas. The Deluxe Kitchen features 42" upper cabinets with crown molding, sleek quartz countertops, large center island, and stainless steel appliances including built-in wall oven and cooktop. The private Primary Suite includes a luxurious ensuite Bath featuring a large walk-in closet, dual-sink vanity with quartz tops, and a walk-in shower with wall tile surround and glass enclosure. Curb appeal shines with attractive landscaping, and a brick paver driveway and lead walk. Don't miss your chance to call this exceptional home yours! Enjoy the resort-style community pool and cabana, recreation area, and playground. The Florida Turnpike is just under a mile from community and provides easy access to all of Central Florida, including downtown Orlando, the Orlando International Airport, and all the major destinations. Enjoy the extensive outdoor recreation Minneola has to offer from biking through the city’s rolling hills, fishing, boating, or kayaking in Clermont’s Chain of Lakes or across the street at the Minneola Athletic Complex that offers fun for the whole family. **Furnishings and decor items shown in photos are not included in Purchase.
Property Details
Price: $550,000
Sq Ft: 2,103
($262 per
sqft)
Bedrooms: 4
Bathrooms: 2
City: Minneola
County: Lake
Type: Single Family
Development: Park View At The Hills
Subdivision: Park View At The Hills Ph 3
Acres: 0.1300
Virtual Tour/Floorplan: View
Year Built: 2026
Listing Number: O6391942
Status Code: Pending
Taxes: $1,537.73
Tax Year: 2025
Garage:
2
/
Y
Furnishings: Unfurnished
Pets Allowed: Yes
Total Recurring Fees: $105
Total Recurring Fee Frequency: 0.00
Interior Features:
High Ceilings
Kitchen/Family Room Combo
Open Floorplan
Solid Surface Counters
Split Bedroom
Thermostat
Walk-In Closet(s)
Amenities:
Fence Restrictions
Park
Playground
Pool
Financial Information:
Taxes: $1,537.73
Tax Year: 2025
Association Fee: $105.00
Association Fee Frequency: Monthly
Exterior Features:
Sidewalk
Equipment:
Built-In Oven
Cooktop
Dishwasher
Disposal
Gas Water Heater
Microwave
Range Hood
Tankless Water Heater
View:
Trees/Woods
School Information:
Elementary School: Grassy Lake Elementary
Middle School: East Ridge Middle
Junior High: East Ridge Middle
High School: Lake Minneola High
Additional Information:
Building Description: Contemporary
MLS Area: 34715 - Minneola
Total Square Footage: 2,670
Price per Square Feet: $261.53
Water: Public
Construction: Block, Stucco
Date Listed: 2026-03-18 00:00:00
Furnished: Unfurnished
Windows: Double Pane Windows, Insulated Windows
Parking: Driveway
Garage Description: Y
Garage Spaces: 2
Attached Garage: Y
Flooring: Carpet, Ceramic Tile
Roof: Shingle
Heating: Central, Electric
Cooling: Central Air
Security: Smoke Detector(S)
Laundry: Inside, Laundry Room
Pets: Yes
Sewer: Public Sewer
Lot Desc.: Sidewalk, Paved
Parcel ID: 09-22-26-0012-0
Amenities: Fence Restrictions, Park, Playground, Pool
Map of 383 Lemongrass Road, Minneola, FL 34715
Listing Courtesy Of: Risewell Homes Florida Llc
spw43@aol.com