37511 Washington Loop Road, Punta Gorda, FL 33982
For Sale $2,400,000


Save Property
View Virtual Tour
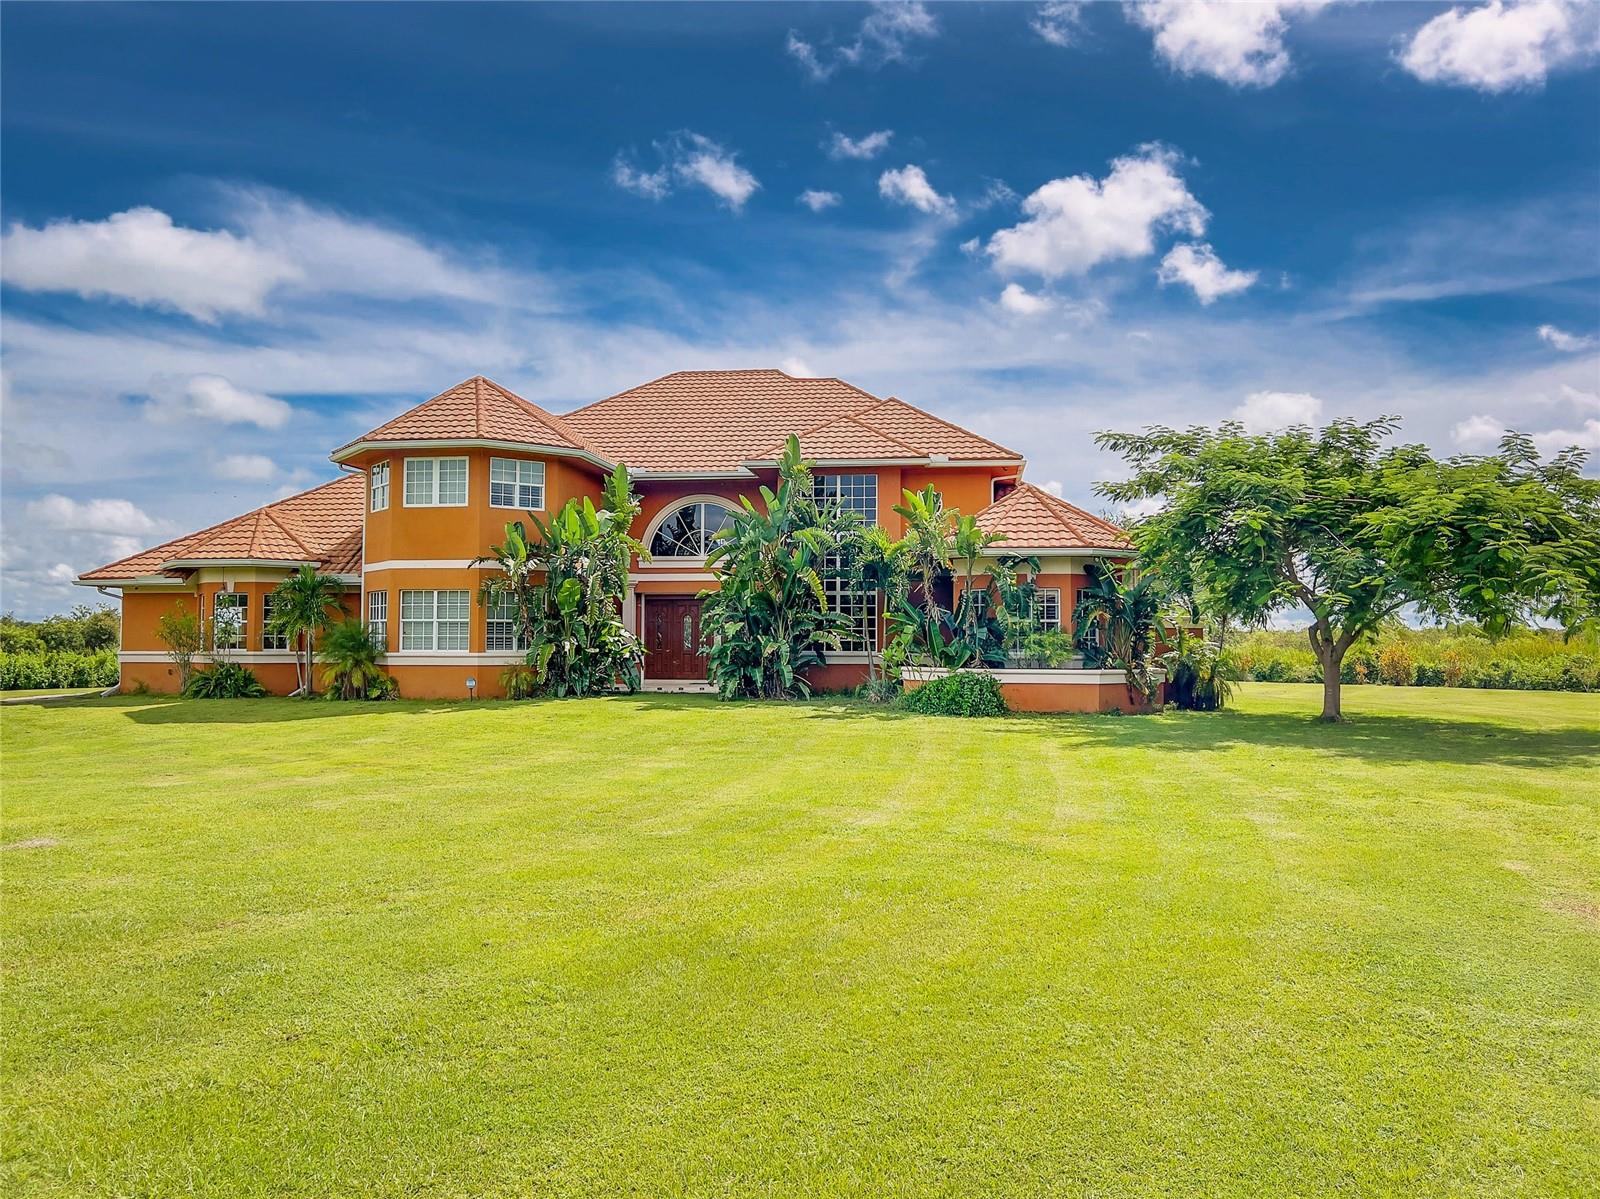
Luxury waterfront multi-family estate offering breathtaking, unspoiled views where every detail was intentional. This extraordinary private compound features a custom-built 7,181 sq. ft. main residence with 4 en-suites, pool bath, & half bath along with a separate 3/3 guest house with a 6-car garage. Situated on private acreage with its own gated driveway, private boat ramp, & dock. Built to withstand CAT 5 hurricanes, CBS construction, metal roof, high elevation, no flood insurance required. The luxurious dual primary suites include custom closets, separate his-and-her vanities, rain showers, and Jacuzzis. Interior finishes include travertine, marble, onyx, and wood flooring throughout. The gourmet chef’s kitchen is appointed with Brookwood cabinetry, “jeweled” granite countertops, double sinks, double ovens, bread warmer, gas cooktop island, breakfast nook, wine room, oversized walk-in pantry, and an expansive great room with a custom bar designed for entertaining. Additional features include plantation shutters, wraparound waterfront verandas, private upstairs balconies, elevator shaft, Icynene insulation for energy efficiency whole-house security system. Surrounded by pristine Florida ecosystem and abundant birdlife, the property offers miles of interconnected waterways leading to the Peace River and Charlotte Harbor. Underground utilities allow for helicopter or seaplane landing and storage. Located across from F-13 Airport & only 10 miles from Punta Gorda Airport.
Cathedral Ceiling(s)
Ceiling Fans(s)
High Ceilings
Open Floorplan
Primary Bedroom Main Floor
Primary Bedroom Upstairs
Solid Wood Cabinets
Split Bedroom
Stone Counters
Thermostat
Tray Ceiling(s)
Walk-In Closet(s)
Window Treatments
Taxes: $9,966.30
Tax Year: 2024
Balcony
Courtyard
Hurricane Shutters
Lighting
Private Mailbox
Rain Gutters
Storage
Bar Fridge
Built-In Oven
Cooktop
Dishwasher
Dryer
Gas Water Heater
Microwave
Refrigerator
Washer
Water Softener
Wine Refrigerator
Trees/Woods
Water
Canal - Freshwater
Creek
Boat Ramp - Private
View: Canal
Creek
Lake
Building Description: Florida
MLS Area: 33982 - Punta Gorda
Total Square Footage: 8,981
Price per Square Feet: $267.23
Water: Well
Construction: Block, Concrete, Stucco
Date Listed: 2025-05-30 00:00:00
Parking: Garage Door Opener, Garage Faces Rear, Golf Cart Garage, Golf Cart Parking, Ground Level, Guest, Oversized, Rv Carport, Rv Garage, Rv Access/Parking, Workshop In Garage
Garage Description: Y
Garage Spaces: 8
Attached Garage: Y
Flooring: Carpet, Marble, Tile, Travertine, Wood
Roof: Metal
Heating: Central, Electric, Propane
Cooling: Central Air, Zoned
Fireplace: Y
Laundry: Electric Dryer Hookup, Laundry Room, Washer Hookup
Pets: Yes
Sewer: Septic Tank
Lot Desc.: Landscaped, Oversized Lot, Private, Zoned For Horses
Parcel ID: 402429200005
Listing Courtesy Of: The Keyes Company
krn5155@gmail.com
Luxury waterfront multi-family estate offering breathtaking, unspoiled views where every detail was intentional. This extraordinary private compound features a custom-built 7,181 sq. ft. main residence with 4 en-suites, pool bath, & half bath along with a separate 3/3 guest house with a 6-car garage. Situated on private acreage with its own gated driveway, private boat ramp, & dock. Built to withstand CAT 5 hurricanes, CBS construction, metal roof, high elevation, no flood insurance required. The luxurious dual primary suites include custom closets, separate his-and-her vanities, rain showers, and Jacuzzis. Interior finishes include travertine, marble, onyx, and wood flooring throughout. The gourmet chef’s kitchen is appointed with Brookwood cabinetry, “jeweled” granite countertops, double sinks, double ovens, bread warmer, gas cooktop island, breakfast nook, wine room, oversized walk-in pantry, and an expansive great room with a custom bar designed for entertaining. Additional features include plantation shutters, wraparound waterfront verandas, private upstairs balconies, elevator shaft, Icynene insulation for energy efficiency whole-house security system. Surrounded by pristine Florida ecosystem and abundant birdlife, the property offers miles of interconnected waterways leading to the Peace River and Charlotte Harbor. Underground utilities allow for helicopter or seaplane landing and storage. Located across from F-13 Airport & only 10 miles from Punta Gorda Airport.
Property Details
Price: $2,400,000
Sq Ft: 8,981
($267 per
sqft)
Bedrooms: 7
Bathrooms: 8
Partial Baths: 1
City: Punta Gorda
County: Charlotte
Type: Single Family
Development: Acreage
Subdivision: Acerage
Acres: 23.0000
Virtual Tour/Floorplan: View
Year Built: 2013
Listing Number: O6313958
Status Code: A-Active
Taxes: $9,966.30
Tax Year: 2024
Garage:
8
/
Y
Pets Allowed: Yes
Interior Features:
Cathedral Ceiling(s)
Ceiling Fans(s)
High Ceilings
Open Floorplan
Primary Bedroom Main Floor
Primary Bedroom Upstairs
Solid Wood Cabinets
Split Bedroom
Stone Counters
Thermostat
Tray Ceiling(s)
Walk-In Closet(s)
Window Treatments
Financial Information:
Taxes: $9,966.30
Tax Year: 2024
Exterior Features:
Balcony
Courtyard
Hurricane Shutters
Lighting
Private Mailbox
Rain Gutters
Storage
Equipment:
Bar Fridge
Built-In Oven
Cooktop
Dishwasher
Dryer
Gas Water Heater
Microwave
Refrigerator
Washer
Water Softener
Wine Refrigerator
View:
Trees/Woods
Water
Waterfront Description:
Canal - Freshwater
Creek
Boat Ramp - Private
View: Canal
Creek
Lake
Additional Information:
Building Description: Florida
MLS Area: 33982 - Punta Gorda
Total Square Footage: 8,981
Price per Square Feet: $267.23
Water: Well
Construction: Block, Concrete, Stucco
Date Listed: 2025-05-30 00:00:00
Parking: Garage Door Opener, Garage Faces Rear, Golf Cart Garage, Golf Cart Parking, Ground Level, Guest, Oversized, Rv Carport, Rv Garage, Rv Access/Parking, Workshop In Garage
Garage Description: Y
Garage Spaces: 8
Attached Garage: Y
Flooring: Carpet, Marble, Tile, Travertine, Wood
Roof: Metal
Heating: Central, Electric, Propane
Cooling: Central Air, Zoned
Fireplace: Y
Laundry: Electric Dryer Hookup, Laundry Room, Washer Hookup
Pets: Yes
Sewer: Septic Tank
Lot Desc.: Landscaped, Oversized Lot, Private, Zoned For Horses
Parcel ID: 402429200005
Map of 37511 Washington Loop Road, Punta Gorda, FL 33982
Listing Courtesy Of: The Keyes Company
krn5155@gmail.com