375 Skyfield Court, Lady Lake, FL 32159
Pending $397,415


Save Property
View Virtual Tour
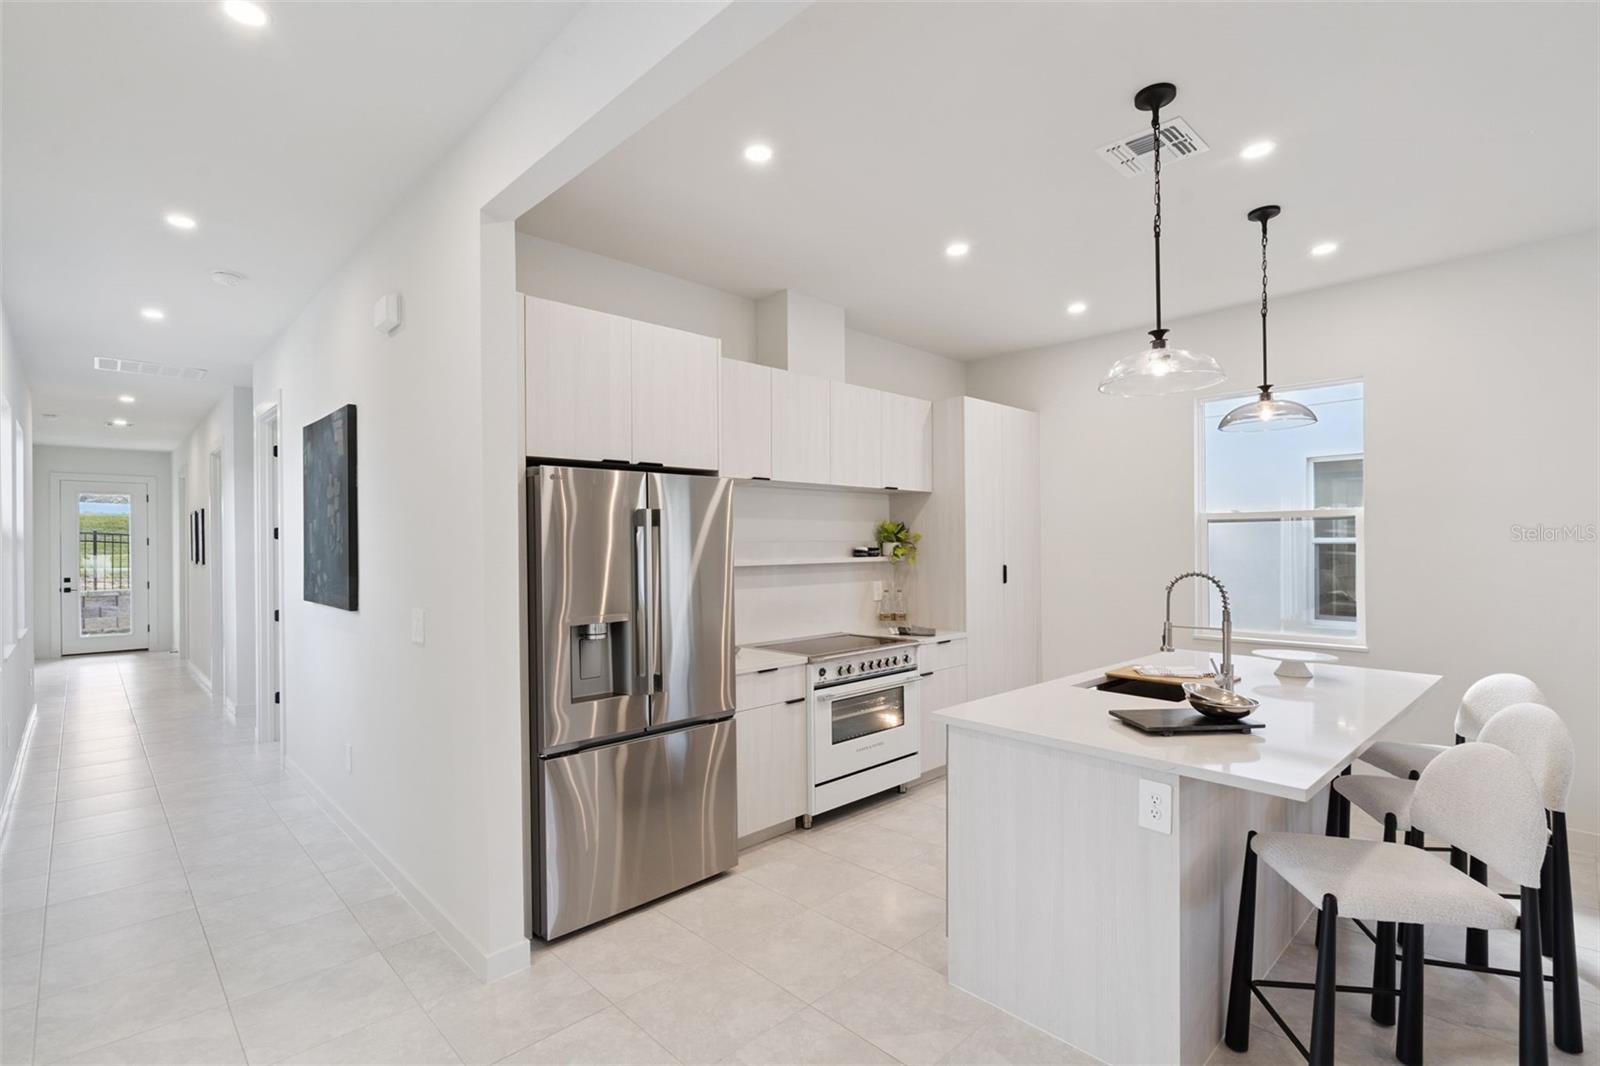
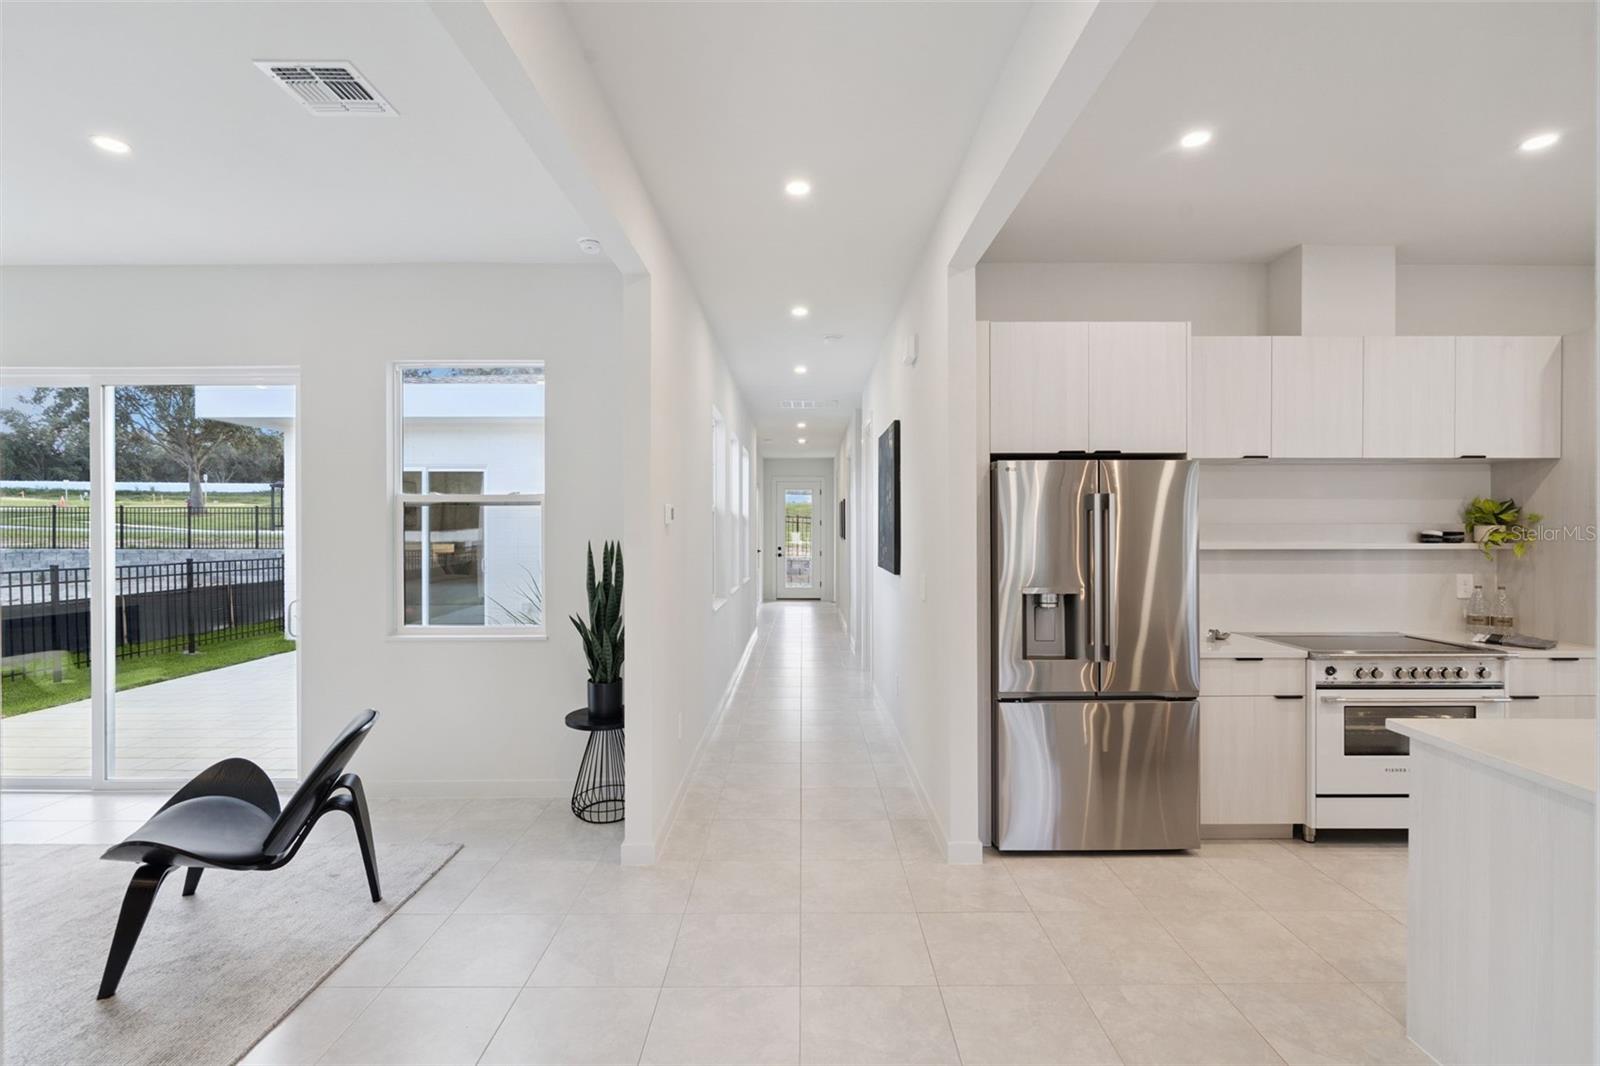
Pre-Construction. To be built. Pre-construction opportunity in Boulevard Oaks! This single-story Cypress plan is to be built by Moxie Home Builders with an estimated completion of mid-2027. The thoughtfully designed layout offers 4 bedrooms and 2 bathrooms arranged around a private central courtyard finished with pewter and white pavers, creating an outdoor retreat at the heart of the home. A stucco exterior, covered front porch with recessed lighting and paver flooring, matching paver walkway, and two-car garage set a clean, modern look from the curb. Inside, 9'8" ceilings, luxury vinyl plank flooring, and recessed lighting carry through the open kitchen and dining area. The kitchen will feature white mini shaker cabinetry with soft-close doors and drawers, white quartz countertops and backsplash, a center island, and a stainless steel LG appliance package. The living room opens to the courtyard, and the split-bedroom layout places the primary suite privately at the rear with a walk-in closet and dual-sink bath. The secondary bath includes dual sinks and a walk-in shower with glass enclosure. Selected upgrades include a tankless water heater, LG washer and dryer, laundry cabinetry, faux wood blinds, whole-home generator hookup, ceiling fan pre-wiring in all bedrooms, and vinyl fencing. Residents of Boulevard Oaks enjoy The Oasis clubhouse with a resort-style pool, pickleball courts, walking trails, and expansive greenspaces, all behind a welcoming oak tree-lined boulevard. Photos are of a similar model home; finishes and features will vary.
Eat-in Kitchen
High Ceilings
Stone Counters
Thermostat
Walk-In Closet(s)
Window Treatments
Clubhouse
Pickleball Court(s)
Pool
Trail(s)
Taxes: $4,000.00
Tax Year: 2025
Association Fee: $172.00
Association Fee Frequency: Monthly
Courtyard
Lighting
Dishwasher
Dryer
Range
Range Hood
Refrigerator
Tankless Water Heater
Washer
Elementary School: Villages Elem Of Lady Lake
Middle School: Carver Middle
Junior High: Carver Middle
High School: Leesburg High
MLS Area: 32159 - Lady Lake (The Villages)
Total Square Footage: 2,398
Price per Square Feet: $198.91
Water: Public
Construction: Block, Stucco
Date Listed: 2026-11-18 00:00:00
Furnished: Unfurnished
Windows: Blinds
Garage Description: Y
Attached Garage: Y
Flooring: Luxury Vinyl, Tile
Roof: Shingle
Heating: Central, Electric, Heat Pump
Cooling: Central Air
Laundry: Inside, Laundry Closet
Pets: Yes
Sewer: Public Sewer
Parcel ID: 05-18-24-0010-0
Amenities: Clubhouse, Pickleball Court(S), Pool, Trail(S)
Listing Courtesy Of: Wheatley Realty Group
matt@wheatleyrealtygroup.com
Pre-Construction. To be built. Pre-construction opportunity in Boulevard Oaks! This single-story Cypress plan is to be built by Moxie Home Builders with an estimated completion of mid-2027. The thoughtfully designed layout offers 4 bedrooms and 2 bathrooms arranged around a private central courtyard finished with pewter and white pavers, creating an outdoor retreat at the heart of the home. A stucco exterior, covered front porch with recessed lighting and paver flooring, matching paver walkway, and two-car garage set a clean, modern look from the curb. Inside, 9'8" ceilings, luxury vinyl plank flooring, and recessed lighting carry through the open kitchen and dining area. The kitchen will feature white mini shaker cabinetry with soft-close doors and drawers, white quartz countertops and backsplash, a center island, and a stainless steel LG appliance package. The living room opens to the courtyard, and the split-bedroom layout places the primary suite privately at the rear with a walk-in closet and dual-sink bath. The secondary bath includes dual sinks and a walk-in shower with glass enclosure. Selected upgrades include a tankless water heater, LG washer and dryer, laundry cabinetry, faux wood blinds, whole-home generator hookup, ceiling fan pre-wiring in all bedrooms, and vinyl fencing. Residents of Boulevard Oaks enjoy The Oasis clubhouse with a resort-style pool, pickleball courts, walking trails, and expansive greenspaces, all behind a welcoming oak tree-lined boulevard. Photos are of a similar model home; finishes and features will vary.
Property Details
Price: $397,415
Sq Ft: 1,998
($199 per
sqft)
Bedrooms: 4
Bathrooms: 2
City: Lady Lake
County: Lake
Type: Single Family
Development: Boulevard Oaks Of Lady Lake
Acres: 0.1300
Virtual Tour/Floorplan: View
Year Built: 2025
Listing Number: G5120467
Status Code: Pending
Taxes: $4,000.00
Tax Year: 2025
Garage:
Y
Furnishings: Unfurnished
Pets Allowed: Yes
Total Recurring Fees: $172
Total Recurring Fee Frequency: 0.00
Interior Features:
Eat-in Kitchen
High Ceilings
Stone Counters
Thermostat
Walk-In Closet(s)
Window Treatments
Amenities:
Clubhouse
Pickleball Court(s)
Pool
Trail(s)
Financial Information:
Taxes: $4,000.00
Tax Year: 2025
Association Fee: $172.00
Association Fee Frequency: Monthly
Exterior Features:
Courtyard
Lighting
Equipment:
Dishwasher
Dryer
Range
Range Hood
Refrigerator
Tankless Water Heater
Washer
School Information:
Elementary School: Villages Elem Of Lady Lake
Middle School: Carver Middle
Junior High: Carver Middle
High School: Leesburg High
Additional Information:
MLS Area: 32159 - Lady Lake (The Villages)
Total Square Footage: 2,398
Price per Square Feet: $198.91
Water: Public
Construction: Block, Stucco
Date Listed: 2026-11-18 00:00:00
Furnished: Unfurnished
Windows: Blinds
Garage Description: Y
Attached Garage: Y
Flooring: Luxury Vinyl, Tile
Roof: Shingle
Heating: Central, Electric, Heat Pump
Cooling: Central Air
Laundry: Inside, Laundry Closet
Pets: Yes
Sewer: Public Sewer
Parcel ID: 05-18-24-0010-0
Amenities: Clubhouse, Pickleball Court(S), Pool, Trail(S)
Map of 375 Skyfield Court, Lady Lake, FL 32159
Listing Courtesy Of: Wheatley Realty Group
matt@wheatleyrealtygroup.com