37012 Rio Grande Drive, Zephyrhills, FL 33540
For Sale $395,350


Save Property
View Virtual Tour
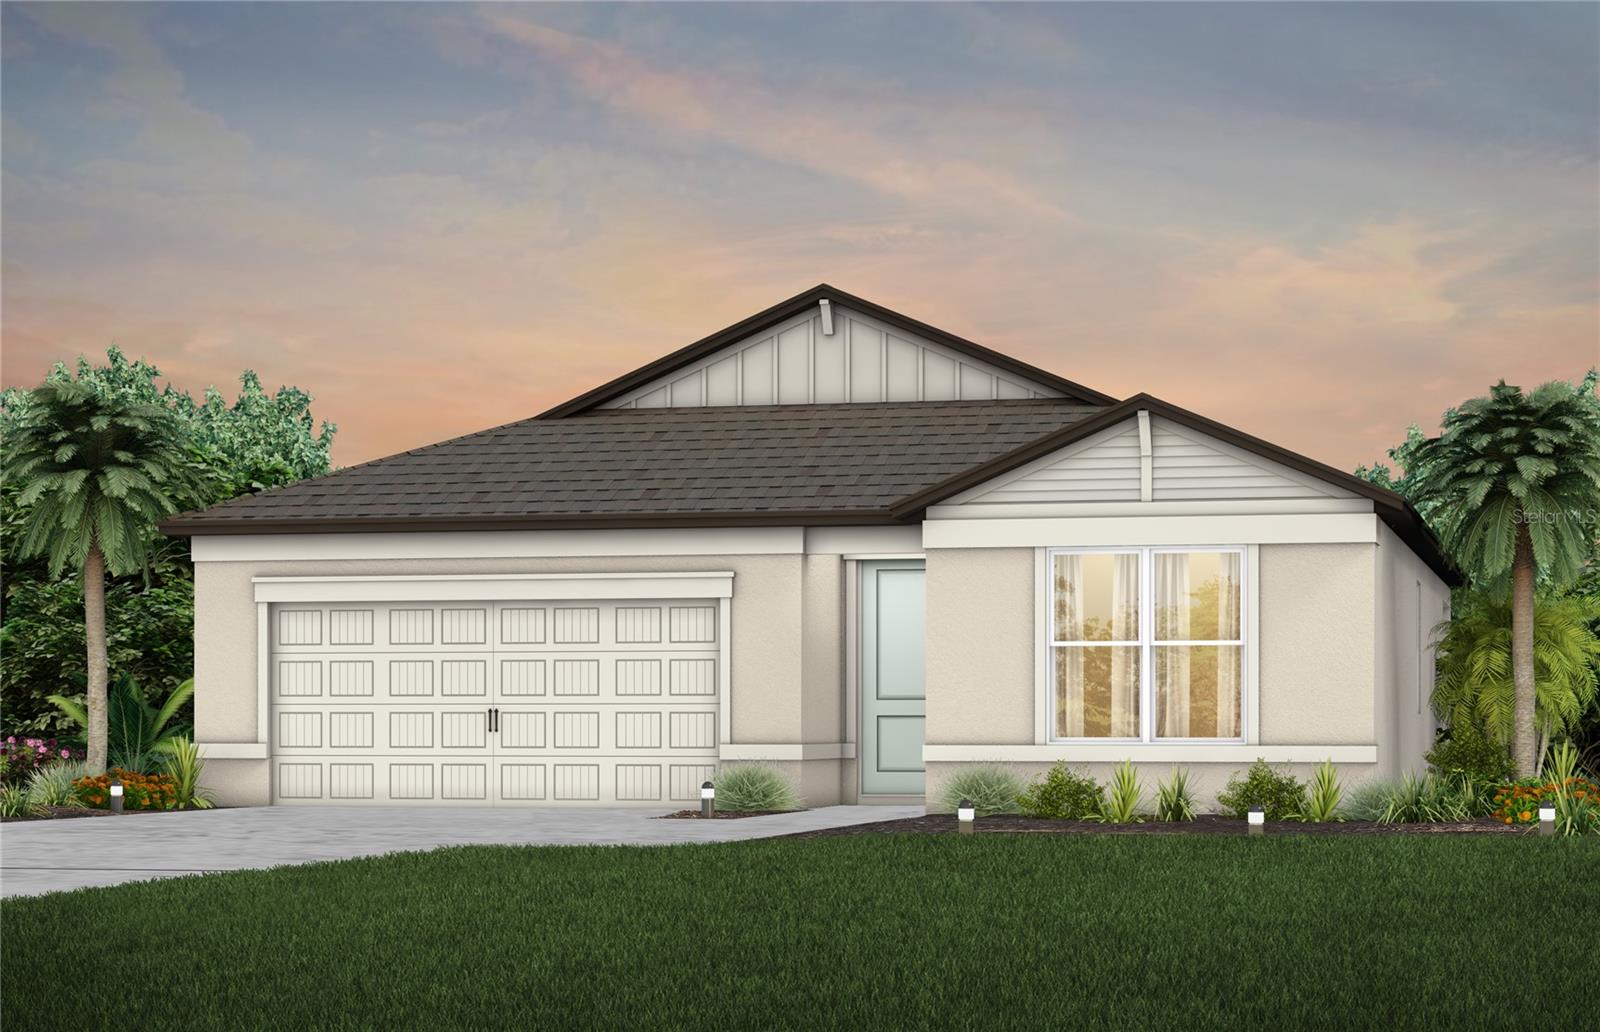
Pulte Homes is Selling in Riverwood! Enjoy all the benefits of a new construction home in this highly amenitized community, ideally located in Wesley Chapel. This new community will feature a resort-style pool with an open cabana, a clubhouse, a fitness center, nature trails, shared green spaces, pickleball courts, a screened-in game room, and a dog park! This popular Crestmere floor plan, with an open-concept home design, has everything you've been looking for. The designer kitchen showcases a large kitchen pantry, a spacious center island, white cabinets, quartz countertops and Whirlpool stainless steel appliances, including a refrigerator, range, microwave, and dishwasher. The bathrooms have matching cabinets and quartz countertops, and dual sinks and walk-in at the Owner's bath. Luxury vinyl plank flooring flows through the main living areas, complemented by modern 18”x18” tile in the baths and laundry room, while stain-resistant carpet adds comfort to the bedrooms. This home also features a convenient laundry room with a Whirlpool washer and dryer, sliding glass door that opens to an extended covered lanai, and a 2-car garage. Additional upgrades include a faux wood blinds throughout, floor outlet, cabinet hardware and a Smart Home technology package with a video doorbell. Enjoy peace of mind with Pulte’s transferable, 10-year Limited Structural Warranty that covers materials and workmanship in the 1st year, workability of plumbing, electrical, HVAC, and other mechanical systems through the 2nd year, various types of water infiltration and internal leaks through the 5th year, and the structural integrity of the home through the 10th year. Plus, we’re currently offering limited-time incentives and below-market rates!
Eat-in Kitchen
In Wall Pest System
Living Room/Dining Room Combo
Open Floorplan
Primary Bedroom Main Floor
Solid Surface Counters
Solid Wood Cabinets
Thermostat
Walk-In Closet(s)
Taxes: $2,990.66
Tax Year: 2025
Association Fee: $48.26
Association Fee Frequency: Monthly
Sidewalk
Dishwasher
Disposal
Dryer
Gas Water Heater
Microwave
Range
Refrigerator
Washer
Elementary School: Chester W Taylor Elemen-Po
Middle School: Raymond B Stewart Middle-Po
Junior High: Raymond B Stewart Middle-Po
High School: Zephryhills High School-Po
Building Description: Florida
MLS Area: 33540 - Zephyrhills
Total Square Footage: 2,306
Price per Square Feet: $233.11
Total Floors: 1
Water: Public
Construction: Block, Stucco, Frame
Date Listed: 2026-09-10 00:00:00
Furnished: Unfurnished
Windows: Blinds, Low-Emissivity Windows
Parking: Driveway, Garage Door Opener
Garage Description: Y
Garage Spaces: 2
Attached Garage: Y
Flooring: Carpet, Tile
Roof: Shingle
Heating: Central
Cooling: Central Air
Security: Smoke Detector(S)
Laundry: Inside, Laundry Room
Pets: Yes
Sewer: Public Sewer
Lot Desc.: Landscaped, Sidewalk, Paved
Parcel ID: 33-26-21-0040-0
Listing Courtesy Of: Pulte Realty Of West Florida Llc
tampalistings@pulte.com
Pulte Homes is Selling in Riverwood! Enjoy all the benefits of a new construction home in this highly amenitized community, ideally located in Wesley Chapel. This new community will feature a resort-style pool with an open cabana, a clubhouse, a fitness center, nature trails, shared green spaces, pickleball courts, a screened-in game room, and a dog park! This popular Crestmere floor plan, with an open-concept home design, has everything you've been looking for. The designer kitchen showcases a large kitchen pantry, a spacious center island, white cabinets, quartz countertops and Whirlpool stainless steel appliances, including a refrigerator, range, microwave, and dishwasher. The bathrooms have matching cabinets and quartz countertops, and dual sinks and walk-in at the Owner's bath. Luxury vinyl plank flooring flows through the main living areas, complemented by modern 18”x18” tile in the baths and laundry room, while stain-resistant carpet adds comfort to the bedrooms. This home also features a convenient laundry room with a Whirlpool washer and dryer, sliding glass door that opens to an extended covered lanai, and a 2-car garage. Additional upgrades include a faux wood blinds throughout, floor outlet, cabinet hardware and a Smart Home technology package with a video doorbell. Enjoy peace of mind with Pulte’s transferable, 10-year Limited Structural Warranty that covers materials and workmanship in the 1st year, workability of plumbing, electrical, HVAC, and other mechanical systems through the 2nd year, various types of water infiltration and internal leaks through the 5th year, and the structural integrity of the home through the 10th year. Plus, we’re currently offering limited-time incentives and below-market rates!
Property Details
Price: $395,350
Sq Ft: 1,696
($233 per
sqft)
Bedrooms: 3
Bathrooms: 2
City: Zephyrhills
County: Pasco
Type: Single Family
Development: Riverwood Estates
Subdivision: Riverwood Estates Phase 1B
Acres: 0.1400
Virtual Tour/Floorplan: View
Year Built: 2026
Listing Number: TB8541960
Status Code: A-Active
Taxes: $2,990.66
Tax Year: 2025
Garage:
2
/
Y
Furnishings: Unfurnished
Pets Allowed: Yes
Total Recurring Fees: $48
Total Recurring Fee Frequency: 0.00
Interior Features:
Eat-in Kitchen
In Wall Pest System
Living Room/Dining Room Combo
Open Floorplan
Primary Bedroom Main Floor
Solid Surface Counters
Solid Wood Cabinets
Thermostat
Walk-In Closet(s)
Financial Information:
Taxes: $2,990.66
Tax Year: 2025
Association Fee: $48.26
Association Fee Frequency: Monthly
Exterior Features:
Sidewalk
Equipment:
Dishwasher
Disposal
Dryer
Gas Water Heater
Microwave
Range
Refrigerator
Washer
School Information:
Elementary School: Chester W Taylor Elemen-Po
Middle School: Raymond B Stewart Middle-Po
Junior High: Raymond B Stewart Middle-Po
High School: Zephryhills High School-Po
Additional Information:
Building Description: Florida
MLS Area: 33540 - Zephyrhills
Total Square Footage: 2,306
Price per Square Feet: $233.11
Total Floors: 1
Water: Public
Construction: Block, Stucco, Frame
Date Listed: 2026-09-10 00:00:00
Furnished: Unfurnished
Windows: Blinds, Low-Emissivity Windows
Parking: Driveway, Garage Door Opener
Garage Description: Y
Garage Spaces: 2
Attached Garage: Y
Flooring: Carpet, Tile
Roof: Shingle
Heating: Central
Cooling: Central Air
Security: Smoke Detector(S)
Laundry: Inside, Laundry Room
Pets: Yes
Sewer: Public Sewer
Lot Desc.: Landscaped, Sidewalk, Paved
Parcel ID: 33-26-21-0040-0
Map of 37012 Rio Grande Drive, Zephyrhills, FL 33540
Listing Courtesy Of: Pulte Realty Of West Florida Llc
tampalistings@pulte.com