3608 Sterling Circle E, Tampa, FL 33629
Active Under Contract $1,799,000


Save Property
View Virtual Tour
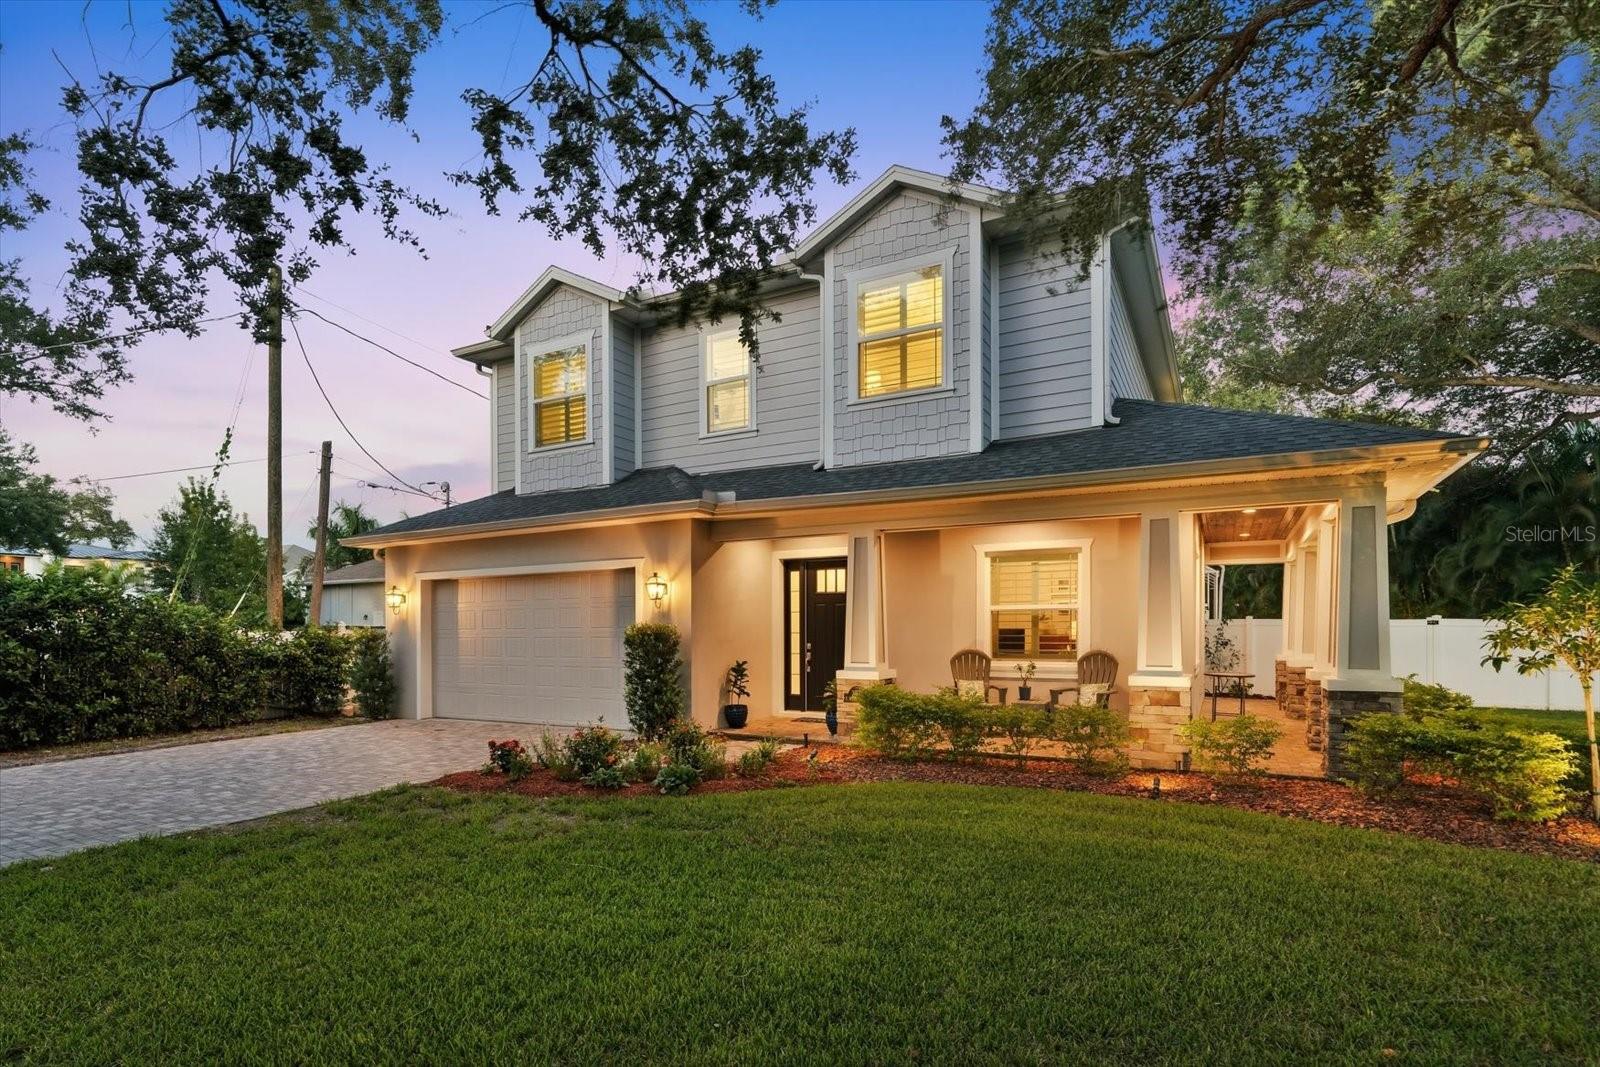
Under contract-accepting backup offers. South Tampa’s best-kept secret is ready to be discovered. Tucked away in a peaceful neighborhood near Bayshore Boulevard, 3608 E Sterling Circle offers five bedrooms, four full baths, and exceptional outdoor living on an oversized lot. Built in 2020 and located outside a designated flood zone, this home features a freshly painted interior, making it ready for you to move right in. A wraparound covered front porch welcomes you inside, where a first-floor bedroom and full bath offer flexibility for guests or a home office. The open layout connects the living and dining spaces with a kitchen featuring a large center island, floor-to-ceiling cabinetry, stainless steel appliances, and a natural gas range. A mudroom area with additional custom cabinetry keeps everyday essentials organized, while the spacious two-car garage includes a designated tool area.Large sliding doors open to an expansive screened enclosure with a saltwater pool and spa, extended paver decking, and plenty of space for outdoor dining and lounging. Beyond the pool, a generous turf yard and privacy from surrounding neighbors create a secluded setting for relaxing, entertaining, or enjoying the Florida sunshine. Upstairs, four bedrooms surround a second sitting area—ideal for a TV room, playroom, or quiet retreat. The primary suite features a bath with dual sinks and a shower with numerous shower heads. An additional bedroom with a private en suite bath and two secondary bedrooms connected by a Jack-and-Jill bath complete the thoughtful layout. From mornings on the front porch to evenings by the pool, this home offers comfort, privacy, and convenience in the heart of South Tampa, within walking distance of Roosevelt Elementary. Schedule your private showing and discover the secret for yourself.
Ceiling Fans(s)
Crown Molding
Eat-in Kitchen
High Ceilings
Kitchen/Family Room Combo
Open Floorplan
Primary Bedroom Upstairs
Solid Wood Cabinets
Split Bedroom
Thermostat
Walk-In Closet(s)
Window Treatments
Taxes: $16,063.00
Tax Year: 2025
Lighting
Private Yard
Rain Gutters
Shade Shutter(s)
Sprinkler Metered
Dishwasher
Disposal
Dryer
Exhaust Fan
Freezer
Microwave
Range
Range Hood
Refrigerator
Tankless Water Heater
Washer
Elementary School: Roosevelt-Hb
Middle School: Coleman-Hb
Junior High: Coleman-Hb
High School: Plant-Hb
Building Description: Craftsman, Traditional
MLS Area: 33629 - Tampa / Palma Ceia
Total Square Footage: 4,157
Price per Square Feet: $566.26
Water: Public
Construction: Block, Vinyl Siding, Frame
Date Listed: 2026-10-22 00:00:00
Pool: Y
Pool Description: In Ground, Heated, Salt Water, Screen Enclosure, Tile
Private Spa: Y
Furnished: Unfurnished
Windows: Energy Star Qualified Windows, Insulated Windows, Shutters, Window Treatments
Parking: Curb Parking, Driveway, Garage Door Opener, On Street, Workshop In Garage
Garage Spaces: 2
Flooring: Carpet, Marble, Tile, Wood
Roof: Shingle
Heating: Central
Cooling: Central Air
Security: Fire Alarm
Laundry: Electric Dryer Hookup, Inside, Laundry Room, Upper Level, Washer Hookup
Sewer: Public Sewer
Lot Desc.: Landscaped, Oversized Lot, Paved
Parcel ID: A-33-29-18-3U0-
Listing Courtesy Of: Smith & Associates Real Estate
nwirth@smithandassociates.com
Under contract-accepting backup offers. South Tampa’s best-kept secret is ready to be discovered. Tucked away in a peaceful neighborhood near Bayshore Boulevard, 3608 E Sterling Circle offers five bedrooms, four full baths, and exceptional outdoor living on an oversized lot. Built in 2020 and located outside a designated flood zone, this home features a freshly painted interior, making it ready for you to move right in. A wraparound covered front porch welcomes you inside, where a first-floor bedroom and full bath offer flexibility for guests or a home office. The open layout connects the living and dining spaces with a kitchen featuring a large center island, floor-to-ceiling cabinetry, stainless steel appliances, and a natural gas range. A mudroom area with additional custom cabinetry keeps everyday essentials organized, while the spacious two-car garage includes a designated tool area.Large sliding doors open to an expansive screened enclosure with a saltwater pool and spa, extended paver decking, and plenty of space for outdoor dining and lounging. Beyond the pool, a generous turf yard and privacy from surrounding neighbors create a secluded setting for relaxing, entertaining, or enjoying the Florida sunshine. Upstairs, four bedrooms surround a second sitting area—ideal for a TV room, playroom, or quiet retreat. The primary suite features a bath with dual sinks and a shower with numerous shower heads. An additional bedroom with a private en suite bath and two secondary bedrooms connected by a Jack-and-Jill bath complete the thoughtful layout. From mornings on the front porch to evenings by the pool, this home offers comfort, privacy, and convenience in the heart of South Tampa, within walking distance of Roosevelt Elementary. Schedule your private showing and discover the secret for yourself.
Property Details
Price: $1,799,000
Sq Ft: 3,177
($566 per
sqft)
Bedrooms: 5
Bathrooms: 4
City: Tampa
County: Hillsborough
Type: Single Family
Development: Bel Mar
Subdivision: Bel Mar Rev Unit 7
Acres: 0.2300
Virtual Tour/Floorplan: View
Year Built: 2020
Listing Number: TB8559337
Status Code: Active Under Contract
Taxes: $16,063.00
Tax Year: 2025
Garage:
2
Furnishings: Unfurnished
Interior Features:
Ceiling Fans(s)
Crown Molding
Eat-in Kitchen
High Ceilings
Kitchen/Family Room Combo
Open Floorplan
Primary Bedroom Upstairs
Solid Wood Cabinets
Split Bedroom
Thermostat
Walk-In Closet(s)
Window Treatments
Financial Information:
Taxes: $16,063.00
Tax Year: 2025
Exterior Features:
Lighting
Private Yard
Rain Gutters
Shade Shutter(s)
Sprinkler Metered
Equipment:
Dishwasher
Disposal
Dryer
Exhaust Fan
Freezer
Microwave
Range
Range Hood
Refrigerator
Tankless Water Heater
Washer
School Information:
Elementary School: Roosevelt-Hb
Middle School: Coleman-Hb
Junior High: Coleman-Hb
High School: Plant-Hb
Additional Information:
Building Description: Craftsman, Traditional
MLS Area: 33629 - Tampa / Palma Ceia
Total Square Footage: 4,157
Price per Square Feet: $566.26
Water: Public
Construction: Block, Vinyl Siding, Frame
Date Listed: 2026-10-22 00:00:00
Pool: Y
Pool Description: In Ground, Heated, Salt Water, Screen Enclosure, Tile
Private Spa: Y
Furnished: Unfurnished
Windows: Energy Star Qualified Windows, Insulated Windows, Shutters, Window Treatments
Parking: Curb Parking, Driveway, Garage Door Opener, On Street, Workshop In Garage
Garage Spaces: 2
Flooring: Carpet, Marble, Tile, Wood
Roof: Shingle
Heating: Central
Cooling: Central Air
Security: Fire Alarm
Laundry: Electric Dryer Hookup, Inside, Laundry Room, Upper Level, Washer Hookup
Sewer: Public Sewer
Lot Desc.: Landscaped, Oversized Lot, Paved
Parcel ID: A-33-29-18-3U0-
Map of 3608 Sterling Circle E, Tampa, FL 33629
Listing Courtesy Of: Smith & Associates Real Estate
nwirth@smithandassociates.com