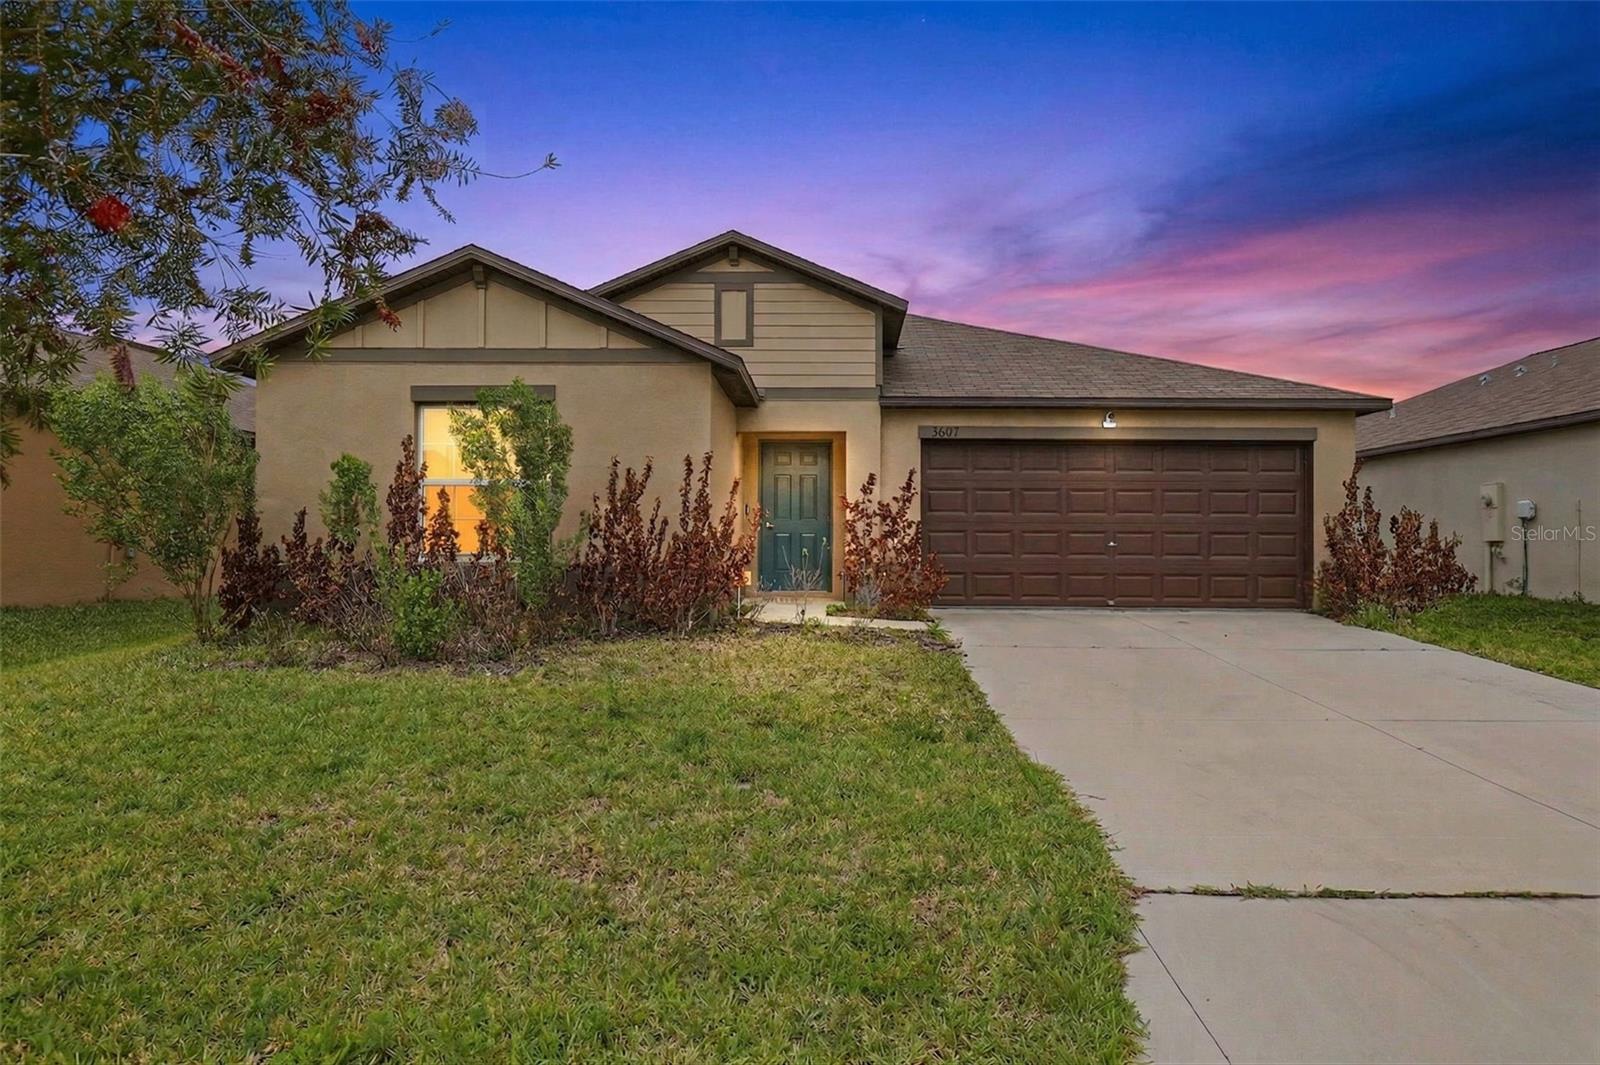
3607 Natural Trace Street, Plant City, FL 33565
For Sale $360,000


Save Property
View Virtual Tour
Assumable VA Loan at 5.99%…….Don't miss this beautifully designed 4-bedroom, 2-bath home offers 1,936 square feet of thoughtfully designed living space with an open-concept floor plan that's perfect for everyday living and entertaining. The spacious kitchen flows seamlessly into the dining and living areas, creating the ideal gathering space for family and friends. Step outside and enjoy everything the community has to offer, including a resort-style pool, playground, and park—providing fun for all ages just minutes from your front door. A standout feature of this home is the leased solar panel system, which will be assumed by the buyer at just $140 a month. In return, enjoy incredibly low electric bills averaging only $10–$15 a month, offering exceptional monthly energy savings and long-term value. Don't miss your opportunity to own a spacious, energy-efficient home in one of Plant City's growing communities. Schedule your private showing today!
Ceiling Fans(s)
Kitchen/Family Room Combo
Open Floorplan
Solid Surface Counters
Walk-In Closet(s)
Taxes: $5,245.99
Tax Year: 2025
Association Fee: $109.00
Association Fee Frequency: Monthly
Sidewalk
Dishwasher
Disposal
Dryer
Electric Water Heater
Microwave
Range
Refrigerator
Washer
Elementary School: Knights-Hb
Middle School: Marshall-Hb
Junior High: Marshall-Hb
High School: Plant City-Hb
Building Description: Ranch
MLS Area: 33565 - Plant City
Total Square Footage: 2,444
Price per Square Feet: $186.05
Total Floors: 1
Water: Public
Construction: Block, Stucco
Date Listed: 2026-07-24 00:00:00
Furnished: Unfurnished
Garage Description: Y
Garage Spaces: 2
Attached Garage: Y
Flooring: Carpet, Ceramic Tile
Roof: Shingle
Heating: Central
Cooling: Central Air
Laundry: Laundry Room
Pets: Yes
Sewer: Public Sewer
Parcel ID: P-16-28-22-D1X-
Listing Courtesy Of: Vanderleelie & Assoc.re Estate
shyrabasilonerealtor@gmail.com
Assumable VA Loan at 5.99%…….Don't miss this beautifully designed 4-bedroom, 2-bath home offers 1,936 square feet of thoughtfully designed living space with an open-concept floor plan that's perfect for everyday living and entertaining. The spacious kitchen flows seamlessly into the dining and living areas, creating the ideal gathering space for family and friends. Step outside and enjoy everything the community has to offer, including a resort-style pool, playground, and park—providing fun for all ages just minutes from your front door. A standout feature of this home is the leased solar panel system, which will be assumed by the buyer at just $140 a month. In return, enjoy incredibly low electric bills averaging only $10–$15 a month, offering exceptional monthly energy savings and long-term value. Don't miss your opportunity to own a spacious, energy-efficient home in one of Plant City's growing communities. Schedule your private showing today!
Property Details
Price: $360,000
Sq Ft: 1,935
($186 per
sqft)
Bedrooms: 4
Bathrooms: 2
City: Plant City
County: Hillsborough
Type: Single Family
Development: D1X | North Park Isle
Subdivision: D1X | North Park Isle Phase 2C 3B And 4
Acres: 0.1500
Virtual Tour/Floorplan: View
Year Built: 2023
Listing Number: TB8530344
Status Code: A-Active
Taxes: $5,245.99
Tax Year: 2025
Garage:
2
/
Y
Furnishings: Unfurnished
Pets Allowed: Yes
Total Recurring Fees: $109
Total Recurring Fee Frequency: 0.00
Interior Features:
Ceiling Fans(s)
Kitchen/Family Room Combo
Open Floorplan
Solid Surface Counters
Walk-In Closet(s)
Financial Information:
Taxes: $5,245.99
Tax Year: 2025
Association Fee: $109.00
Association Fee Frequency: Monthly
Exterior Features:
Sidewalk
Equipment:
Dishwasher
Disposal
Dryer
Electric Water Heater
Microwave
Range
Refrigerator
Washer
School Information:
Elementary School: Knights-Hb
Middle School: Marshall-Hb
Junior High: Marshall-Hb
High School: Plant City-Hb
Additional Information:
Building Description: Ranch
MLS Area: 33565 - Plant City
Total Square Footage: 2,444
Price per Square Feet: $186.05
Total Floors: 1
Water: Public
Construction: Block, Stucco
Date Listed: 2026-07-24 00:00:00
Furnished: Unfurnished
Garage Description: Y
Garage Spaces: 2
Attached Garage: Y
Flooring: Carpet, Ceramic Tile
Roof: Shingle
Heating: Central
Cooling: Central Air
Laundry: Laundry Room
Pets: Yes
Sewer: Public Sewer
Parcel ID: P-16-28-22-D1X-
Map of 3607 Natural Trace Street, Plant City, FL 33565
Listing Courtesy Of: Vanderleelie & Assoc.re Estate
shyrabasilonerealtor@gmail.com