3502 Nakora Drive, Tampa, FL 33618
Pending $474,900


Save Property
View Virtual Tour
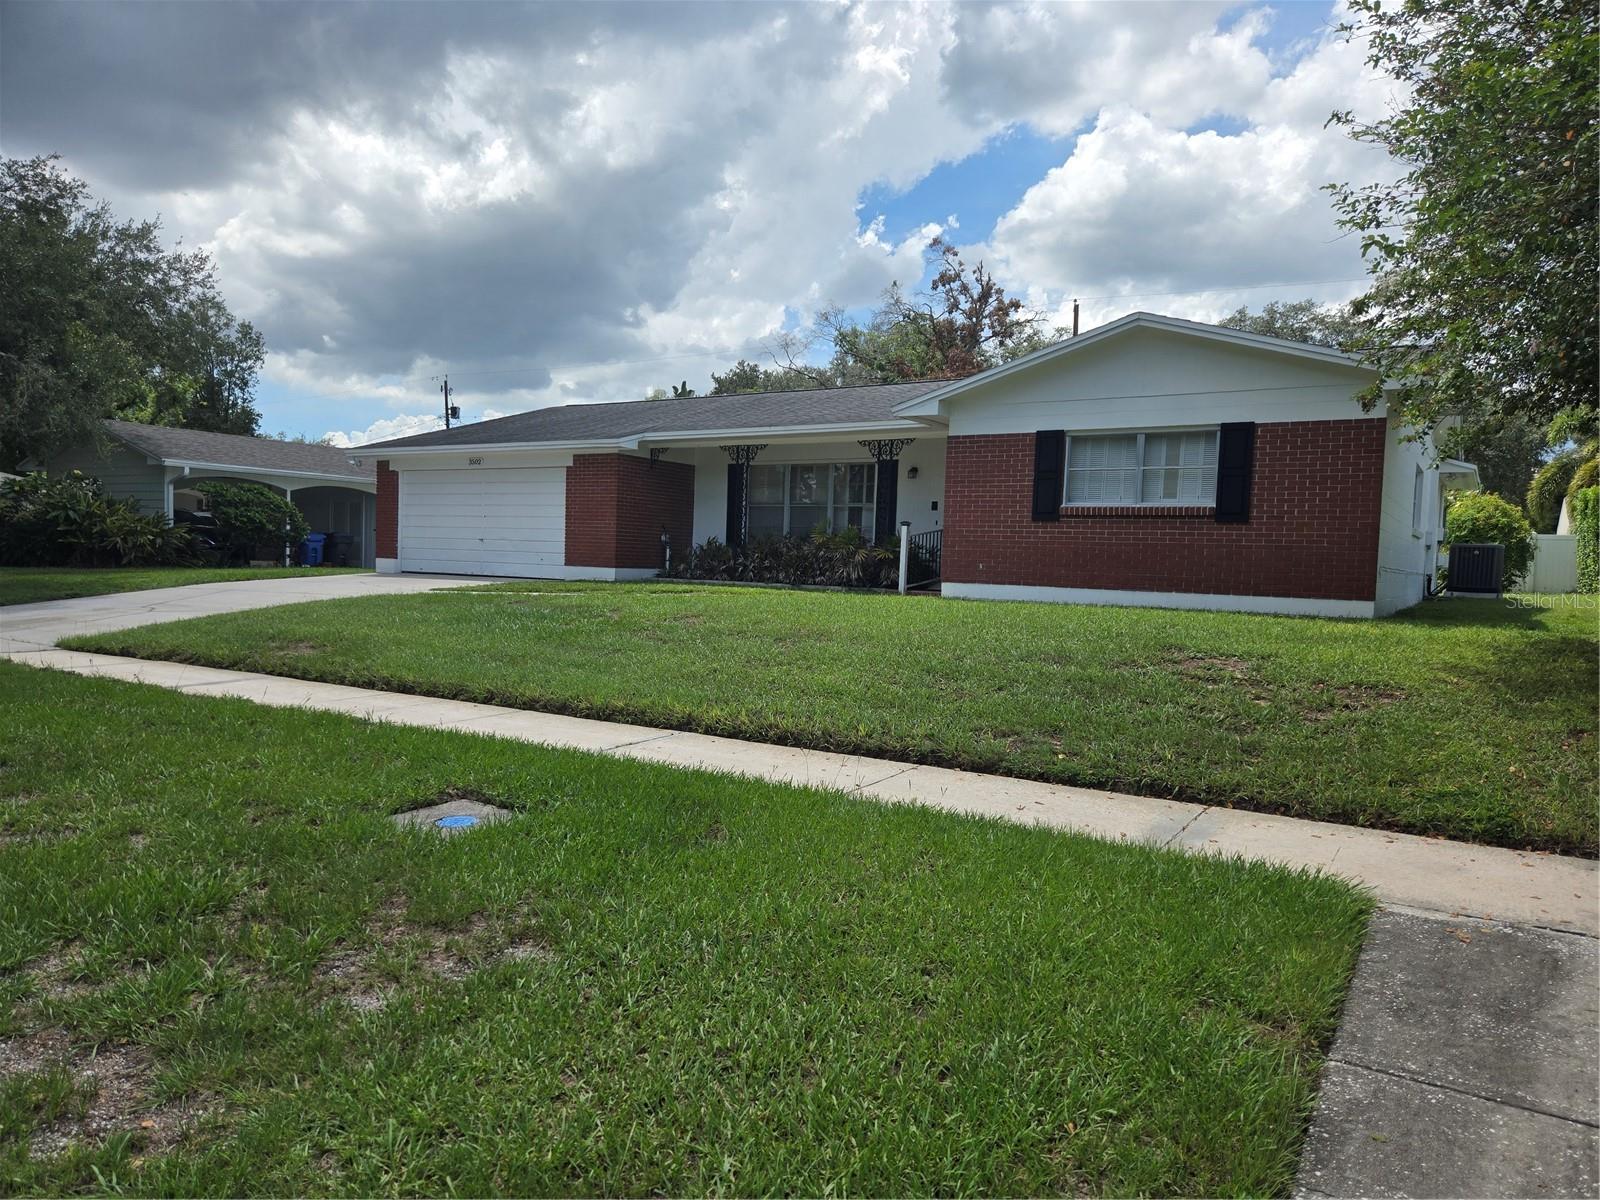
This charming 3-bedroom, 2-bath home located in the highly desirable Original Carrollwood community where residents enjoy access to the Carrollwood Recreation District amenities, including Lake Carroll and its community boat ramp, parks, recreation facilities and tennis courts. The home is conveniently located near Carrollwood K-8, Corbett Prep School of IDS, shopping, dining and everyday conveniences. Inside, the welcoming living room has natural light and the open layout flows into the spacious dining area and updated kitchen featuring maple wood cabinetry, granite countertops, newer appliances, and upgraded fixtures and hardware. Entry to the back yard and patio is just off of the Family room. New Carpeted flooring extends throughout the main living areas adding character and durability. Major improvements include newer appliances hot water heater and air-conditioning system. The spacious backyard is fenced on 3 sides. This is a wonderful opportunity to enjoy the established neighborhood, recreational amenities and sought-after lifestyle that make Original Carrollwood such a special place to call home.
Primary Bedroom Main Floor
Taxes: $3,194.00
Tax Year: 2025
Private Yard
Rain Gutters
Sidewalk
Dishwasher
Disposal
Dryer
Range
Refrigerator
Washer
Building Description: Ranch
MLS Area: 33618 - Tampa / Carrollwood / Lake Carroll
Total Square Footage: 21,600
Price per Square Feet: $287.64
Water: Public
Construction: Block, Brick
Date Listed: 2026-08-31 00:00:00
Furnished: Unfurnished
Windows: Blinds, Window Treatments
Parking: Driveway
Garage Description: Y
Garage Spaces: 2
Attached Garage: Y
Flooring: Carpet, Hardwood, Parquet, Tile
Roof: Shingle
Heating: Central, Electric
Cooling: Central Air
Laundry: In Garage
Pets: Cats Ok, Dogs Ok
Sewer: Public Sewer
Lot Desc.: In County, Landscaped, Sidewalk, Paved
Parcel ID: U-15-28-18-11F-
Listing Courtesy Of: Future Home Realty Inc
williamszydlowski@gmail.com
This charming 3-bedroom, 2-bath home located in the highly desirable Original Carrollwood community where residents enjoy access to the Carrollwood Recreation District amenities, including Lake Carroll and its community boat ramp, parks, recreation facilities and tennis courts. The home is conveniently located near Carrollwood K-8, Corbett Prep School of IDS, shopping, dining and everyday conveniences. Inside, the welcoming living room has natural light and the open layout flows into the spacious dining area and updated kitchen featuring maple wood cabinetry, granite countertops, newer appliances, and upgraded fixtures and hardware. Entry to the back yard and patio is just off of the Family room. New Carpeted flooring extends throughout the main living areas adding character and durability. Major improvements include newer appliances hot water heater and air-conditioning system. The spacious backyard is fenced on 3 sides. This is a wonderful opportunity to enjoy the established neighborhood, recreational amenities and sought-after lifestyle that make Original Carrollwood such a special place to call home.
Property Details
Price: $474,900
Sq Ft: 1,651
($288 per
sqft)
Bedrooms: 3
Bathrooms: 2
City: Tampa
County: Hillsborough
Type: Single Family
Development: Carrollwood
Subdivision: Carrollwood Sub Unit 6
Acres: 0.2100
Virtual Tour/Floorplan: View
Year Built: 1962
Listing Number: TB8543862
Status Code: Pending
Taxes: $3,194.00
Tax Year: 2025
Garage:
2
/
Y
Furnishings: Unfurnished
Pets Allowed: Cats OK, Dogs OK
Interior Features:
Primary Bedroom Main Floor
Financial Information:
Taxes: $3,194.00
Tax Year: 2025
Exterior Features:
Private Yard
Rain Gutters
Sidewalk
Equipment:
Dishwasher
Disposal
Dryer
Range
Refrigerator
Washer
Additional Information:
Building Description: Ranch
MLS Area: 33618 - Tampa / Carrollwood / Lake Carroll
Total Square Footage: 21,600
Price per Square Feet: $287.64
Water: Public
Construction: Block, Brick
Date Listed: 2026-08-31 00:00:00
Furnished: Unfurnished
Windows: Blinds, Window Treatments
Parking: Driveway
Garage Description: Y
Garage Spaces: 2
Attached Garage: Y
Flooring: Carpet, Hardwood, Parquet, Tile
Roof: Shingle
Heating: Central, Electric
Cooling: Central Air
Laundry: In Garage
Pets: Cats Ok, Dogs Ok
Sewer: Public Sewer
Lot Desc.: In County, Landscaped, Sidewalk, Paved
Parcel ID: U-15-28-18-11F-
Map of 3502 Nakora Drive, Tampa, FL 33618
Listing Courtesy Of: Future Home Realty Inc
williamszydlowski@gmail.com