3417 Yellow Cassia Drive, Wesley Chapel, FL 33543
Pending $539,990


Save Property
View Virtual Tour
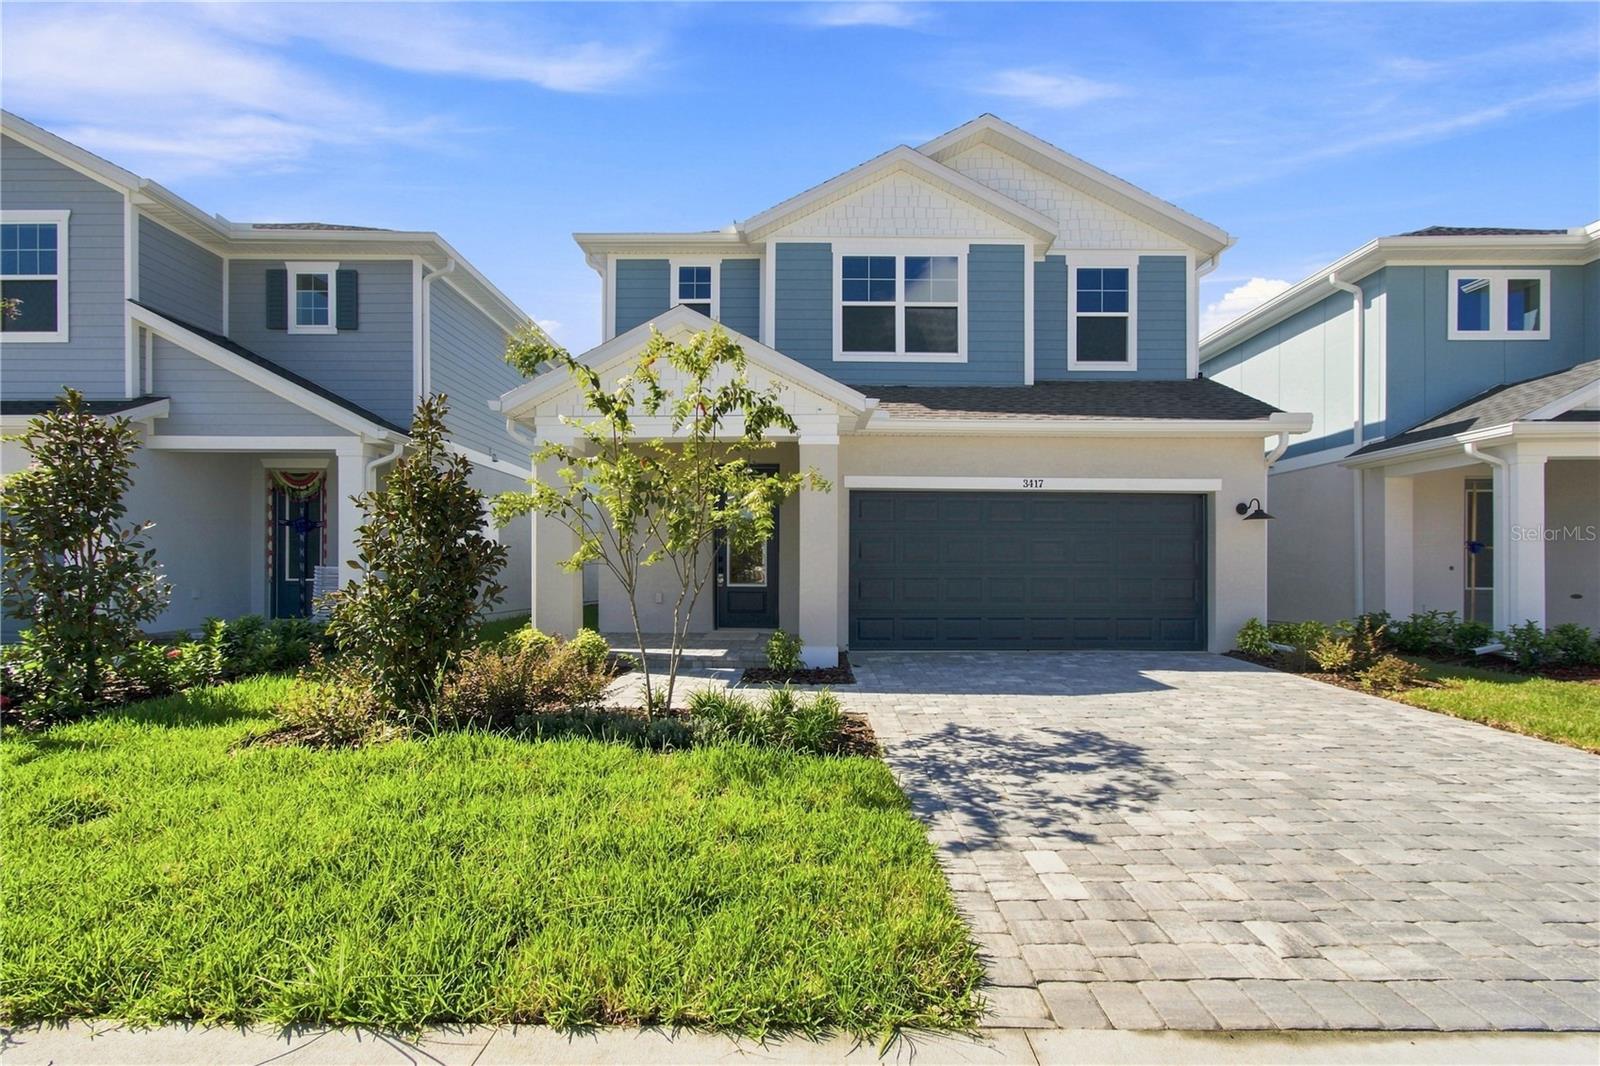
Indulge in the Wesley Chapel lifestyle in Persimmon Place at Wiregrass Ranch, where shopping, dining, recreation and everyday conveniences are woven into the fabric of the community. From an afternoon exploring The Shops at Wiregrass to dinner at a favorite local spot, life here makes it easy to enjoy more of what you love—and come home to a place that feels like your own private retreat. Built by highly reputable David Weekley Homes, this Sneed floor plan features 5 bedrooms, 3 full baths and thoughtfully designed spaces across two stories. The gourmet kitchen showcases stainless steel appliances including a designer vent hood and wall oven/microwave. You'll also find abundant cabinetry and an oversized, unobstructed island overlooking the family and dining rooms. An upgraded fifth bedroom and full bath downstairs offer flexibility for guests, multigenerational living or a home office. Upstairs, an oversized loft provides versatile living space, while the spacious Owner’s Retreat features a spa-inspired bath and walk-in closet. Three additional upstairs bedrooms each include walk-in closets. A covered 20' x 10' lanai overlooks the conservation area, creating an inviting outdoor retreat. Quality craftsmanship, energy-efficient construction and the trusted reputation of David Weekley Homes complete this exceptional home. Don't miss your opportunity to own this beautifully crafted home in one of Wesley Chapel's most sought-after master-planned communities! **This property offers a limited time 7% employee pricing incentive.
In Wall Pest System
Kitchen/Family Room Combo
Open Floorplan
Primary Bedroom Upstairs
Stone Counters
Thermostat
Tray Ceiling(s)
Walk-In Closet(s)
Cable TV
Fence Restrictions
Playground
Pool
Trail(s)
Taxes: $1,380.00
Tax Year: 2025
Association Fee: $404.00
Association Fee Frequency: Quarterly
Lighting
Rain Gutters
Sidewalk
Built-In Oven
Convection Oven
Cooktop
Dishwasher
Disposal
Electric Water Heater
Exhaust Fan
Microwave
Range Hood
Trees/Woods
Elementary School: Wiregrass Elementary
Middle School: John Long Middle-Po
Junior High: John Long Middle-Po
High School: Wiregrass Ranch High-Po
Building Description: Craftsman, Florida
MLS Area: 33543 - Zephyrhills/Wesley Chapel
Total Square Footage: 3,323
Price per Square Feet: $208.89
Construction: Block, Hardi Plank Type, Stucco, Frame
Date Listed: 2026-04-24 00:00:00
Furnished: Unfurnished
Windows: Double Pane Windows, Low-Emissivity Windows
Parking: Curb Parking, Driveway, Garage Door Opener
Garage Description: Y
Garage Spaces: 2
Attached Garage: Y
Flooring: Carpet, Ceramic Tile, Laminate
Roof: Shingle
Heating: Central, Electric, Exhaust Fan, Heat Pump, Zoned
Cooling: Central Air, Zoned
Security: Smoke Detector(S)
Laundry: Electric Dryer Hookup, Inside, Laundry Room, Washer Hookup
Pets: Yes
Sewer: Public Sewer
Lot Desc.: Conservation Area, In County, Landscaped, Sidewalk, Paved
Parcel ID: 19-26-20-0130-0
Amenities: Cable Tv, Fence Restrictions, Playground, Pool, Trail(S)
Listing Courtesy Of: Weekley Homes Realty Company
rstpierre@dwhomes.com
Indulge in the Wesley Chapel lifestyle in Persimmon Place at Wiregrass Ranch, where shopping, dining, recreation and everyday conveniences are woven into the fabric of the community. From an afternoon exploring The Shops at Wiregrass to dinner at a favorite local spot, life here makes it easy to enjoy more of what you love—and come home to a place that feels like your own private retreat. Built by highly reputable David Weekley Homes, this Sneed floor plan features 5 bedrooms, 3 full baths and thoughtfully designed spaces across two stories. The gourmet kitchen showcases stainless steel appliances including a designer vent hood and wall oven/microwave. You'll also find abundant cabinetry and an oversized, unobstructed island overlooking the family and dining rooms. An upgraded fifth bedroom and full bath downstairs offer flexibility for guests, multigenerational living or a home office. Upstairs, an oversized loft provides versatile living space, while the spacious Owner’s Retreat features a spa-inspired bath and walk-in closet. Three additional upstairs bedrooms each include walk-in closets. A covered 20' x 10' lanai overlooks the conservation area, creating an inviting outdoor retreat. Quality craftsmanship, energy-efficient construction and the trusted reputation of David Weekley Homes complete this exceptional home. Don't miss your opportunity to own this beautifully crafted home in one of Wesley Chapel's most sought-after master-planned communities! **This property offers a limited time 7% employee pricing incentive.
Property Details
Price: $539,990
Sq Ft: 2,585
($209 per
sqft)
Bedrooms: 5
Bathrooms: 3
City: Wesley Chapel
County: Pasco
Type: Single Family
Development: Persimmon Place
Acres: 0.0900
Virtual Tour/Floorplan: View
Year Built: 2026
Listing Number: TB8500072
Status Code: Pending
Taxes: $1,380.00
Tax Year: 2025
Garage:
2
/
Y
Furnishings: Unfurnished
Pets Allowed: Yes
Total Recurring Fees: $135
Total Recurring Fee Frequency: 0.00
Interior Features:
In Wall Pest System
Kitchen/Family Room Combo
Open Floorplan
Primary Bedroom Upstairs
Stone Counters
Thermostat
Tray Ceiling(s)
Walk-In Closet(s)
Amenities:
Cable TV
Fence Restrictions
Playground
Pool
Trail(s)
Financial Information:
Taxes: $1,380.00
Tax Year: 2025
Association Fee: $404.00
Association Fee Frequency: Quarterly
Exterior Features:
Lighting
Rain Gutters
Sidewalk
Equipment:
Built-In Oven
Convection Oven
Cooktop
Dishwasher
Disposal
Electric Water Heater
Exhaust Fan
Microwave
Range Hood
View:
Trees/Woods
School Information:
Elementary School: Wiregrass Elementary
Middle School: John Long Middle-Po
Junior High: John Long Middle-Po
High School: Wiregrass Ranch High-Po
Additional Information:
Building Description: Craftsman, Florida
MLS Area: 33543 - Zephyrhills/Wesley Chapel
Total Square Footage: 3,323
Price per Square Feet: $208.89
Construction: Block, Hardi Plank Type, Stucco, Frame
Date Listed: 2026-04-24 00:00:00
Furnished: Unfurnished
Windows: Double Pane Windows, Low-Emissivity Windows
Parking: Curb Parking, Driveway, Garage Door Opener
Garage Description: Y
Garage Spaces: 2
Attached Garage: Y
Flooring: Carpet, Ceramic Tile, Laminate
Roof: Shingle
Heating: Central, Electric, Exhaust Fan, Heat Pump, Zoned
Cooling: Central Air, Zoned
Security: Smoke Detector(S)
Laundry: Electric Dryer Hookup, Inside, Laundry Room, Washer Hookup
Pets: Yes
Sewer: Public Sewer
Lot Desc.: Conservation Area, In County, Landscaped, Sidewalk, Paved
Parcel ID: 19-26-20-0130-0
Amenities: Cable Tv, Fence Restrictions, Playground, Pool, Trail(S)
Map of 3417 Yellow Cassia Drive, Wesley Chapel, FL 33543
Listing Courtesy Of: Weekley Homes Realty Company
rstpierre@dwhomes.com