3360 Chinotto Drive, Lake Alfred, FL 33850
Pending $415,900


Save Property
View Virtual Tour
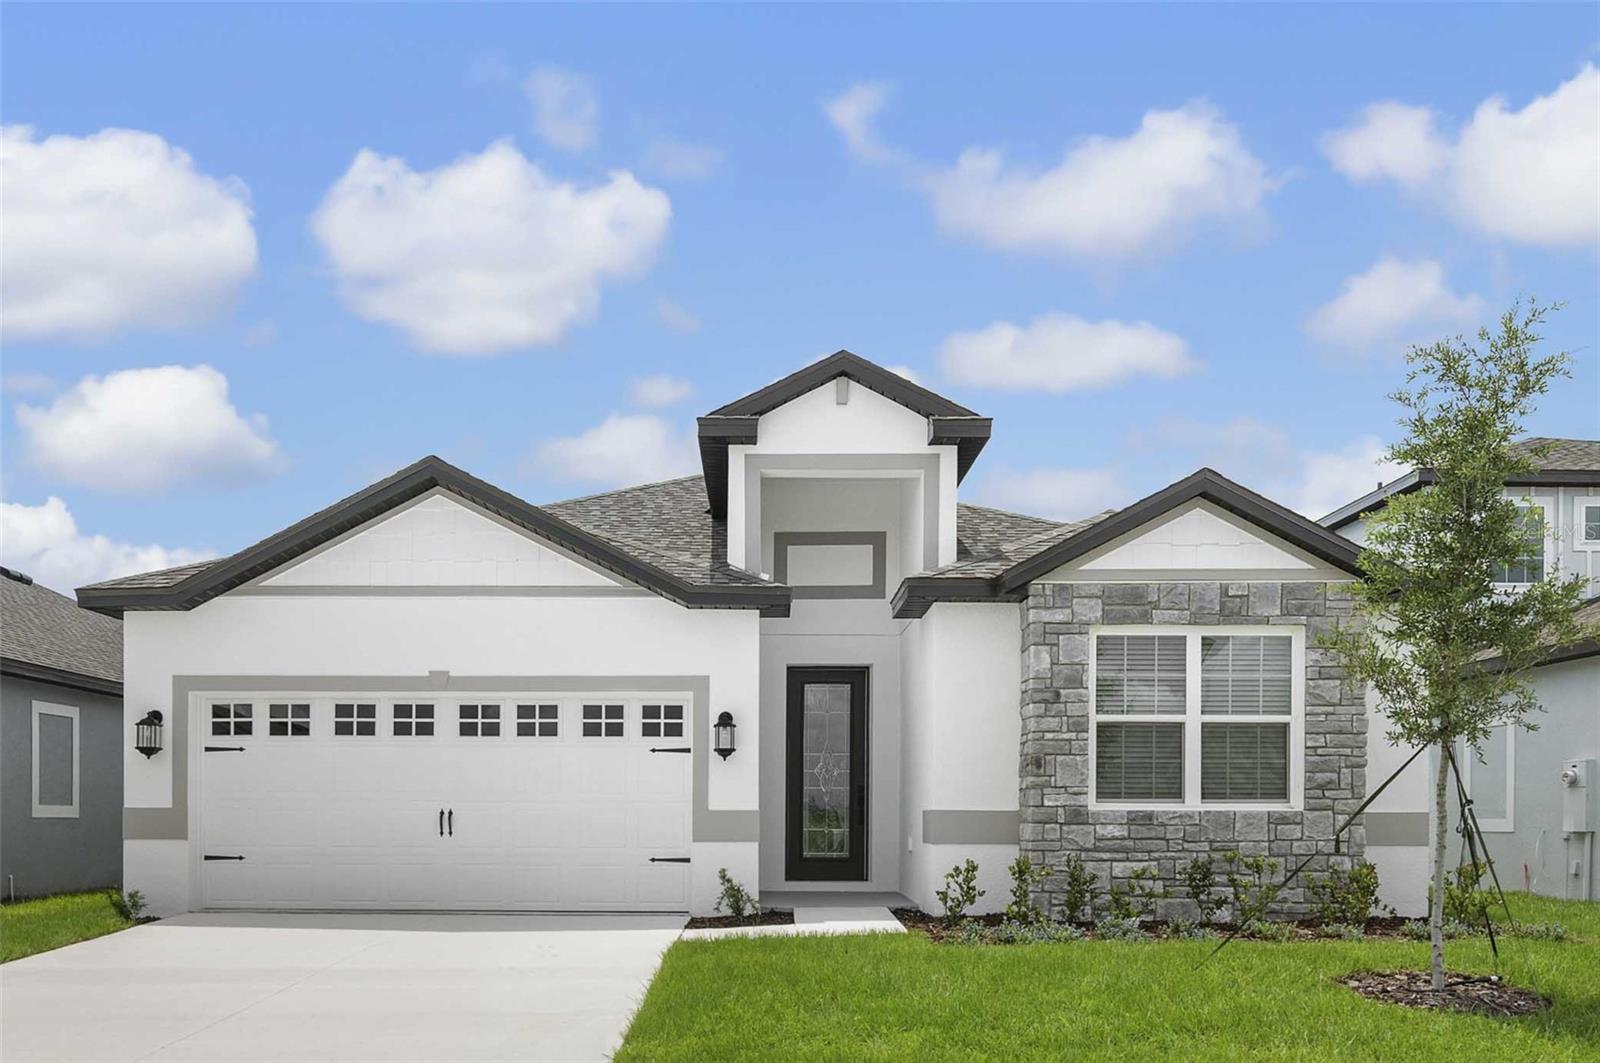
Pre-Construction. To be built. Welcome to the Azalea at Gum Lake Preserve — a beautifully designed four-bedroom, two-bath home that perfectly blends modern upgrades with everyday comfort. This open-concept layout creates a bright and inviting atmosphere, with a spacious family room ideal for relaxing evenings or hosting guests. The chef-inspired kitchen is the heart of the home, featuring quartz countertops, stainless steel appliances, a classic subway tile backsplash, sleek white cabinetry accented with matte black hardware, and a large island with a breakfast bar for casual dining. A designated dining area offers the perfect space for family meals and special celebrations. The private owner’s suite provides a peaceful escape, complete with a generous walk-in closet, dual-sink vanity, and an additional linen closet for extra storage. Thoughtfully placed linen closets throughout the home add convenience and organization. Step outside to enjoy both a charming covered front porch and a covered back patio, extending your living space outdoors and perfect for enjoying Florida’s beautiful weather. This home comes loaded with upgrades at no extra cost, including professional front yard landscaping, smart home technology, a programmable thermostat, and energy-efficient double-pane windows designed for comfort and efficiency. Located in the scenic lakeside community of Gum Lake Preserve, residents enjoy access to walking trails, picnic areas, a fishing pier, a community gazebo, a children’s playground, a pond, and a public boat ramp, along with nearby shopping and dining. With easy access to I-4, commuting to Tampa or Orlando is simple and convenient. Don’t miss your opportunity to own this stylish and move-in-ready home — schedule your private tour today!
Attic Ventilator
Ceiling Fans(s)
High Ceilings
Kitchen/Family Room Combo
Living Room/Dining Room Combo
Open Floorplan
Pest Guard System
Primary Bedroom Main Floor
Solid Surface Counters
Solid Wood Cabinets
Stone Counters
Thermostat
Walk-In Closet(s)
Window Treatments
Park
Playground
Trail(s)
Taxes: $1,074.26
Tax Year: 2025
Association Fee: $40.00
Association Fee Frequency: Monthly
Lighting
Sidewalk
Sliding Doors
Dishwasher
Disposal
Electric Water Heater
Exhaust Fan
Ice Maker
Microwave
Range
Refrigerator
Elementary School: Lake Alfred Elem
Middle School: Stambaugh Middle
Junior High: Stambaugh Middle
High School: Auburndale High School
Building Description: Traditional
MLS Area: 33850 - Lake Alfred
Total Square Footage: 2,872
Price per Square Feet: $198.43
Water: Public
Construction: Block, Stone, Stucco
Date Listed: 2025-12-31 00:00:00
Furnished: Unfurnished
Windows: Blinds, Double Pane Windows, Energy Star Qualified Windows, Insulated Windows, Low-Emissivity Windows, Window Treatments
Parking: Driveway, Garage Door Opener
Garage Description: Y
Garage Spaces: 2
Attached Garage: Y
Flooring: Carpet, Luxury Vinyl
Roof: Shingle
Heating: Electric, Exhaust Fan, Heat Pump
Cooling: Central Air
Security: Smoke Detector(S)
Laundry: Electric Dryer Hookup, Inside, Laundry Room, Washer Hookup
Pets: Yes
Sewer: Public Sewer
Lot Desc.: Paved
Parcel ID: 26-27-20-489403
Amenities: Park, Playground, Trail(S)
Listing Courtesy Of: Lgi Realty- Florida, Llc
gvwbroker@gmail.com
Pre-Construction. To be built. Welcome to the Azalea at Gum Lake Preserve — a beautifully designed four-bedroom, two-bath home that perfectly blends modern upgrades with everyday comfort. This open-concept layout creates a bright and inviting atmosphere, with a spacious family room ideal for relaxing evenings or hosting guests. The chef-inspired kitchen is the heart of the home, featuring quartz countertops, stainless steel appliances, a classic subway tile backsplash, sleek white cabinetry accented with matte black hardware, and a large island with a breakfast bar for casual dining. A designated dining area offers the perfect space for family meals and special celebrations. The private owner’s suite provides a peaceful escape, complete with a generous walk-in closet, dual-sink vanity, and an additional linen closet for extra storage. Thoughtfully placed linen closets throughout the home add convenience and organization. Step outside to enjoy both a charming covered front porch and a covered back patio, extending your living space outdoors and perfect for enjoying Florida’s beautiful weather. This home comes loaded with upgrades at no extra cost, including professional front yard landscaping, smart home technology, a programmable thermostat, and energy-efficient double-pane windows designed for comfort and efficiency. Located in the scenic lakeside community of Gum Lake Preserve, residents enjoy access to walking trails, picnic areas, a fishing pier, a community gazebo, a children’s playground, a pond, and a public boat ramp, along with nearby shopping and dining. With easy access to I-4, commuting to Tampa or Orlando is simple and convenient. Don’t miss your opportunity to own this stylish and move-in-ready home — schedule your private tour today!
Property Details
Price: $415,900
Sq Ft: 2,096
($198 per
sqft)
Bedrooms: 4
Bathrooms: 2
City: Lake Alfred
County: Polk
Type: Single Family
Development: Gum Lake Preserve
Acres: 0.1300
Virtual Tour/Floorplan: View
Year Built: 2026
Listing Number: TB8459979
Status Code: Pending
Taxes: $1,074.26
Tax Year: 2025
Garage:
2
/
Y
Furnishings: Unfurnished
Pets Allowed: Yes
Total Recurring Fees: $40
Total Recurring Fee Frequency: 0.00
Interior Features:
Attic Ventilator
Ceiling Fans(s)
High Ceilings
Kitchen/Family Room Combo
Living Room/Dining Room Combo
Open Floorplan
Pest Guard System
Primary Bedroom Main Floor
Solid Surface Counters
Solid Wood Cabinets
Stone Counters
Thermostat
Walk-In Closet(s)
Window Treatments
Amenities:
Park
Playground
Trail(s)
Financial Information:
Taxes: $1,074.26
Tax Year: 2025
Association Fee: $40.00
Association Fee Frequency: Monthly
Exterior Features:
Lighting
Sidewalk
Sliding Doors
Equipment:
Dishwasher
Disposal
Electric Water Heater
Exhaust Fan
Ice Maker
Microwave
Range
Refrigerator
School Information:
Elementary School: Lake Alfred Elem
Middle School: Stambaugh Middle
Junior High: Stambaugh Middle
High School: Auburndale High School
Additional Information:
Building Description: Traditional
MLS Area: 33850 - Lake Alfred
Total Square Footage: 2,872
Price per Square Feet: $198.43
Water: Public
Construction: Block, Stone, Stucco
Date Listed: 2025-12-31 00:00:00
Furnished: Unfurnished
Windows: Blinds, Double Pane Windows, Energy Star Qualified Windows, Insulated Windows, Low-Emissivity Windows, Window Treatments
Parking: Driveway, Garage Door Opener
Garage Description: Y
Garage Spaces: 2
Attached Garage: Y
Flooring: Carpet, Luxury Vinyl
Roof: Shingle
Heating: Electric, Exhaust Fan, Heat Pump
Cooling: Central Air
Security: Smoke Detector(S)
Laundry: Electric Dryer Hookup, Inside, Laundry Room, Washer Hookup
Pets: Yes
Sewer: Public Sewer
Lot Desc.: Paved
Parcel ID: 26-27-20-489403
Amenities: Park, Playground, Trail(S)
Map of 3360 Chinotto Drive, Lake Alfred, FL 33850
Listing Courtesy Of: Lgi Realty- Florida, Llc
gvwbroker@gmail.com