3316 79Th Ave Road Nw, Ocala, FL 34482
For Sale $1,600,000


Save Property
View Virtual Tour
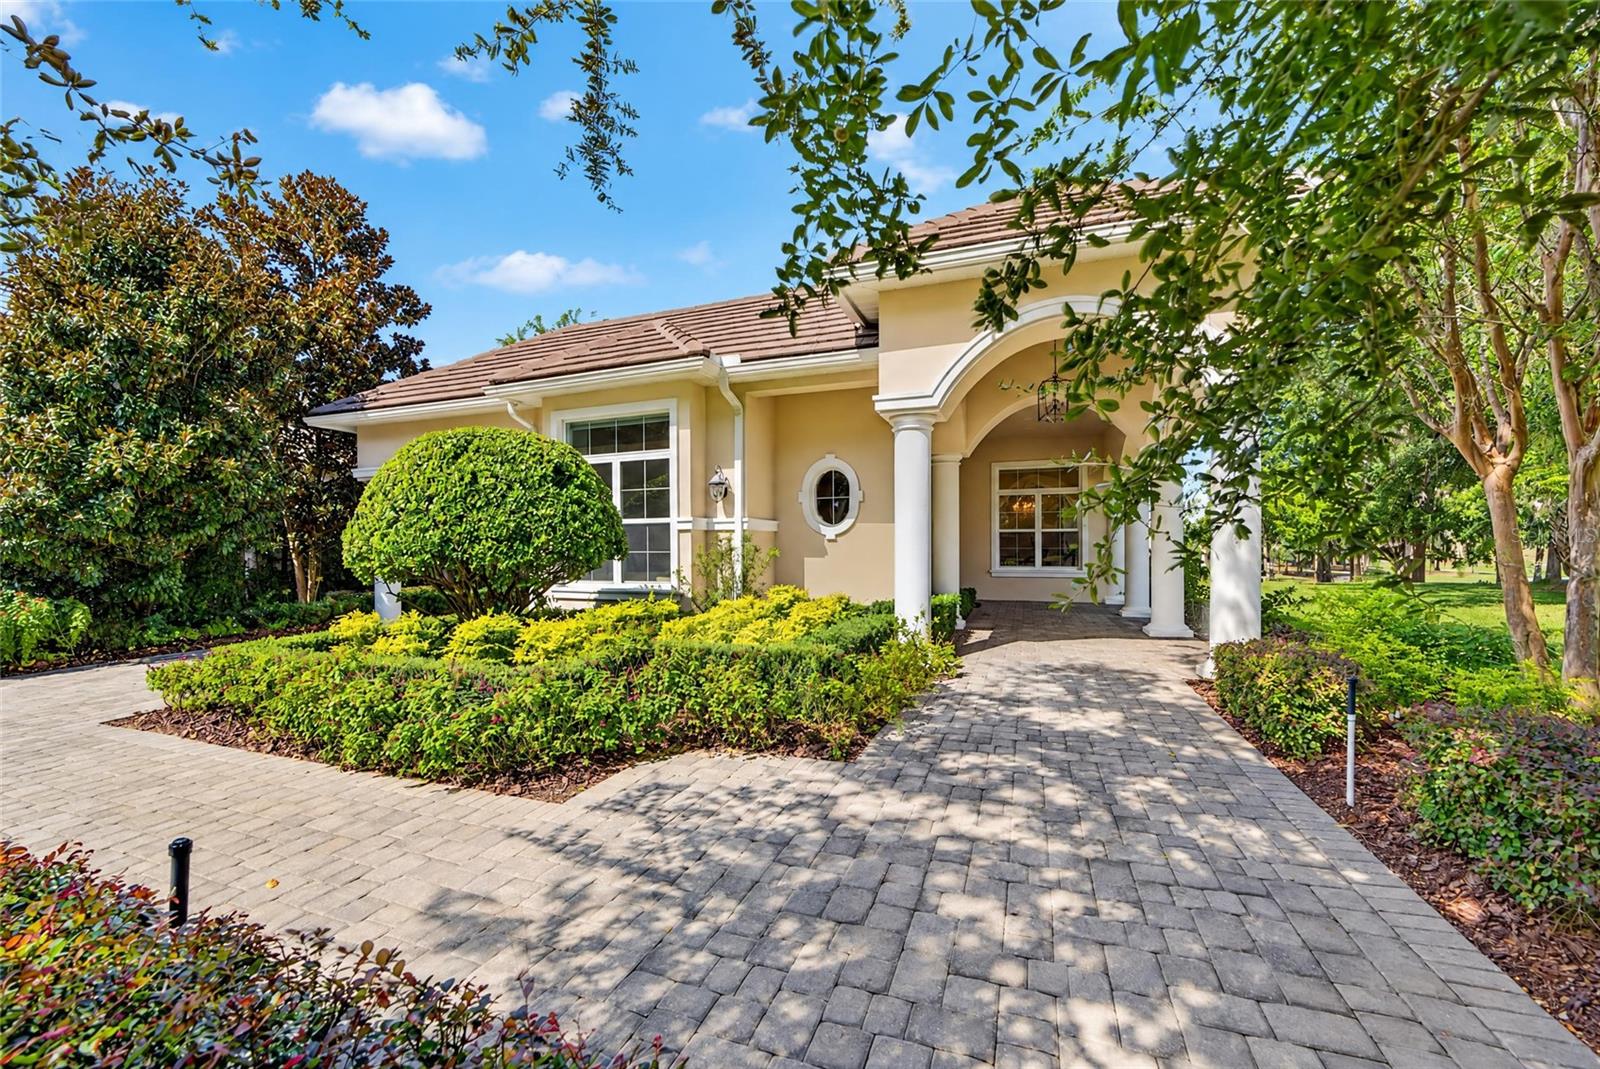
Elegant, comfortable living inside the exclusive Golden Ocala Golf & Country Club, overlooking the 7th hole and just minutes from WEC. The heart of the home is a showpiece kitchen with generous counter space, abundant storage, and Bosch appliances, including a gas range. Transom windows fill the living spaces with natural light and frame sweeping fairway views. A versatile flex room adapts to your lifestyle as a guest bedroom, home office, or formal dining room. The oversized primary suite is a true retreat, and the closet is custom-built for your storage needs Step outside to the outdoor dining area, where motorized patio screens let you enjoy Florida evenings in comfort with golf course views. Upgrades throughout include Hunter Douglas motorized blinds and a Culligan water softener system. Life at Golden Ocala means championship golf, resort-style amenities, and a vibrant club community right outside your door. With the World Equestrian Center close by, you’re also minutes from world-class equestrian competitions, fine dining, shopping, concerts, and year-round events. It’s the best of Ocala’s lifestyle, all in one place.
Built-in Features
Ceiling Fans(s)
Coffered Ceiling(s)
Crown Molding
Eat-in Kitchen
High Ceilings
Living Room/Dining Room Combo
Open Floorplan
Primary Bedroom Main Floor
Solid Surface Counters
Solid Wood Cabinets
Split Bedroom
Stone Counters
Thermostat
Walk-In Closet(s)
Window Treatments
Taxes: $7,250.89
Tax Year: 2025
Association Fee: $1,125.00
Association Fee Frequency: Quarterly
Lighting
Other
Outdoor Grill
Outdoor Kitchen
Convection Oven
Dishwasher
Dryer
Microwave
Range
Range Hood
Refrigerator
Washer
Water Softener
Wine Refrigerator
Golf Course
Trees/Woods
Elementary School: College Park Elementary School
Middle School: Howard Middle School
Junior High: Howard Middle School
High School: West Port High School
Building Description: Craftsman, Custom
MLS Area: 34482 - Ocala
Total Square Footage: 4,029
Price per Square Feet: $654.93
Total Floors: 1
Water: Public
Construction: Block, Concrete, Stucco
Date Listed: 2026-10-28 00:00:00
Furnished: Negotiable
Windows: Blinds, Shutters, Window Treatments
Parking: Driveway, Garage Door Opener, Portico
Garage Description: Y
Garage Spaces: 2
Attached Garage: Y
Flooring: Tile
Roof: Tile
Heating: Central, Electric
Cooling: Central Air
Security: Gated Community, Security Gate, Smoke Detector(S)
Laundry: Laundry Room
Pets: Yes
Sewer: Public Sewer
Lot Desc.: Cleared, Landscaped, Level, Near Golf Course, On Golf Course, Sidewalk, Paved
Parcel ID: 12673-100-05
Listing Courtesy Of: Golden Ocala Real Estate Inc
tasha.osbourne@gmail.com
Elegant, comfortable living inside the exclusive Golden Ocala Golf & Country Club, overlooking the 7th hole and just minutes from WEC. The heart of the home is a showpiece kitchen with generous counter space, abundant storage, and Bosch appliances, including a gas range. Transom windows fill the living spaces with natural light and frame sweeping fairway views. A versatile flex room adapts to your lifestyle as a guest bedroom, home office, or formal dining room. The oversized primary suite is a true retreat, and the closet is custom-built for your storage needs Step outside to the outdoor dining area, where motorized patio screens let you enjoy Florida evenings in comfort with golf course views. Upgrades throughout include Hunter Douglas motorized blinds and a Culligan water softener system. Life at Golden Ocala means championship golf, resort-style amenities, and a vibrant club community right outside your door. With the World Equestrian Center close by, you’re also minutes from world-class equestrian competitions, fine dining, shopping, concerts, and year-round events. It’s the best of Ocala’s lifestyle, all in one place.
Property Details
Price: $1,600,000
Sq Ft: 2,443
($655 per
sqft)
Bedrooms: 3
Bathrooms: 3
City: Ocala
County: Marion
Type: Single Family
Development: Golden Ocala
Acres: 0.2400
Virtual Tour/Floorplan: View
Year Built: 2017
Listing Number: OM734618
Status Code: A-Active
Taxes: $7,250.89
Tax Year: 2025
Garage:
2
/
Y
Furnishings: Negotiable
Pets Allowed: Yes
Total Recurring Fees: $375
Total Recurring Fee Frequency: 0.00
Interior Features:
Built-in Features
Ceiling Fans(s)
Coffered Ceiling(s)
Crown Molding
Eat-in Kitchen
High Ceilings
Living Room/Dining Room Combo
Open Floorplan
Primary Bedroom Main Floor
Solid Surface Counters
Solid Wood Cabinets
Split Bedroom
Stone Counters
Thermostat
Walk-In Closet(s)
Window Treatments
Financial Information:
Taxes: $7,250.89
Tax Year: 2025
Association Fee: $1,125.00
Association Fee Frequency: Quarterly
Exterior Features:
Lighting
Other
Outdoor Grill
Outdoor Kitchen
Equipment:
Convection Oven
Dishwasher
Dryer
Microwave
Range
Range Hood
Refrigerator
Washer
Water Softener
Wine Refrigerator
View:
Golf Course
Trees/Woods
School Information:
Elementary School: College Park Elementary School
Middle School: Howard Middle School
Junior High: Howard Middle School
High School: West Port High School
Additional Information:
Building Description: Craftsman, Custom
MLS Area: 34482 - Ocala
Total Square Footage: 4,029
Price per Square Feet: $654.93
Total Floors: 1
Water: Public
Construction: Block, Concrete, Stucco
Date Listed: 2026-10-28 00:00:00
Furnished: Negotiable
Windows: Blinds, Shutters, Window Treatments
Parking: Driveway, Garage Door Opener, Portico
Garage Description: Y
Garage Spaces: 2
Attached Garage: Y
Flooring: Tile
Roof: Tile
Heating: Central, Electric
Cooling: Central Air
Security: Gated Community, Security Gate, Smoke Detector(S)
Laundry: Laundry Room
Pets: Yes
Sewer: Public Sewer
Lot Desc.: Cleared, Landscaped, Level, Near Golf Course, On Golf Course, Sidewalk, Paved
Parcel ID: 12673-100-05
Map of 3316 79Th Ave Road Nw, Ocala, FL 34482
Listing Courtesy Of: Golden Ocala Real Estate Inc
tasha.osbourne@gmail.com