3307 Del Prado Court, Tampa, FL 33614
For Sale $415,000


Save Property
View Virtual Tour
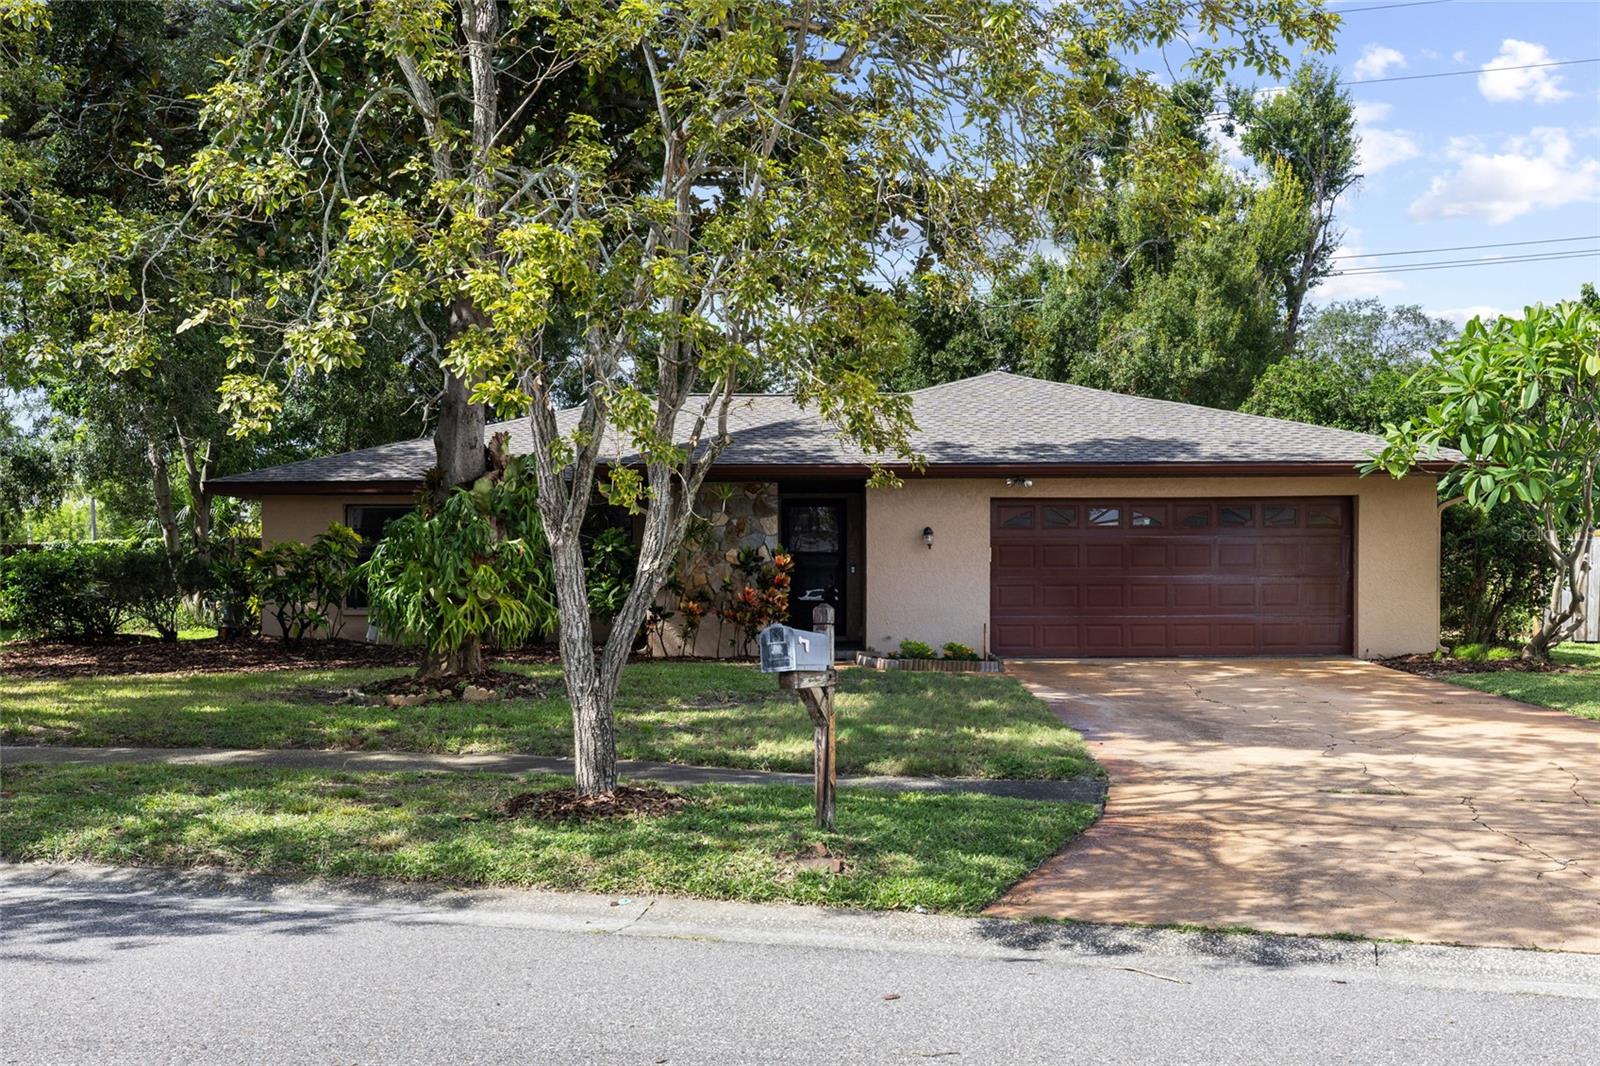
Virtually Staged. Lago Vista Subdivision ... 3 bedroom, 2 bath with oversized garage and BRAND NEW ROOF! As you drive up notice the upgraded landscaping. This home features a flexible floor plan. The living room has wood floors, sliding glass doors leading to the screened patio, & a skylight! Living room could easily be used as a formal dining room. The kitchen features wood cabinets, solid surface counters, and it overlooks the family room with built-in book cases & cabinets. The family room also has a sliding door leading to the covered screened porch. Adjacent to the kitchen is an informal dining area. Both bathrooms have been updated! The hall bath has a new tub, tile walls, rectangle floor tile, and a raised vanity with granite counter top and undermount square sink. The primary bath features upgraded wall tile in the shower & floor and raised vanity with granite counters and square undermount sink. The huge covered screened patio has an area sectioned off that would make a great kennel or bird area. Central heat and air was installed December of 2022, and there is a parts warranty until 2027 ( 5 years from purchase) for new buyer. There is a sink in this area. Oversized 2 car garage with utility sink. There is a well for watering the yard and landscaping. There is an Avocado Tree! The hot water heater features a circulation pump!! Lago Vista is centrally located making it a easy commute to downtown and I-275 & I-75. Minutes from the Buccaneer & future Tampa Bay Rays stadiums!! Close to Midtown, International Mall and Tampa International Airport.
Ceiling Fans(s)
Kitchen/Family Room Combo
Primary Bedroom Main Floor
Solid Surface Counters
Taxes: $2,751.59
Tax Year: 2025
Association Fee: $20.00
Association Fee Frequency: Annually
Private Mailbox
Private Yard
Rain Gutters
Sidewalk
Dishwasher
Disposal
Dryer
Electric Water Heater
Microwave
Range
Refrigerator
Washer
Water Filtration System
Elementary School: Crestwood-Hb
Middle School: Memorial-Hb
Junior High: Memorial-Hb
High School: Chamberlain-Hb
Building Description: Contemporary
MLS Area: 33614 - Tampa
Total Square Footage: 2,686
Price per Square Feet: $260.19
Total Floors: 1
Water: Public
Construction: Block, Stucco
Date Listed: 2026-09-15 00:00:00
Furnished: Unfurnished
Parking: Driveway, Garage Door Opener, Oversized
Garage Description: Y
Garage Spaces: 2
Attached Garage: Y
Flooring: Carpet, Ceramic Tile, Wood
Roof: Shingle
Heating: Central, Electric, Heat Pump
Cooling: Central Air
Security: Security System Owned, Smoke Detector(S)
Laundry: In Garage
Pets: Cats Ok, Dogs Ok
Sewer: Public Sewer
Lot Desc.: Cul-De-Sac, In County, Landscaped, Near Public Transit, Sidewalk
Parcel ID: U-27-28-18-15V-
Listing Courtesy Of: Keller Williams Tampa Properties
kmuscatell@kw.com
Virtually Staged. Lago Vista Subdivision ... 3 bedroom, 2 bath with oversized garage and BRAND NEW ROOF! As you drive up notice the upgraded landscaping. This home features a flexible floor plan. The living room has wood floors, sliding glass doors leading to the screened patio, & a skylight! Living room could easily be used as a formal dining room. The kitchen features wood cabinets, solid surface counters, and it overlooks the family room with built-in book cases & cabinets. The family room also has a sliding door leading to the covered screened porch. Adjacent to the kitchen is an informal dining area. Both bathrooms have been updated! The hall bath has a new tub, tile walls, rectangle floor tile, and a raised vanity with granite counter top and undermount square sink. The primary bath features upgraded wall tile in the shower & floor and raised vanity with granite counters and square undermount sink. The huge covered screened patio has an area sectioned off that would make a great kennel or bird area. Central heat and air was installed December of 2022, and there is a parts warranty until 2027 ( 5 years from purchase) for new buyer. There is a sink in this area. Oversized 2 car garage with utility sink. There is a well for watering the yard and landscaping. There is an Avocado Tree! The hot water heater features a circulation pump!! Lago Vista is centrally located making it a easy commute to downtown and I-275 & I-75. Minutes from the Buccaneer & future Tampa Bay Rays stadiums!! Close to Midtown, International Mall and Tampa International Airport.
Property Details
Price: $415,000
Sq Ft: 1,595
($260 per
sqft)
Bedrooms: 3
Bathrooms: 2
City: Tampa
County: Hillsborough
Type: Single Family
Development: Lago Vista
Acres: 0.2100
Virtual Tour/Floorplan: View
Year Built: 1978
Listing Number: TB8547729
Status Code: A-Active
Taxes: $2,751.59
Tax Year: 2025
Garage:
2
/
Y
Furnishings: Unfurnished
Pets Allowed: Cats OK, Dogs OK
Total Recurring Fees: $2
Total Recurring Fee Frequency: 0.00
Interior Features:
Ceiling Fans(s)
Kitchen/Family Room Combo
Primary Bedroom Main Floor
Solid Surface Counters
Financial Information:
Taxes: $2,751.59
Tax Year: 2025
Association Fee: $20.00
Association Fee Frequency: Annually
Exterior Features:
Private Mailbox
Private Yard
Rain Gutters
Sidewalk
Equipment:
Dishwasher
Disposal
Dryer
Electric Water Heater
Microwave
Range
Refrigerator
Washer
Water Filtration System
School Information:
Elementary School: Crestwood-Hb
Middle School: Memorial-Hb
Junior High: Memorial-Hb
High School: Chamberlain-Hb
Additional Information:
Building Description: Contemporary
MLS Area: 33614 - Tampa
Total Square Footage: 2,686
Price per Square Feet: $260.19
Total Floors: 1
Water: Public
Construction: Block, Stucco
Date Listed: 2026-09-15 00:00:00
Furnished: Unfurnished
Parking: Driveway, Garage Door Opener, Oversized
Garage Description: Y
Garage Spaces: 2
Attached Garage: Y
Flooring: Carpet, Ceramic Tile, Wood
Roof: Shingle
Heating: Central, Electric, Heat Pump
Cooling: Central Air
Security: Security System Owned, Smoke Detector(S)
Laundry: In Garage
Pets: Cats Ok, Dogs Ok
Sewer: Public Sewer
Lot Desc.: Cul-De-Sac, In County, Landscaped, Near Public Transit, Sidewalk
Parcel ID: U-27-28-18-15V-
Map of 3307 Del Prado Court, Tampa, FL 33614
Listing Courtesy Of: Keller Williams Tampa Properties
kmuscatell@kw.com