32519 Hawks Lake Lane, Sorrento, FL 32776
For Sale $1,199,000


Save Property
View Virtual Tour
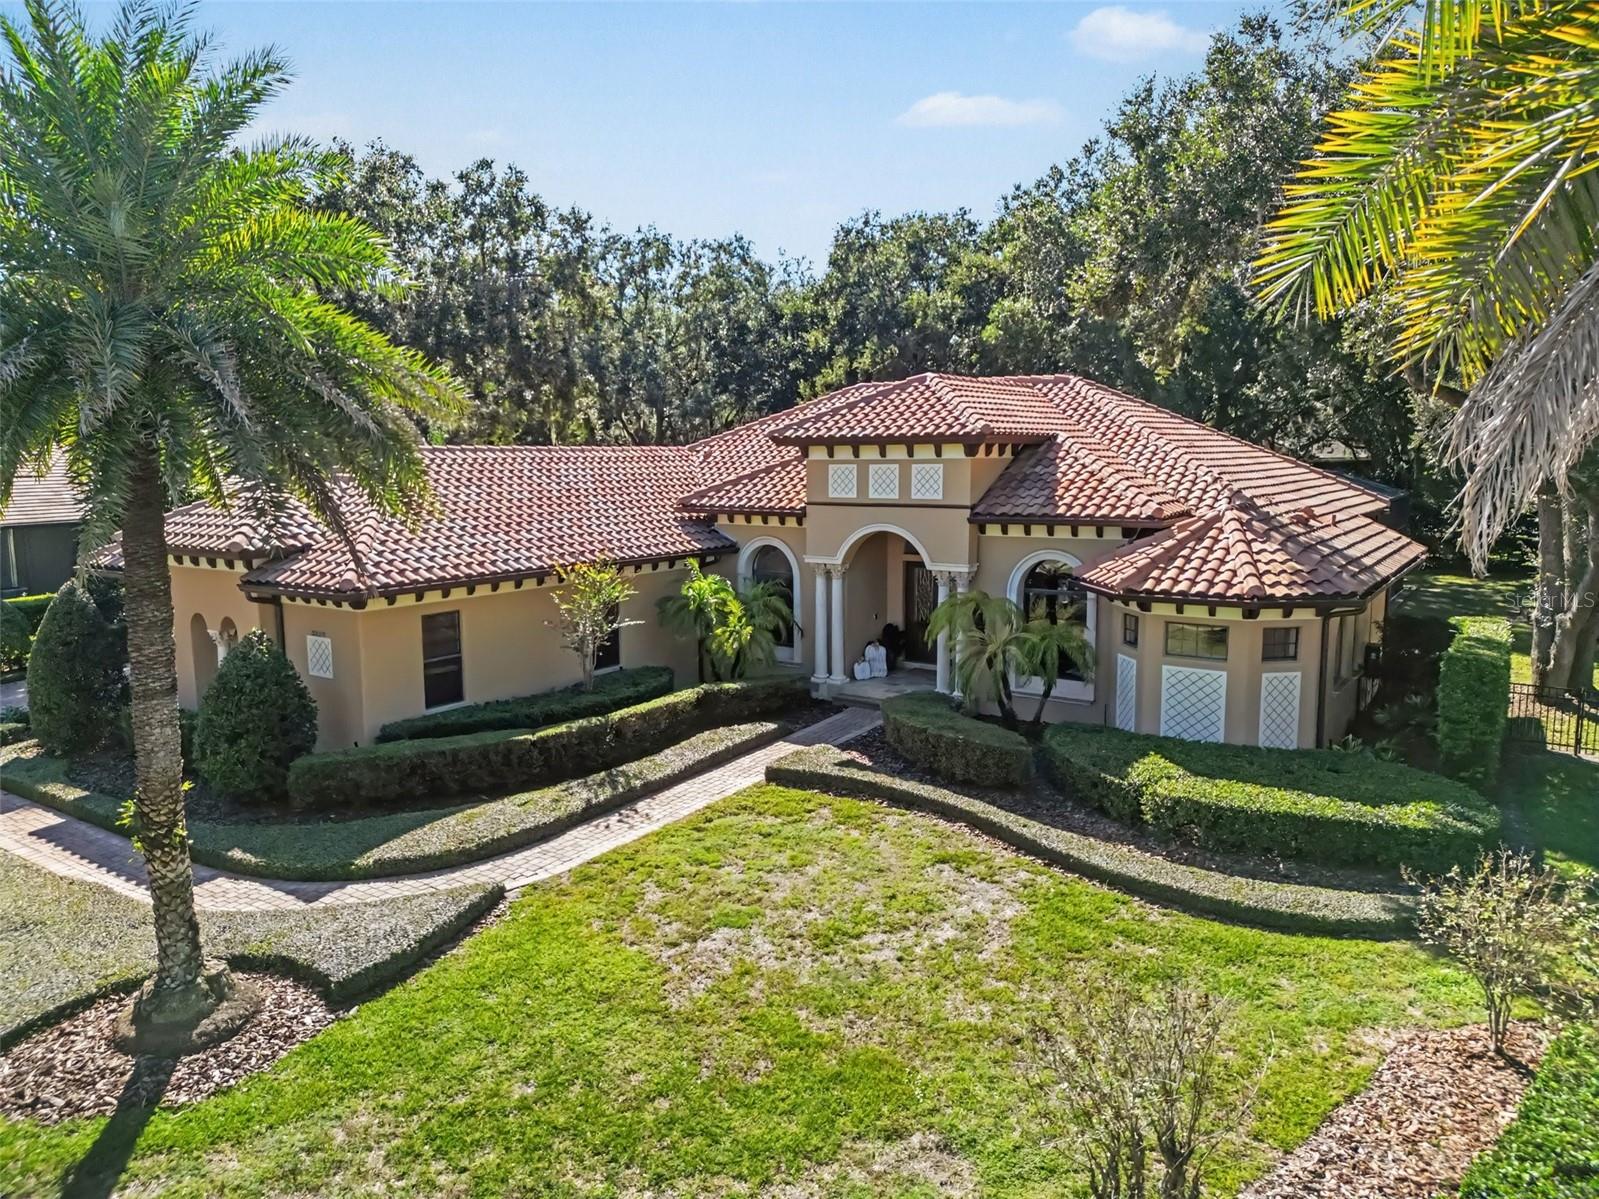
Located in the guard-gated golf community of RedTail Golf Club, this custom home by Mark Irvin offers 4 bedrooms, 3 bathrooms, a dedicated office, and 3,300+ square feet of living space. Inside, level-five smooth-finish walls and ceilings complement ivory travertine, Mirage red oak hardwood flooring, and the home’s only carpeted room has newly replaced carpet. Designer lighting is installed in all of the main living areas. Custom cabinetry, granite, marble, and quartz surfaces are consistent throughout the home. The kitchen features Thermador appliances, including a six-burner gas cooktop with griddle, built-in double ovens, and integrated refrigeration, along with a built-in Miele coffee system. A custom entertainment center with an electric fireplace serves as a focal point in the living area. The primary suite features spa-inspired finishes, while the dedicated office offers a separate workspace. Disappearing glass sliders open the living area to a private outdoor setting with a fully refinished saltwater pool, dual fire bowls, and a gas-heated spa. A large-capacity 30 kW whole-house generator provides backup power to the entire home. Additional features include two high-efficiency Trane HVAC systems with air purification, installed in 2019 and 2020 and rated above 20 SEER; new blown-in insulation; an inline tankless gas water heater; and Rmax foam insulation between the block walls and drywall. The three-car garage features epoxy flooring and custom cabinetry that convey with the home. RedTail Golf Club amenities include a championship golf course, private clubhouse, dining, resort-style pool, fitness center, tennis courts, and expansive golf practice facilities. Schedule your showing to see this extraordinary estate in person.
Built-in Features
Crown Molding
Eat-in Kitchen
High Ceilings
Kitchen/Family Room Combo
Open Floorplan
Solid Wood Cabinets
Split Bedroom
Stone Counters
Thermostat
Tray Ceiling(s)
Walk-In Closet(s)
Taxes: $6,458.00
Tax Year: 2025
Association Fee: $342.00
Association Fee Frequency: Monthly
Lighting
Private Entrance
Rain Gutters
Sidewalk
Built-In Oven
Dishwasher
Disposal
Gas Water Heater
Microwave
Range
Range Hood
Refrigerator
Elementary School: Sorrento Elementary
Middle School: Mount Dora Middle
Junior High: Mount Dora Middle
High School: Mount Dora High
Building Description: Patio Home
MLS Area: 32776 - Sorrento / Mount Plymouth
Total Square Footage: 4,887
Price per Square Feet: $355.36
Water: Public
Construction: Block, Brick, Stucco
Date Listed: 2026-10-23 00:00:00
Pool: Y
Pool Description: In Ground
Private Spa: Y
Furnished: Unfurnished
Garage Description: Y
Garage Spaces: 3
Attached Garage: Y
Flooring: Travertine, Wood
Roof: Tile
Heating: Electric
Cooling: Central Air
Fireplace: Y
Laundry: Laundry Room
Pets: Yes
Sewer: Public Sewer
Parcel ID: 20-19-28-0800-0
Listing Courtesy Of: Palmano Group Re Brokerage Llc
rich@palmanogroup.com
Located in the guard-gated golf community of RedTail Golf Club, this custom home by Mark Irvin offers 4 bedrooms, 3 bathrooms, a dedicated office, and 3,300+ square feet of living space. Inside, level-five smooth-finish walls and ceilings complement ivory travertine, Mirage red oak hardwood flooring, and the home’s only carpeted room has newly replaced carpet. Designer lighting is installed in all of the main living areas. Custom cabinetry, granite, marble, and quartz surfaces are consistent throughout the home. The kitchen features Thermador appliances, including a six-burner gas cooktop with griddle, built-in double ovens, and integrated refrigeration, along with a built-in Miele coffee system. A custom entertainment center with an electric fireplace serves as a focal point in the living area. The primary suite features spa-inspired finishes, while the dedicated office offers a separate workspace. Disappearing glass sliders open the living area to a private outdoor setting with a fully refinished saltwater pool, dual fire bowls, and a gas-heated spa. A large-capacity 30 kW whole-house generator provides backup power to the entire home. Additional features include two high-efficiency Trane HVAC systems with air purification, installed in 2019 and 2020 and rated above 20 SEER; new blown-in insulation; an inline tankless gas water heater; and Rmax foam insulation between the block walls and drywall. The three-car garage features epoxy flooring and custom cabinetry that convey with the home. RedTail Golf Club amenities include a championship golf course, private clubhouse, dining, resort-style pool, fitness center, tennis courts, and expansive golf practice facilities. Schedule your showing to see this extraordinary estate in person.
Property Details
Price: $1,199,000
Sq Ft: 3,374
($355 per
sqft)
Bedrooms: 4
Bathrooms: 3
City: Sorrento
County: Lake
Type: Single Family
Development: Heathrow Country Estate
Acres: 0.5500
Virtual Tour/Floorplan: View
Year Built: 2007
Listing Number: O6452381
Status Code: A-Active
Taxes: $6,458.00
Tax Year: 2025
Garage:
3
/
Y
Furnishings: Unfurnished
Pets Allowed: Yes
Total Recurring Fees: $342
Total Recurring Fee Frequency: 0.00
Interior Features:
Built-in Features
Crown Molding
Eat-in Kitchen
High Ceilings
Kitchen/Family Room Combo
Open Floorplan
Solid Wood Cabinets
Split Bedroom
Stone Counters
Thermostat
Tray Ceiling(s)
Walk-In Closet(s)
Financial Information:
Taxes: $6,458.00
Tax Year: 2025
Association Fee: $342.00
Association Fee Frequency: Monthly
Exterior Features:
Lighting
Private Entrance
Rain Gutters
Sidewalk
Equipment:
Built-In Oven
Dishwasher
Disposal
Gas Water Heater
Microwave
Range
Range Hood
Refrigerator
School Information:
Elementary School: Sorrento Elementary
Middle School: Mount Dora Middle
Junior High: Mount Dora Middle
High School: Mount Dora High
Additional Information:
Building Description: Patio Home
MLS Area: 32776 - Sorrento / Mount Plymouth
Total Square Footage: 4,887
Price per Square Feet: $355.36
Water: Public
Construction: Block, Brick, Stucco
Date Listed: 2026-10-23 00:00:00
Pool: Y
Pool Description: In Ground
Private Spa: Y
Furnished: Unfurnished
Garage Description: Y
Garage Spaces: 3
Attached Garage: Y
Flooring: Travertine, Wood
Roof: Tile
Heating: Electric
Cooling: Central Air
Fireplace: Y
Laundry: Laundry Room
Pets: Yes
Sewer: Public Sewer
Parcel ID: 20-19-28-0800-0
Map of 32519 Hawks Lake Lane, Sorrento, FL 32776
Listing Courtesy Of: Palmano Group Re Brokerage Llc
rich@palmanogroup.com