31969 Asbury Avenue, Wesley Chapel, FL 33545
For Sale $418,990


Save Property
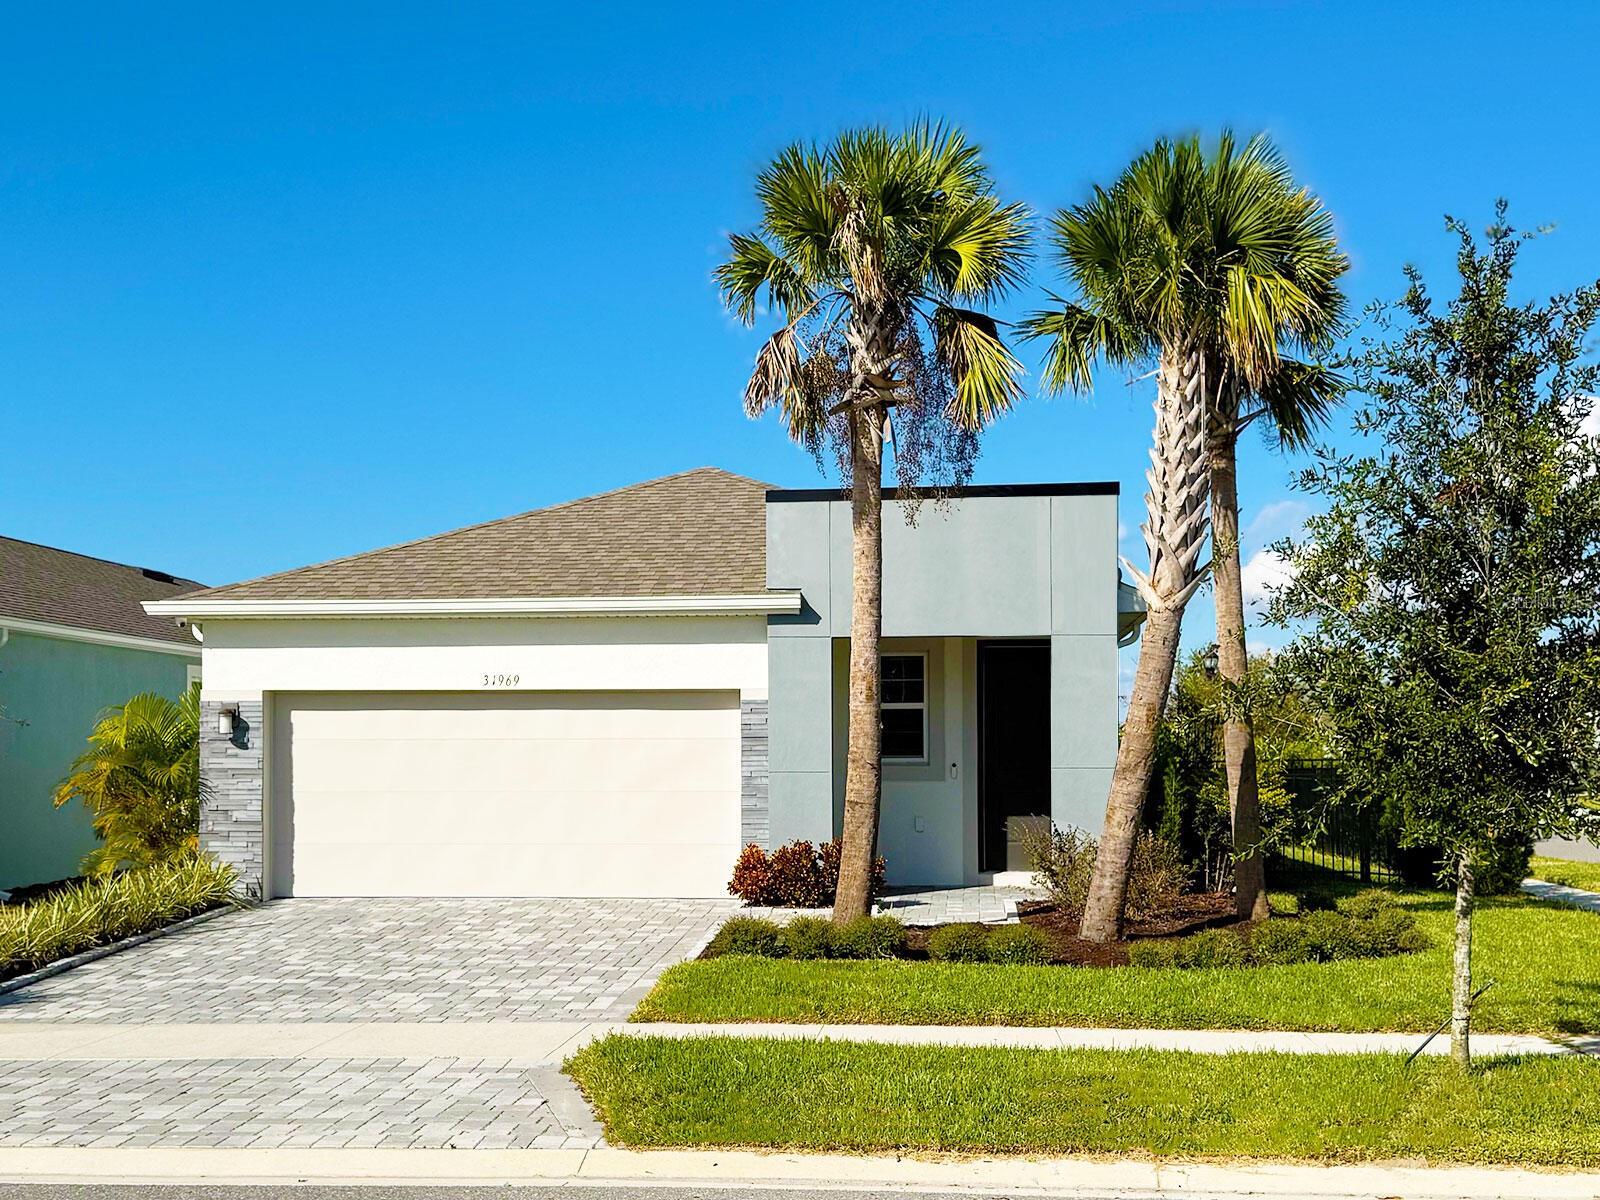
Virtually Staged. 4-point inspection already completed! New washer and dryer, and extensive upgrades add modern convenience, designer finishes, and energy efficiency. Welcome home to this wonderful, quiet home in the peaceful Chapel Crossings community. This beautifully maintained home features a rare combination of modern finishes, resilience, and efficiency. Inside, enjoy a bright open-concept layout with soaring 10-foot ceilings, eight-foot doors throughout, and warm wood-look plank tile flooring that flows seamlessly through the main living areas. The spacious living, dining, and kitchen areas connect effortlessly, creating a functional layout for everyday living and entertaining. The kitchen provides modern appliances, abundant cabinetry, and a large center island with additional seating and storage, making it the true heart of the home. The private primary suite provides a peaceful retreat with a generous walk-in closet and an en-suite bath featuring dual vanities and an oversized walk-in shower. Additional bedrooms are well-sized and share a full bath, with flexible space for a home office, gym, or guest room. Additional improvements include a 5-stage reverse osmosis system for clean drinking water, a fully fenced yard, professional landscaping, and a screened lanai for year-round outdoor enjoyment. The corner lot provides added space and privacy. This home delivers efficiency, storm protection, and premium finishes without new construction timelines. Some photos have been virtually rendered. The solar system and whole-home water filtration do not convey.
Built-in Features
Ceiling Fans(s)
Crown Molding
Eat-in Kitchen
High Ceilings
In Wall Pest System
Open Floorplan
Pest Guard System
Primary Bedroom Main Floor
Smart Home
Solid Surface Counters
Solid Wood Cabinets
Thermostat
Tray Ceiling(s)
Walk-In Closet(s)
Window Treatments
Taxes: $5,075.00
Tax Year: 2025
Association Fee: $46.00
Association Fee Frequency: Monthly
Hurricane Shutters
Lighting
Private Mailbox
Rain Gutters
Shade Shutter(s)
Sprinkler Metered
Convection Oven
Cooktop
Dishwasher
Disposal
Electric Water Heater
Ice Maker
Kitchen Reverse Osmosis System
Microwave
Range
Refrigerator
Water Filtration System
Water Purifier
Whole House R.O. System
Elementary School: New River Elementary
Middle School: Thomas E Weightman Middle-Po
Junior High: Thomas E Weightman Middle-Po
High School: Wesley Chapel High-Po
MLS Area: 33545 - Wesley Chapel
Total Square Footage: 2,200
Price per Square Feet: $246.32
Water: Public
Construction: Block, Concrete
Date Listed: 2026-07-13 00:00:00
Furnished: Unfurnished
Garage Description: Y
Garage Spaces: 2
Attached Garage: Y
Flooring: Carpet, Ceramic Tile
Roof: Shingle
Heating: Central
Cooling: Central Air
Laundry: Electric Dryer Hookup, Inside, Laundry Room
Pets: Yes
Sewer: Public Sewer
Parcel ID: 10-26-20-0080-0
Listing Courtesy Of: Beycome Of Florida Llc
contact@beycome.com
Virtually Staged. 4-point inspection already completed! New washer and dryer, and extensive upgrades add modern convenience, designer finishes, and energy efficiency. Welcome home to this wonderful, quiet home in the peaceful Chapel Crossings community. This beautifully maintained home features a rare combination of modern finishes, resilience, and efficiency. Inside, enjoy a bright open-concept layout with soaring 10-foot ceilings, eight-foot doors throughout, and warm wood-look plank tile flooring that flows seamlessly through the main living areas. The spacious living, dining, and kitchen areas connect effortlessly, creating a functional layout for everyday living and entertaining. The kitchen provides modern appliances, abundant cabinetry, and a large center island with additional seating and storage, making it the true heart of the home. The private primary suite provides a peaceful retreat with a generous walk-in closet and an en-suite bath featuring dual vanities and an oversized walk-in shower. Additional bedrooms are well-sized and share a full bath, with flexible space for a home office, gym, or guest room. Additional improvements include a 5-stage reverse osmosis system for clean drinking water, a fully fenced yard, professional landscaping, and a screened lanai for year-round outdoor enjoyment. The corner lot provides added space and privacy. This home delivers efficiency, storm protection, and premium finishes without new construction timelines. Some photos have been virtually rendered. The solar system and whole-home water filtration do not convey.
Property Details
Price: $418,990
Sq Ft: 1,701
($246 per
sqft)
Bedrooms: 3
Bathrooms: 2
City: Wesley Chapel
County: Pasco
Type: Single Family
Development: Not In Development
Subdivision: Chapel Crossings Parcels G1 & G2
Acres: 0.1400
Year Built: 2024
Listing Number: O6424607
Status Code: A-Active
Taxes: $5,075.00
Tax Year: 2025
Garage:
2
/
Y
Furnishings: Unfurnished
Pets Allowed: Yes
Total Recurring Fees: $46
Total Recurring Fee Frequency: 0.00
Interior Features:
Built-in Features
Ceiling Fans(s)
Crown Molding
Eat-in Kitchen
High Ceilings
In Wall Pest System
Open Floorplan
Pest Guard System
Primary Bedroom Main Floor
Smart Home
Solid Surface Counters
Solid Wood Cabinets
Thermostat
Tray Ceiling(s)
Walk-In Closet(s)
Window Treatments
Financial Information:
Taxes: $5,075.00
Tax Year: 2025
Association Fee: $46.00
Association Fee Frequency: Monthly
Exterior Features:
Hurricane Shutters
Lighting
Private Mailbox
Rain Gutters
Shade Shutter(s)
Sprinkler Metered
Equipment:
Convection Oven
Cooktop
Dishwasher
Disposal
Electric Water Heater
Ice Maker
Kitchen Reverse Osmosis System
Microwave
Range
Refrigerator
Water Filtration System
Water Purifier
Whole House R.O. System
School Information:
Elementary School: New River Elementary
Middle School: Thomas E Weightman Middle-Po
Junior High: Thomas E Weightman Middle-Po
High School: Wesley Chapel High-Po
Additional Information:
MLS Area: 33545 - Wesley Chapel
Total Square Footage: 2,200
Price per Square Feet: $246.32
Water: Public
Construction: Block, Concrete
Date Listed: 2026-07-13 00:00:00
Furnished: Unfurnished
Garage Description: Y
Garage Spaces: 2
Attached Garage: Y
Flooring: Carpet, Ceramic Tile
Roof: Shingle
Heating: Central
Cooling: Central Air
Laundry: Electric Dryer Hookup, Inside, Laundry Room
Pets: Yes
Sewer: Public Sewer
Parcel ID: 10-26-20-0080-0
Map of 31969 Asbury Avenue, Wesley Chapel, FL 33545
Listing Courtesy Of: Beycome Of Florida Llc
contact@beycome.com