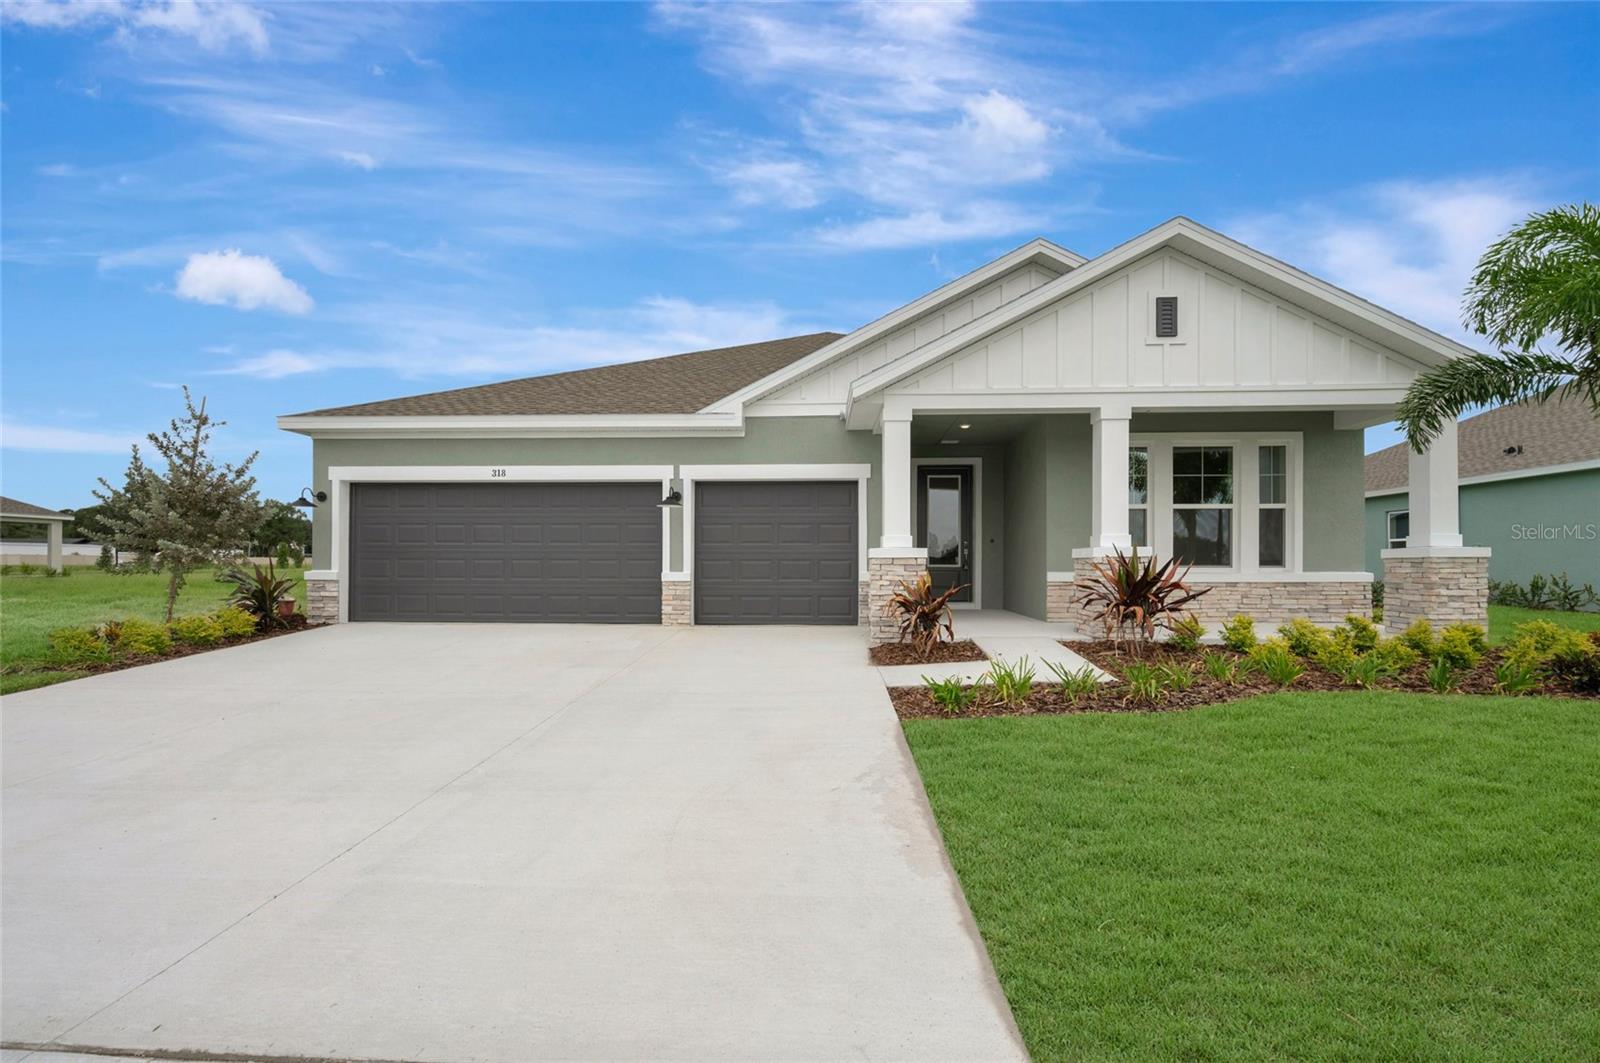
318 Stetson Rise Court, Plant City, FL 33566
For Sale $511,990


Calculate Your Payment
Scheduled Open Houses
2026-11-14 11:00 am - 4:00 pm
2026-11-15 12:00 pm - 4:00 pm
Share Property
Save Property
View Virtual Tour
Move in ready! Welcome to the beautifully designed Bella Vista floor plan by David Weekley Homes, located in Southwind, a brand-new gated community in Plant City, FL. Offering a peaceful setting with convenient access to major roadways, dining, and everyday essentials, Southwind delivers a lifestyle centered around comfort and connection. Future community amenities include a resort-style pool, and residents will enjoy the added benefit of no CDD fees. This thoughtfully crafted single-story home offers 2,463 square feet of living space, featuring 4 bedrooms, 3 full bathrooms, a private study, and a spacious 3-car garage. Designed for modern living and entertaining, the open floor plan seamlessly connects the kitchen, dining, and family room to create a bright and inviting atmosphere. The enclosed study with elegant French doors offers the perfect balance of privacy and functionality, making it ideal for working from home, studying, or creating a quiet retreat. The spacious Owner’s Retreat provides a peaceful escape and is highlighted by a luxurious super shower designed for comfort and convenience. Secondary bedrooms are thoughtfully positioned to provide privacy and versatility for family or guests. Built with the quality craftsmanship David Weekley Homes is known for and backed by a comprehensive new home warranty, the Bella Vista offers both style and peace of mind. Experience open-concept living, functional design, and the comfort of a brand-new gated community—all from a builder proudly celebrating 50 years of delivering exceptional homes and customer experience. **This property offers a limited time 7% employee pricing incentive.
High Ceilings
In Wall Pest System
Kitchen/Family Room Combo
Open Floorplan
Primary Bedroom Main Floor
Walk-In Closet(s)
Taxes: $7,960.78
Tax Year: 2025
Association Fee: $474.39
Association Fee Frequency: Quarterly
Sidewalk
Dishwasher
Electric Water Heater
Exhaust Fan
Microwave
Range
Elementary School: Trapnell-Hb
Middle School: Turkey Creek-Hb
Junior High: Turkey Creek-Hb
High School: Durant-Hb
Building Description: Florida
MLS Area: 33566 - Plant City
Total Square Footage: 3,418
Price per Square Feet: $207.87
Water: Public
Construction: Block, Stucco
Date Listed: 2026-06-26 00:00:00
Furnished: Unfurnished
Windows: Double Pane Windows
Garage Description: Y
Garage Spaces: 3
Attached Garage: Y
Flooring: Carpet, Laminate, Tile
Roof: Shingle
Heating: Central
Cooling: Central Air
Security: Smoke Detector(S)
Laundry: Inside, Laundry Room
Pets: Yes
Sewer: Public Sewer
Parcel ID: P-16-29-22-E1C-
Listing Courtesy Of: Weekley Homes Realty Company
rstpierre@dwhomes.com
Move in ready! Welcome to the beautifully designed Bella Vista floor plan by David Weekley Homes, located in Southwind, a brand-new gated community in Plant City, FL. Offering a peaceful setting with convenient access to major roadways, dining, and everyday essentials, Southwind delivers a lifestyle centered around comfort and connection. Future community amenities include a resort-style pool, and residents will enjoy the added benefit of no CDD fees. This thoughtfully crafted single-story home offers 2,463 square feet of living space, featuring 4 bedrooms, 3 full bathrooms, a private study, and a spacious 3-car garage. Designed for modern living and entertaining, the open floor plan seamlessly connects the kitchen, dining, and family room to create a bright and inviting atmosphere. The enclosed study with elegant French doors offers the perfect balance of privacy and functionality, making it ideal for working from home, studying, or creating a quiet retreat. The spacious Owner’s Retreat provides a peaceful escape and is highlighted by a luxurious super shower designed for comfort and convenience. Secondary bedrooms are thoughtfully positioned to provide privacy and versatility for family or guests. Built with the quality craftsmanship David Weekley Homes is known for and backed by a comprehensive new home warranty, the Bella Vista offers both style and peace of mind. Experience open-concept living, functional design, and the comfort of a brand-new gated community—all from a builder proudly celebrating 50 years of delivering exceptional homes and customer experience. **This property offers a limited time 7% employee pricing incentive.
Property Details
Price: $511,990
Sq Ft: 2,463
($208 per
sqft)
Bedrooms: 4
Bathrooms: 3
City: Plant City
County: Hillsborough
Type: Single Family
Development: Southwind
Acres: 0.2200
Virtual Tour/Floorplan: View
Year Built: 2026
Listing Number: TB8523167
Status Code: A-Active
Taxes: $7,960.78
Tax Year: 2025
Garage:
3
/
Y
Furnishings: Unfurnished
Pets Allowed: Yes
Total Recurring Fees: $158
Total Recurring Fee Frequency: 0.00
Interior Features:
High Ceilings
In Wall Pest System
Kitchen/Family Room Combo
Open Floorplan
Primary Bedroom Main Floor
Walk-In Closet(s)
Financial Information:
Taxes: $7,960.78
Tax Year: 2025
Association Fee: $474.39
Association Fee Frequency: Quarterly
Exterior Features:
Sidewalk
Equipment:
Dishwasher
Electric Water Heater
Exhaust Fan
Microwave
Range
School Information:
Elementary School: Trapnell-Hb
Middle School: Turkey Creek-Hb
Junior High: Turkey Creek-Hb
High School: Durant-Hb
Additional Information:
Building Description: Florida
MLS Area: 33566 - Plant City
Total Square Footage: 3,418
Price per Square Feet: $207.87
Water: Public
Construction: Block, Stucco
Date Listed: 2026-06-26 00:00:00
Furnished: Unfurnished
Windows: Double Pane Windows
Garage Description: Y
Garage Spaces: 3
Attached Garage: Y
Flooring: Carpet, Laminate, Tile
Roof: Shingle
Heating: Central
Cooling: Central Air
Security: Smoke Detector(S)
Laundry: Inside, Laundry Room
Pets: Yes
Sewer: Public Sewer
Parcel ID: P-16-29-22-E1C-
Map of 318 Stetson Rise Court, Plant City, FL 33566
Listing Courtesy Of: Weekley Homes Realty Company
rstpierre@dwhomes.com