31308 Wrencrest Drive, Wesley Chapel, FL 33543
For Sale $399,000




Save Property
View Virtual Tour
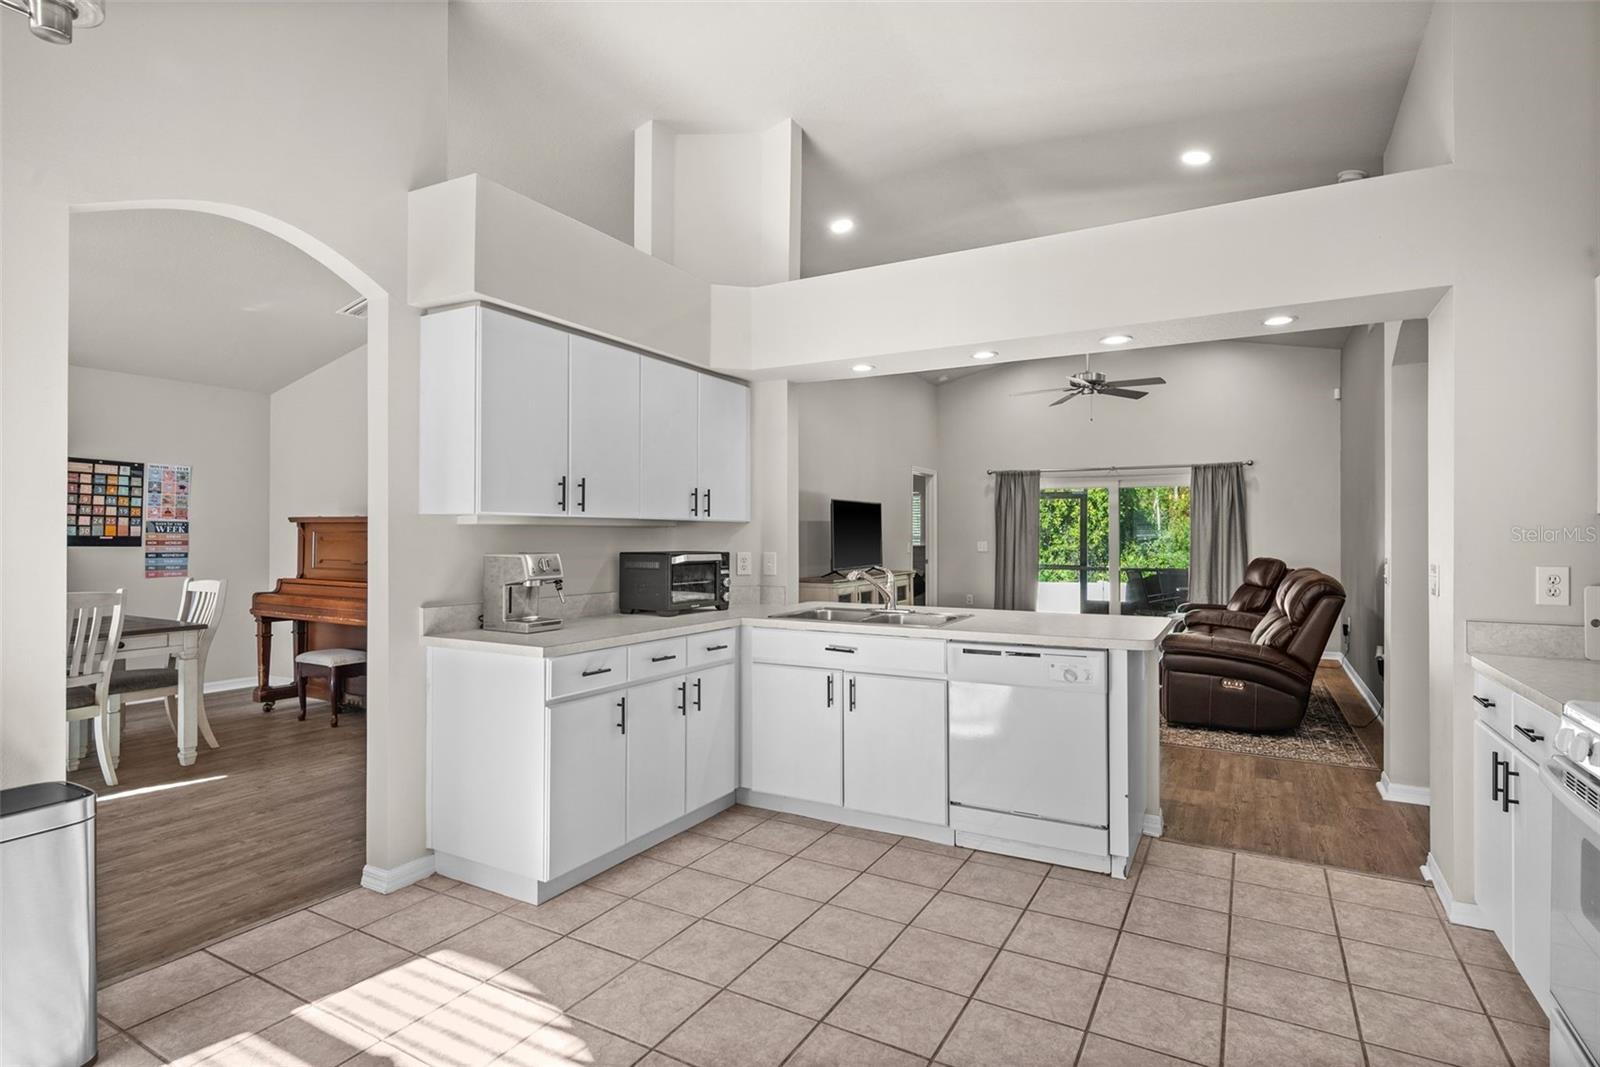
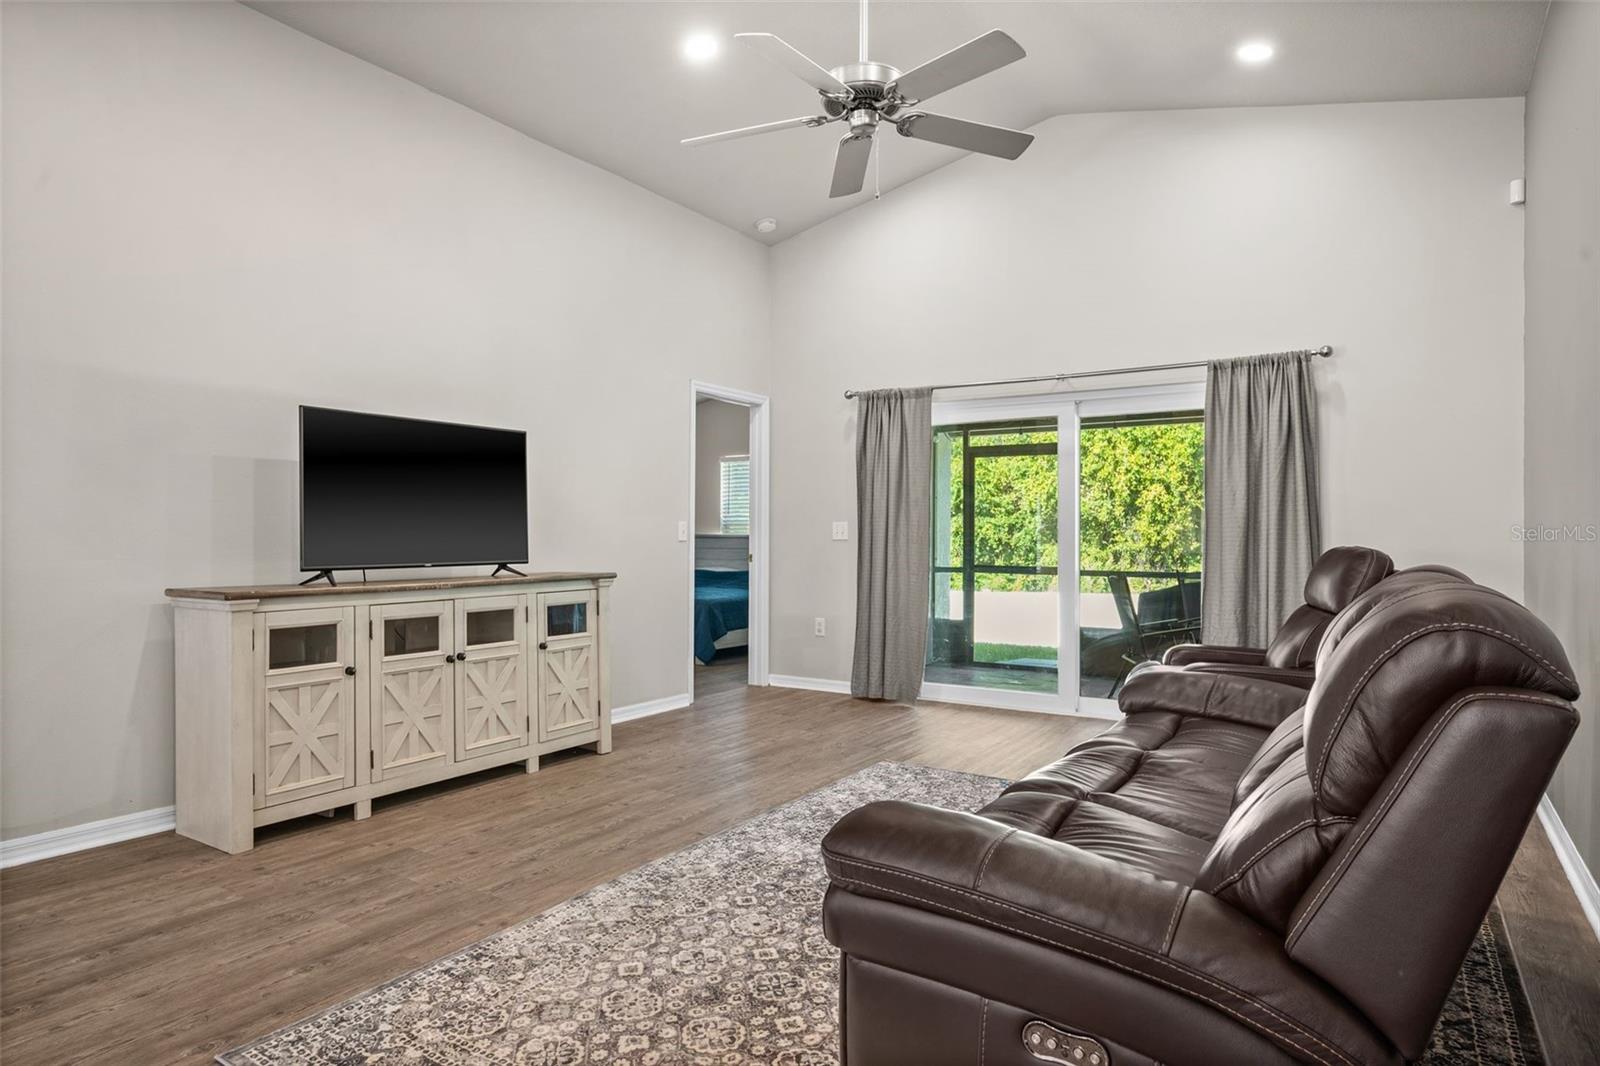
Meadow Pointe | 3 Bedrooms | 2 Baths | 2-Car Garage Vaulted ceilings, an open living area, and a backyard made for outdoor dining are the highlights of this move-in-ready Meadow Pointe home in Wesley Chapel. The kitchen opens to the living and dining areas, with recessed lighting in the kitchen and living room and luxury vinyl plank flooring throughout. The split-bedroom floor plan gives the spacious primary suite its own side of the home. It features a custom walk-in closet and an en suite bath with dual vanities, a walk-in shower, and a garden tub with a tile surround updated in 2024. Sliding glass doors installed in September 2025 open to the screened lanai, a shaded spot for morning coffee. Step outside to the custom paver patio and fully fenced backyard, where there’s room to grill, dine, and unwind. Updates include the roof (2021), HVAC (2022), interior and exterior paint (2024), vinyl privacy fence (2024), and landscaping (2025). Enjoy convenient access to The Shops at Wiregrass, Tampa Premium Outlets, Wiregrass Elementary, area hospitals, and I-75 and I-275. Planning a move to Florida before year-end? Buyers who establish permanent Florida residency by December 31, 2026, and qualify for homestead may be eligible for Florida’s expanded exemption on non-school property taxes beginning in 2027. Confirm eligibility and filing requirements with the Pasco County Property Appraiser.
Ceiling Fans(s)
High Ceilings
Walk-In Closet(s)
Taxes: $6,827.19
Tax Year: 2025
Association Fee: $104.00
Association Fee Frequency: Annually
Lighting
Private Mailbox
Sidewalk
Dishwasher
Dryer
Microwave
Range
Refrigerator
Elementary School: Wiregrass Elementary
Middle School: John Long Middle-Po
Junior High: John Long Middle-Po
High School: Wiregrass Ranch High-Po
MLS Area: 33543 - Zephyrhills/Wesley Chapel
Total Square Footage: 2,147
Price per Square Feet: $261.30
Total Floors: 1
Water: Public
Construction: Stucco
Date Listed: 2026-11-17 00:00:00
Furnished: Negotiable
Garage Description: Y
Attached Garage: Y
Flooring: Luxury Vinyl
Roof: Shingle
Heating: Central
Cooling: Central Air
Laundry: In Garage
Pets: Cats Ok, Dogs Ok
Sewer: Public Sewer
Parcel ID: 34-26-20-0010-0
Listing Courtesy Of: Charles Rutenberg Realty Inc
treasurekaitlynn@gmail.com
Meadow Pointe | 3 Bedrooms | 2 Baths | 2-Car Garage Vaulted ceilings, an open living area, and a backyard made for outdoor dining are the highlights of this move-in-ready Meadow Pointe home in Wesley Chapel. The kitchen opens to the living and dining areas, with recessed lighting in the kitchen and living room and luxury vinyl plank flooring throughout. The split-bedroom floor plan gives the spacious primary suite its own side of the home. It features a custom walk-in closet and an en suite bath with dual vanities, a walk-in shower, and a garden tub with a tile surround updated in 2024. Sliding glass doors installed in September 2025 open to the screened lanai, a shaded spot for morning coffee. Step outside to the custom paver patio and fully fenced backyard, where there’s room to grill, dine, and unwind. Updates include the roof (2021), HVAC (2022), interior and exterior paint (2024), vinyl privacy fence (2024), and landscaping (2025). Enjoy convenient access to The Shops at Wiregrass, Tampa Premium Outlets, Wiregrass Elementary, area hospitals, and I-75 and I-275. Planning a move to Florida before year-end? Buyers who establish permanent Florida residency by December 31, 2026, and qualify for homestead may be eligible for Florida’s expanded exemption on non-school property taxes beginning in 2027. Confirm eligibility and filing requirements with the Pasco County Property Appraiser.
Property Details
Price: $399,000
Sq Ft: 1,527
($261 per
sqft)
Bedrooms: 3
Bathrooms: 2
City: Wesley Chapel
County: Pasco
Type: Single Family
Development: Meadow Pointe
Subdivision: Meadow Pointe 03 Ph 01 Unit 1A
Acres: 0.1700
Virtual Tour/Floorplan: View
Year Built: 2003
Listing Number: TB8568338
Status Code: A-Active
Taxes: $6,827.19
Tax Year: 2025
Garage:
Y
Furnishings: Negotiable
Pets Allowed: Cats OK, Dogs OK
Total Recurring Fees: $9
Total Recurring Fee Frequency: 0.00
Interior Features:
Ceiling Fans(s)
High Ceilings
Walk-In Closet(s)
Financial Information:
Taxes: $6,827.19
Tax Year: 2025
Association Fee: $104.00
Association Fee Frequency: Annually
Exterior Features:
Lighting
Private Mailbox
Sidewalk
Equipment:
Dishwasher
Dryer
Microwave
Range
Refrigerator
School Information:
Elementary School: Wiregrass Elementary
Middle School: John Long Middle-Po
Junior High: John Long Middle-Po
High School: Wiregrass Ranch High-Po
Additional Information:
MLS Area: 33543 - Zephyrhills/Wesley Chapel
Total Square Footage: 2,147
Price per Square Feet: $261.30
Total Floors: 1
Water: Public
Construction: Stucco
Date Listed: 2026-11-17 00:00:00
Furnished: Negotiable
Garage Description: Y
Attached Garage: Y
Flooring: Luxury Vinyl
Roof: Shingle
Heating: Central
Cooling: Central Air
Laundry: In Garage
Pets: Cats Ok, Dogs Ok
Sewer: Public Sewer
Parcel ID: 34-26-20-0010-0
Map of 31308 Wrencrest Drive, Wesley Chapel, FL 33543
Listing Courtesy Of: Charles Rutenberg Realty Inc
treasurekaitlynn@gmail.com