3121 Bayshore Oaks Drive, Tampa, FL 33611
For Sale $470,000


Save Property
View Virtual Tour
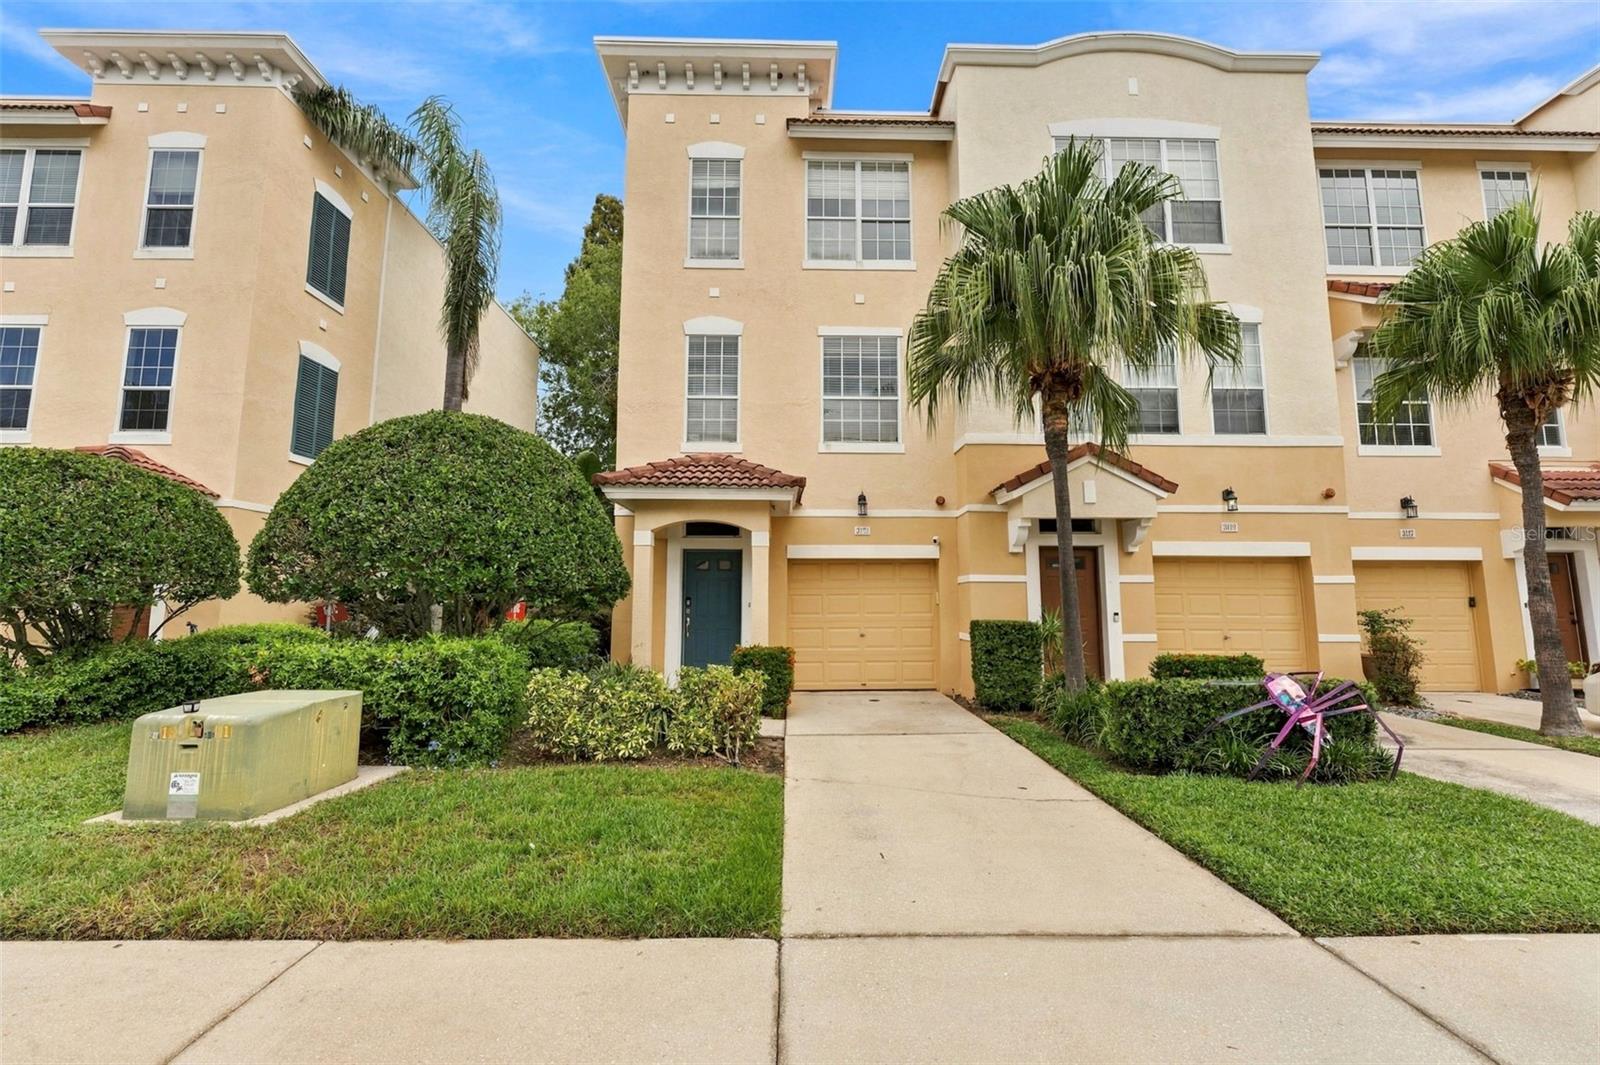
Located in the highly sought-after, gated Bayshore West community, this beautiful 3-bedroom/4-bathroom townhome offers the perfect blend of style, comfort, and convenience. When you first walk-in, you’ll notice the home benefits from abundant natural light, being a corner-unit, creating a bright and welcoming atmosphere throughout. The first-floor features a spacious bedroom, with its own private covered porch, and storage closet. You also have a large extended garage, and a convenient half bath on both the 1st and 2nd floors, making entertaining a breeze. The two upstairs bedroom suites each have a private en-suite bathroom, and the master suite includes a brand-new built-in walk-in closet, dual sinks, and a relaxing garden tub.The updated kitchen features stainless steel appliances, granite countertops, well-crafted shaker-style cabinetry, a pantry closet, and a separate dry bar. Just off the kitchen, enjoy your private balcony, perfect for grilling and entertaining, with added privacy and a separate porch below. The home has been upgraded with all new luxury vinyl flooring throughout, fresh interior paint, and more. Bayshore West offers a community pool, designated dog areas, and mature landscaping. The low monthly HOA fee includes water, sewer, trash, cable, lawn care and maintenance, building insurance, roof and roof maintenance, community pool and amenities, and common-area pest control. Ideally located near Bayshore Boulevard, Downtown Tampa, Tampa Yacht Club, popular local restaurants, major highways, and MacDill AFB, this home offers comfortable, low-maintenance living in one of South Tampa's most desirable neighborhoods.
Ceiling Fans(s)
Dry Bar
High Ceilings
Living Room/Dining Room Combo
Open Floorplan
Primary Bedroom Main Floor
Primary Bedroom Upstairs
Split Bedroom
Thermostat
Cable TV
Gated
Maintenance
Pool
Taxes: $4,657.30
Tax Year: 2026
Association Fee: $650.00
Association Fee Frequency: Monthly
Balcony
Lighting
Outdoor Grill
Rain Gutters
Sidewalk
Dishwasher
Disposal
Dryer
Freezer
Microwave
Range
Refrigerator
Washer
Garden
Trees/Woods
Elementary School: Chiaramonte-Hb
Middle School: Madison-Hb
Junior High: Madison-Hb
High School: Robinson-Hb
Building Description: Contemporary
MLS Area: 33611 - Tampa
Total Square Footage: 2,250
Price per Square Feet: $254.88
Total Floors: 3
Water: Public
Construction: Stucco, Frame
Date Listed: 2026-10-11 00:00:00
Furnished: Unfurnished
Parking: Assigned, Covered, Deeded, Driveway, Garage Door Opener, Guest
Garage Description: Y
Garage Spaces: 2
Attached Garage: Y
Flooring: Luxury Vinyl, Tile
Roof: Concrete
Heating: Central, Electric, Heat Pump
Cooling: Central Air
Security: Fire Sprinkler System, Gated Community, Security System, Smoke Detector(S)
Laundry: Inside, Laundry Closet, Upper Level
Pets: Cats Ok, Dogs Ok, Yes
Sewer: Public Sewer
Lot Desc.: Landscaped, Sidewalk, Paved, Private
Parcel ID: A-10-30-18-5Xx-
Amenities: Cable Tv, Gated, Maintenance, Pool
Listing Courtesy Of: Five Star Real Estate Of Florida Llc
montanabsellshomes@gmail.com
Located in the highly sought-after, gated Bayshore West community, this beautiful 3-bedroom/4-bathroom townhome offers the perfect blend of style, comfort, and convenience. When you first walk-in, you’ll notice the home benefits from abundant natural light, being a corner-unit, creating a bright and welcoming atmosphere throughout. The first-floor features a spacious bedroom, with its own private covered porch, and storage closet. You also have a large extended garage, and a convenient half bath on both the 1st and 2nd floors, making entertaining a breeze. The two upstairs bedroom suites each have a private en-suite bathroom, and the master suite includes a brand-new built-in walk-in closet, dual sinks, and a relaxing garden tub.The updated kitchen features stainless steel appliances, granite countertops, well-crafted shaker-style cabinetry, a pantry closet, and a separate dry bar. Just off the kitchen, enjoy your private balcony, perfect for grilling and entertaining, with added privacy and a separate porch below. The home has been upgraded with all new luxury vinyl flooring throughout, fresh interior paint, and more. Bayshore West offers a community pool, designated dog areas, and mature landscaping. The low monthly HOA fee includes water, sewer, trash, cable, lawn care and maintenance, building insurance, roof and roof maintenance, community pool and amenities, and common-area pest control. Ideally located near Bayshore Boulevard, Downtown Tampa, Tampa Yacht Club, popular local restaurants, major highways, and MacDill AFB, this home offers comfortable, low-maintenance living in one of South Tampa's most desirable neighborhoods.
Property Details
Price: $470,000
Sq Ft: 1,844
($255 per
sqft)
Bedrooms: 3
Bathrooms: 2
Partial Baths: 2
City: Tampa
County: Hillsborough
Type: Townhouse
Development: Bayshore West
Subdivision: Bayshore West Twnhms Ph
Acres: 0.0400
Virtual Tour/Floorplan: View
Year Built: 2002
Listing Number: TB8555464
Status Code: A-Active
Taxes: $4,657.30
Tax Year: 2026
Garage:
2
/
Y
Furnishings: Unfurnished
Pets Allowed: Cats OK, Dogs OK, Yes
Total Recurring Fees: $650
Total Recurring Fee Frequency: 0.00
Interior Features:
Ceiling Fans(s)
Dry Bar
High Ceilings
Living Room/Dining Room Combo
Open Floorplan
Primary Bedroom Main Floor
Primary Bedroom Upstairs
Split Bedroom
Thermostat
Amenities:
Cable TV
Gated
Maintenance
Pool
Financial Information:
Taxes: $4,657.30
Tax Year: 2026
Association Fee: $650.00
Association Fee Frequency: Monthly
Exterior Features:
Balcony
Lighting
Outdoor Grill
Rain Gutters
Sidewalk
Equipment:
Dishwasher
Disposal
Dryer
Freezer
Microwave
Range
Refrigerator
Washer
View:
Garden
Trees/Woods
School Information:
Elementary School: Chiaramonte-Hb
Middle School: Madison-Hb
Junior High: Madison-Hb
High School: Robinson-Hb
Additional Information:
Building Description: Contemporary
MLS Area: 33611 - Tampa
Total Square Footage: 2,250
Price per Square Feet: $254.88
Total Floors: 3
Water: Public
Construction: Stucco, Frame
Date Listed: 2026-10-11 00:00:00
Furnished: Unfurnished
Parking: Assigned, Covered, Deeded, Driveway, Garage Door Opener, Guest
Garage Description: Y
Garage Spaces: 2
Attached Garage: Y
Flooring: Luxury Vinyl, Tile
Roof: Concrete
Heating: Central, Electric, Heat Pump
Cooling: Central Air
Security: Fire Sprinkler System, Gated Community, Security System, Smoke Detector(S)
Laundry: Inside, Laundry Closet, Upper Level
Pets: Cats Ok, Dogs Ok, Yes
Sewer: Public Sewer
Lot Desc.: Landscaped, Sidewalk, Paved, Private
Parcel ID: A-10-30-18-5Xx-
Amenities: Cable Tv, Gated, Maintenance, Pool
Map of 3121 Bayshore Oaks Drive, Tampa, FL 33611
Listing Courtesy Of: Five Star Real Estate Of Florida Llc
montanabsellshomes@gmail.com