3115 Hawthorne Road W, Tampa, FL 33611
Active Under Contract $1,475,000


Save Property
View Virtual Tour
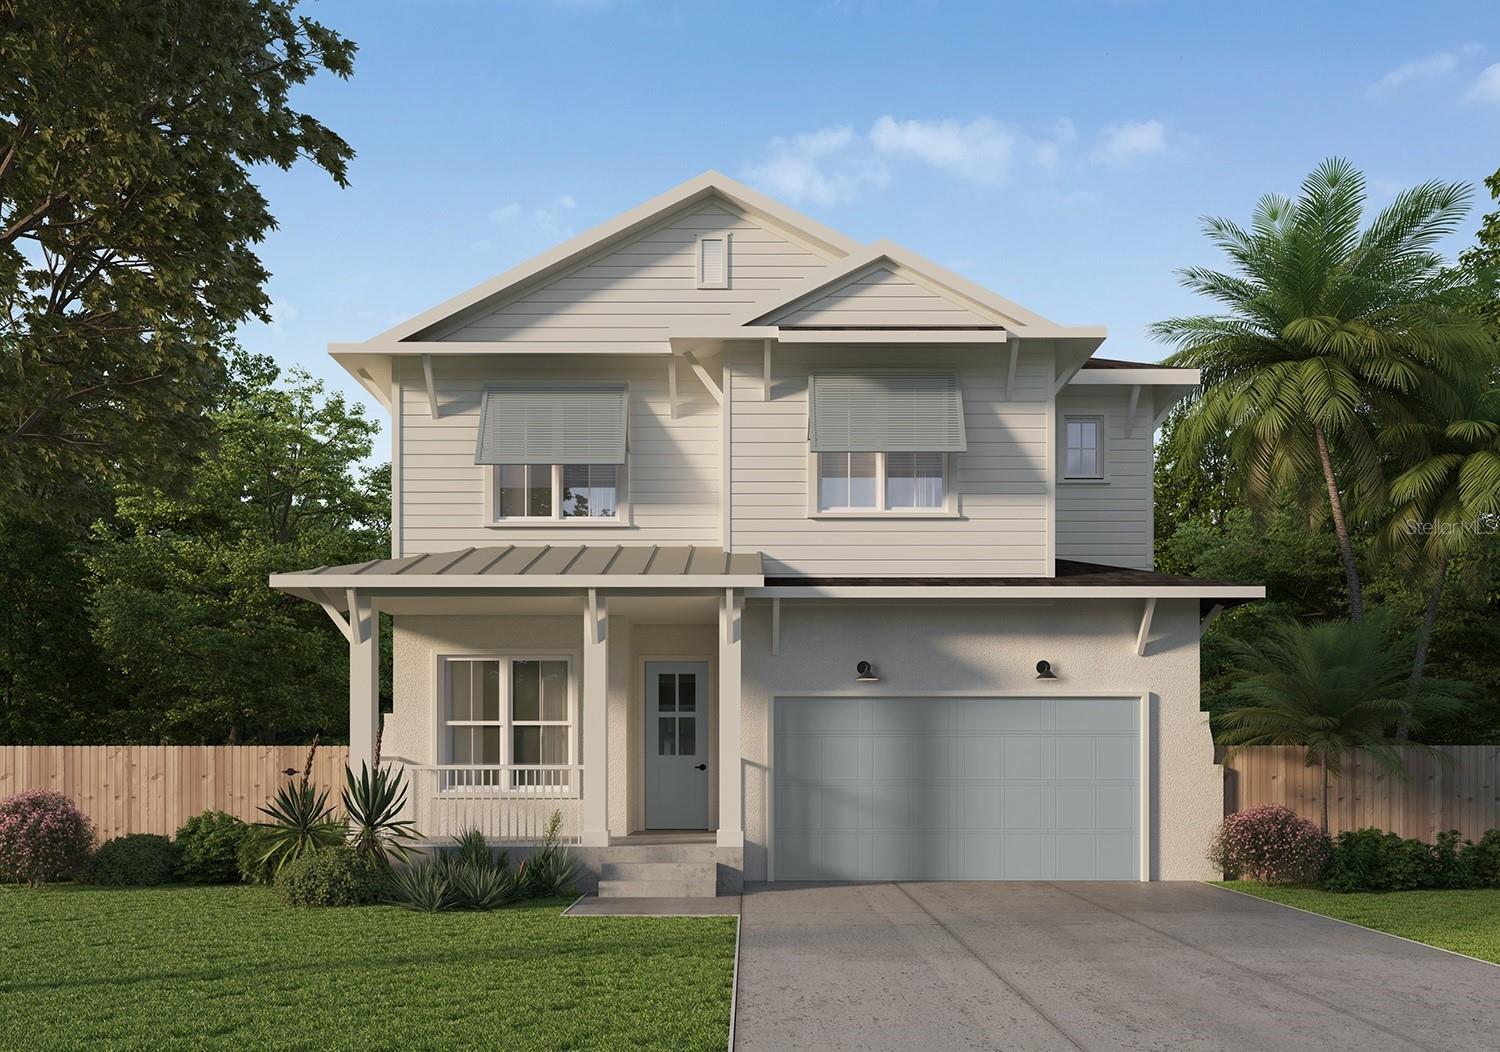
Under contract-accepting backup offers. Virtually Staged. Under Construction. This brand new single-family residence offers the perfect layout for everyday living and entertaining. Upon entry, you’re welcomed by a versatile office/flex space and a warm, inviting foyer that leads into the heart of the home. Just beyond, you’ll find an open kitchen with a spacious pantry adjacent to the dining area, flowing seamlessly into a large great room designed for gathering. The main living spaces connect directly to the covered outdoor patio featuring a fully equipped outdoor kitchen, creating an ideal indoor-outdoor experience for hosting friends and family year round. Upstairs, the home features a private primary suite with a soaking tub and oversized walk-in closet, along with three additional bedrooms, two full baths, a laundry room, and a loft. The West Indies elevation delivers breezy, island-inspired curb appeal with clean lines, classic overhangs, and a welcoming covered porch. Thoughtful architectural detailing and expansive windows create a relaxed, refined look perfectly suited for Florida indoor-outdoor living. Renderings are for illustrative purposes only and may include optional or upgraded features. Final construction details, materials, and finishes may vary. September 2026 completion date.
Ceiling Fans(s)
High Ceilings
Open Floorplan
Primary Bedroom Upstairs
Thermostat
Taxes: $912.13
Tax Year: 2024
Private Entrance
Private Mailbox
Dishwasher
Dryer
Microwave
Range
Range Hood
Refrigerator
Washer
Elementary School: Ballast Point-Hb
Middle School: Madison-Hb
Junior High: Madison-Hb
High School: Robinson-Hb
MLS Area: 33611 - Tampa
Total Square Footage: 3,159
Price per Square Feet: $466.92
Total Floors: 2
Water: Public
Construction: Block, Hardi Plank Type, Stucco
Date Listed: 2026-02-27 00:00:00
Furnished: Negotiable
Garage Description: Y
Garage Spaces: 2
Attached Garage: Y
Flooring: Hardwood, Tile
Roof: Shingle
Heating: Central
Cooling: Central Air
Laundry: Laundry Room
Sewer: Public Sewer
Parcel ID: A-03-30-18-3W4-
Listing Courtesy Of: Star Bay Realty Corp.
drivera@homebound.com
Under contract-accepting backup offers. Virtually Staged. Under Construction. This brand new single-family residence offers the perfect layout for everyday living and entertaining. Upon entry, you’re welcomed by a versatile office/flex space and a warm, inviting foyer that leads into the heart of the home. Just beyond, you’ll find an open kitchen with a spacious pantry adjacent to the dining area, flowing seamlessly into a large great room designed for gathering. The main living spaces connect directly to the covered outdoor patio featuring a fully equipped outdoor kitchen, creating an ideal indoor-outdoor experience for hosting friends and family year round. Upstairs, the home features a private primary suite with a soaking tub and oversized walk-in closet, along with three additional bedrooms, two full baths, a laundry room, and a loft. The West Indies elevation delivers breezy, island-inspired curb appeal with clean lines, classic overhangs, and a welcoming covered porch. Thoughtful architectural detailing and expansive windows create a relaxed, refined look perfectly suited for Florida indoor-outdoor living. Renderings are for illustrative purposes only and may include optional or upgraded features. Final construction details, materials, and finishes may vary. September 2026 completion date.
Property Details
Price: $1,475,000
Sq Ft: 3,159
($467 per
sqft)
Bedrooms: 4
Bathrooms: 3
Partial Baths: 1
City: Tampa
County: Hillsborough
Type: Single Family
Development: Forest Hills
Acres: 0.1500
Virtual Tour/Floorplan: View
Year Built: 2026
Listing Number: TB8480309
Status Code: Active Under Contract
Taxes: $912.13
Tax Year: 2024
Garage:
2
/
Y
Furnishings: Negotiable
Interior Features:
Ceiling Fans(s)
High Ceilings
Open Floorplan
Primary Bedroom Upstairs
Thermostat
Financial Information:
Taxes: $912.13
Tax Year: 2024
Exterior Features:
Private Entrance
Private Mailbox
Equipment:
Dishwasher
Dryer
Microwave
Range
Range Hood
Refrigerator
Washer
School Information:
Elementary School: Ballast Point-Hb
Middle School: Madison-Hb
Junior High: Madison-Hb
High School: Robinson-Hb
Additional Information:
MLS Area: 33611 - Tampa
Total Square Footage: 3,159
Price per Square Feet: $466.92
Total Floors: 2
Water: Public
Construction: Block, Hardi Plank Type, Stucco
Date Listed: 2026-02-27 00:00:00
Furnished: Negotiable
Garage Description: Y
Garage Spaces: 2
Attached Garage: Y
Flooring: Hardwood, Tile
Roof: Shingle
Heating: Central
Cooling: Central Air
Laundry: Laundry Room
Sewer: Public Sewer
Parcel ID: A-03-30-18-3W4-
Map of 3115 Hawthorne Road W, Tampa, FL 33611
Listing Courtesy Of: Star Bay Realty Corp.
drivera@homebound.com