30726 Tremont Drive, Wesley Chapel, FL 33543
Active Under Contract $419,900


Save Property
View Virtual Tour
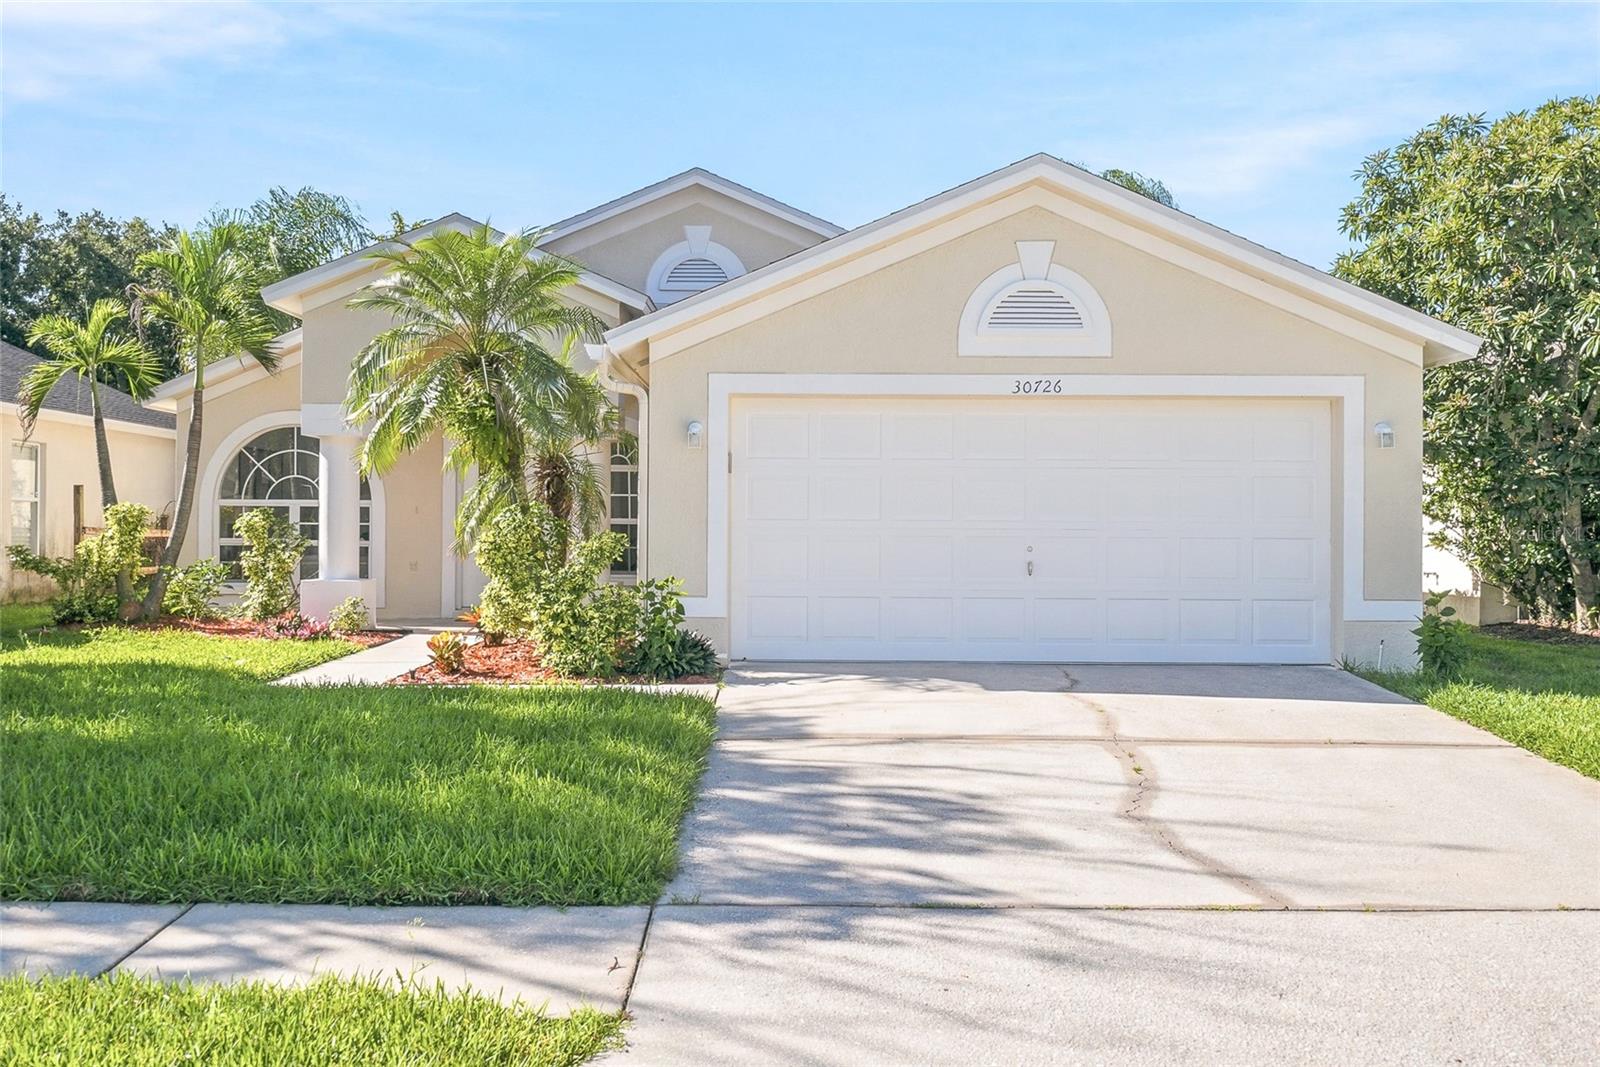
Under contract-accepting backup offers. Enjoy the best of Florida living in this beautifully renovated pool home in the desirable Meadow Pointe community of Wesley Chapel! Featuring charming curb appeal, a 2-car garage, and a welcoming layout, this home combines stylish updates with inviting indoor and outdoor living spaces. Inside, soaring vaulted ceilings create an open, airy feel, while the thoughtfully designed floor plan offers plenty of room for everyday living and entertaining. A formal dining area provides the perfect setting for hosting family and friends, while the fully renovated kitchen impresses with granite countertops, soft-close cabinetry, all-new appliances, a pantry, and ample space for meal preparation and gathering. The primary suite offers a spacious walk-in closet and a beautifully updated en suite bathroom featuring dual vanities, a soaking tub, and a separate shower. Additional highlights include updated bathrooms and a convenient indoor laundry room. Sliding glass doors lead to your private backyard retreat, where a sparkling swimming pool and covered, screened-in patio create the perfect setting for weekend gatherings, outdoor dining, or relaxing in the Florida sunshine. The fenced backyard provides added privacy and space to enjoy the outdoors. Located in the sought-after Meadow Pointe community, this home offers convenient access to shopping, dining, and entertainment, including The Shops at Wiregrass and Tampa Premium Outlets. With major roadways such as Bruce B. Downs Boulevard and I-75 nearby, commuting throughout Wesley Chapel and the greater Tampa Bay area is convenient. With its modern renovations, inviting layout, and private pool, this home is ready to be enjoyed!
Ceiling Fans(s)
Eat-in Kitchen
High Ceilings
Open Floorplan
Split Bedroom
Stone Counters
Walk-In Closet(s)
Basketball Court
Pickleball Court(s)
Tennis Court(s)
Taxes: $3,624.57
Tax Year: 2025
Lighting
Private Mailbox
Rain Gutters
Sidewalk
Dishwasher
Electric Water Heater
Microwave
Range
Refrigerator
Elementary School: Wiregrass Elementary
Middle School: John Long Middle-Po
Junior High: John Long Middle-Po
High School: Wiregrass Ranch High-Po
MLS Area: 33543 - Zephyrhills/Wesley Chapel
Total Square Footage: 2,291
Price per Square Feet: $260.81
Total Floors: 1
Water: Public
Construction: Block
Date Listed: 2026-10-16 00:00:00
Pool: Y
Pool Description: In Ground, Gunite, Screen Enclosure
Furnished: Unfurnished
Garage Description: Y
Garage Spaces: 2
Attached Garage: Y
Flooring: Luxury Vinyl, Tile
Roof: Shingle
Heating: Central
Cooling: Central Air
Security: Smoke Detector(S)
Laundry: Inside, Laundry Room
Sewer: Public Sewer
Lot Desc.: Sidewalk, Paved
Parcel ID: 20-26-33-006.0-
Amenities: Basketball Court, Pickleball Court(S), Tennis Court(S)
Listing Courtesy Of: Networth Realty Of Tampa, Llc
valeria@networthfl.com
Under contract-accepting backup offers. Enjoy the best of Florida living in this beautifully renovated pool home in the desirable Meadow Pointe community of Wesley Chapel! Featuring charming curb appeal, a 2-car garage, and a welcoming layout, this home combines stylish updates with inviting indoor and outdoor living spaces. Inside, soaring vaulted ceilings create an open, airy feel, while the thoughtfully designed floor plan offers plenty of room for everyday living and entertaining. A formal dining area provides the perfect setting for hosting family and friends, while the fully renovated kitchen impresses with granite countertops, soft-close cabinetry, all-new appliances, a pantry, and ample space for meal preparation and gathering. The primary suite offers a spacious walk-in closet and a beautifully updated en suite bathroom featuring dual vanities, a soaking tub, and a separate shower. Additional highlights include updated bathrooms and a convenient indoor laundry room. Sliding glass doors lead to your private backyard retreat, where a sparkling swimming pool and covered, screened-in patio create the perfect setting for weekend gatherings, outdoor dining, or relaxing in the Florida sunshine. The fenced backyard provides added privacy and space to enjoy the outdoors. Located in the sought-after Meadow Pointe community, this home offers convenient access to shopping, dining, and entertainment, including The Shops at Wiregrass and Tampa Premium Outlets. With major roadways such as Bruce B. Downs Boulevard and I-75 nearby, commuting throughout Wesley Chapel and the greater Tampa Bay area is convenient. With its modern renovations, inviting layout, and private pool, this home is ready to be enjoyed!
Property Details
Price: $419,900
Sq Ft: 1,610
($261 per
sqft)
Bedrooms: 3
Bathrooms: 2
City: Wesley Chapel
County: Pasco
Type: Single Family
Development: Meadow Pointe
Subdivision: Meadow Pointe Prcl 17
Acres: 0.1300
Virtual Tour/Floorplan: View
Year Built: 2000
Listing Number: TB8557535
Status Code: Active Under Contract
Taxes: $3,624.57
Tax Year: 2025
Garage:
2
/
Y
Furnishings: Unfurnished
Interior Features:
Ceiling Fans(s)
Eat-in Kitchen
High Ceilings
Open Floorplan
Split Bedroom
Stone Counters
Walk-In Closet(s)
Amenities:
Basketball Court
Pickleball Court(s)
Tennis Court(s)
Financial Information:
Taxes: $3,624.57
Tax Year: 2025
Exterior Features:
Lighting
Private Mailbox
Rain Gutters
Sidewalk
Equipment:
Dishwasher
Electric Water Heater
Microwave
Range
Refrigerator
School Information:
Elementary School: Wiregrass Elementary
Middle School: John Long Middle-Po
Junior High: John Long Middle-Po
High School: Wiregrass Ranch High-Po
Additional Information:
MLS Area: 33543 - Zephyrhills/Wesley Chapel
Total Square Footage: 2,291
Price per Square Feet: $260.81
Total Floors: 1
Water: Public
Construction: Block
Date Listed: 2026-10-16 00:00:00
Pool: Y
Pool Description: In Ground, Gunite, Screen Enclosure
Furnished: Unfurnished
Garage Description: Y
Garage Spaces: 2
Attached Garage: Y
Flooring: Luxury Vinyl, Tile
Roof: Shingle
Heating: Central
Cooling: Central Air
Security: Smoke Detector(S)
Laundry: Inside, Laundry Room
Sewer: Public Sewer
Lot Desc.: Sidewalk, Paved
Parcel ID: 20-26-33-006.0-
Amenities: Basketball Court, Pickleball Court(S), Tennis Court(S)
Map of 30726 Tremont Drive, Wesley Chapel, FL 33543
Listing Courtesy Of: Networth Realty Of Tampa, Llc
valeria@networthfl.com