2833 56Th Lane, St Petersburg, FL 33710
For Sale $499,000


Save Property
View Virtual Tour
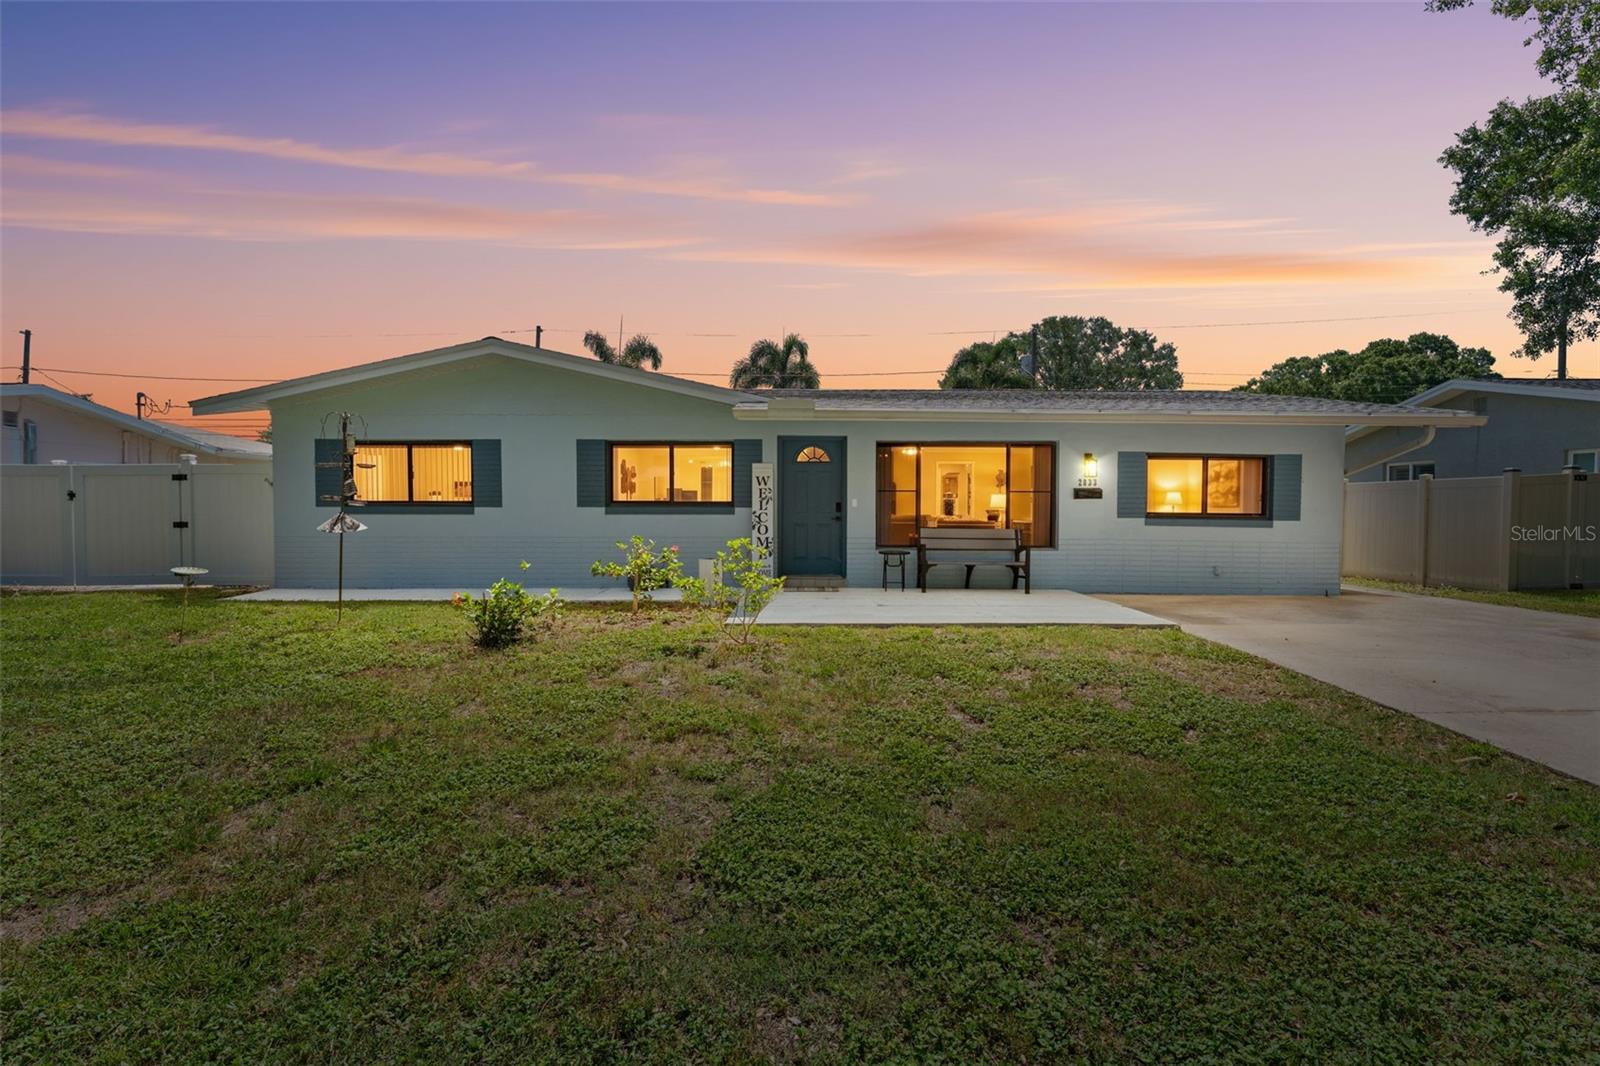
Short Sale. Short Sale: Welcome to this spacious 4-bedroom, 2-bathroom pool home in the desirable Westgate Heights neighborhood of St. Petersburg. Located in sought-after Flood Zone X, flood insurance is not typically required by lenders. The split-bedroom floor plan offers privacy, with the primary suite on one side of the home and three additional bedrooms on the other. The kitchen features bar seating and opens to the dining area, creating a functional layout for everyday living and entertaining. The extra large family room is the heart of the home, with French doors leading to the covered patio and pool area for seamless indoor-outdoor living. Outside you'll find your private Florida retreat featuring a fully fenced backyard, oversized pool, and an abundance of space for entertaining and relaxing with minimal yardwork required. Major updates include a NEW roof (2022), NEW HVAC system (2023), and pool pump (2021). Conveniently located near shopping, dining, parks, and recreation, this home combines a functional floor plan, major system updates, and exceptional outdoor living. Minutes from J W Cate Recreation Center, Northwest Elementary and Westgate Elementary. ***THIS PROPERTY QUALIFIES FOR A LENDER INCENTIVE IF USING THE PREFERRED LENDER, INQUIRE FOR DETAILS***
Ceiling Fans(s)
Eat-in Kitchen
Living Room/Dining Room Combo
Open Floorplan
Split Bedroom
Thermostat
Window Treatments
Taxes: $1,789.92
Tax Year: 2025
Storage
Dishwasher
Electric Water Heater
Range
Refrigerator
Elementary School: Northwest Elementary-Pn
Middle School: Tyrone Middle-Pn
Junior High: Tyrone Middle-Pn
High School: St. Petersburg High-Pn
Building Description: Florida, Ranch
MLS Area: 33710 - St Pete/Crossroads
Total Square Footage: 2,142
Price per Square Feet: $279.40
Total Floors: 1
Water: Public
Construction: Block
Date Listed: 2026-06-18 00:00:00
Pool: Y
Pool Description: Gunite, In Ground
Furnished: Unfurnished
Windows: Blinds, Window Treatments
Parking: Driveway
Flooring: Ceramic Tile, Terrazzo
Roof: Shingle
Heating: Central, Electric
Cooling: Central Air
Security: Smoke Detector(S)
Laundry: Inside, Laundry Room
Sewer: Public Sewer
Parcel ID: 09-31-16-96336-
Listing Courtesy Of: Epique Realty Inc.
terrielabrie@gmail.com
Short Sale. Short Sale: Welcome to this spacious 4-bedroom, 2-bathroom pool home in the desirable Westgate Heights neighborhood of St. Petersburg. Located in sought-after Flood Zone X, flood insurance is not typically required by lenders. The split-bedroom floor plan offers privacy, with the primary suite on one side of the home and three additional bedrooms on the other. The kitchen features bar seating and opens to the dining area, creating a functional layout for everyday living and entertaining. The extra large family room is the heart of the home, with French doors leading to the covered patio and pool area for seamless indoor-outdoor living. Outside you'll find your private Florida retreat featuring a fully fenced backyard, oversized pool, and an abundance of space for entertaining and relaxing with minimal yardwork required. Major updates include a NEW roof (2022), NEW HVAC system (2023), and pool pump (2021). Conveniently located near shopping, dining, parks, and recreation, this home combines a functional floor plan, major system updates, and exceptional outdoor living. Minutes from J W Cate Recreation Center, Northwest Elementary and Westgate Elementary. ***THIS PROPERTY QUALIFIES FOR A LENDER INCENTIVE IF USING THE PREFERRED LENDER, INQUIRE FOR DETAILS***
Property Details
Price: $499,000
Sq Ft: 1,786
($279 per
sqft)
Bedrooms: 4
Bathrooms: 2
City: St Petersburg
County: Pinellas
Type: Single Family
Development: Westgate Heights North
Acres: 0.1700
Virtual Tour/Floorplan: View
Year Built: 1959
Listing Number: TB8519482
Status Code: A-Active
Taxes: $1,789.92
Tax Year: 2025
Garage:
Furnishings: Unfurnished
Interior Features:
Ceiling Fans(s)
Eat-in Kitchen
Living Room/Dining Room Combo
Open Floorplan
Split Bedroom
Thermostat
Window Treatments
Financial Information:
Taxes: $1,789.92
Tax Year: 2025
Exterior Features:
Storage
Equipment:
Dishwasher
Electric Water Heater
Range
Refrigerator
School Information:
Elementary School: Northwest Elementary-Pn
Middle School: Tyrone Middle-Pn
Junior High: Tyrone Middle-Pn
High School: St. Petersburg High-Pn
Additional Information:
Building Description: Florida, Ranch
MLS Area: 33710 - St Pete/Crossroads
Total Square Footage: 2,142
Price per Square Feet: $279.40
Total Floors: 1
Water: Public
Construction: Block
Date Listed: 2026-06-18 00:00:00
Pool: Y
Pool Description: Gunite, In Ground
Furnished: Unfurnished
Windows: Blinds, Window Treatments
Parking: Driveway
Flooring: Ceramic Tile, Terrazzo
Roof: Shingle
Heating: Central, Electric
Cooling: Central Air
Security: Smoke Detector(S)
Laundry: Inside, Laundry Room
Sewer: Public Sewer
Parcel ID: 09-31-16-96336-
Map of 2833 56Th Lane, St Petersburg, FL 33710
Listing Courtesy Of: Epique Realty Inc.
terrielabrie@gmail.com