2819 40Th Street Sw, Cape Coral, FL 33914
For Sale $1,595,000


Save Property
View Virtual Tour
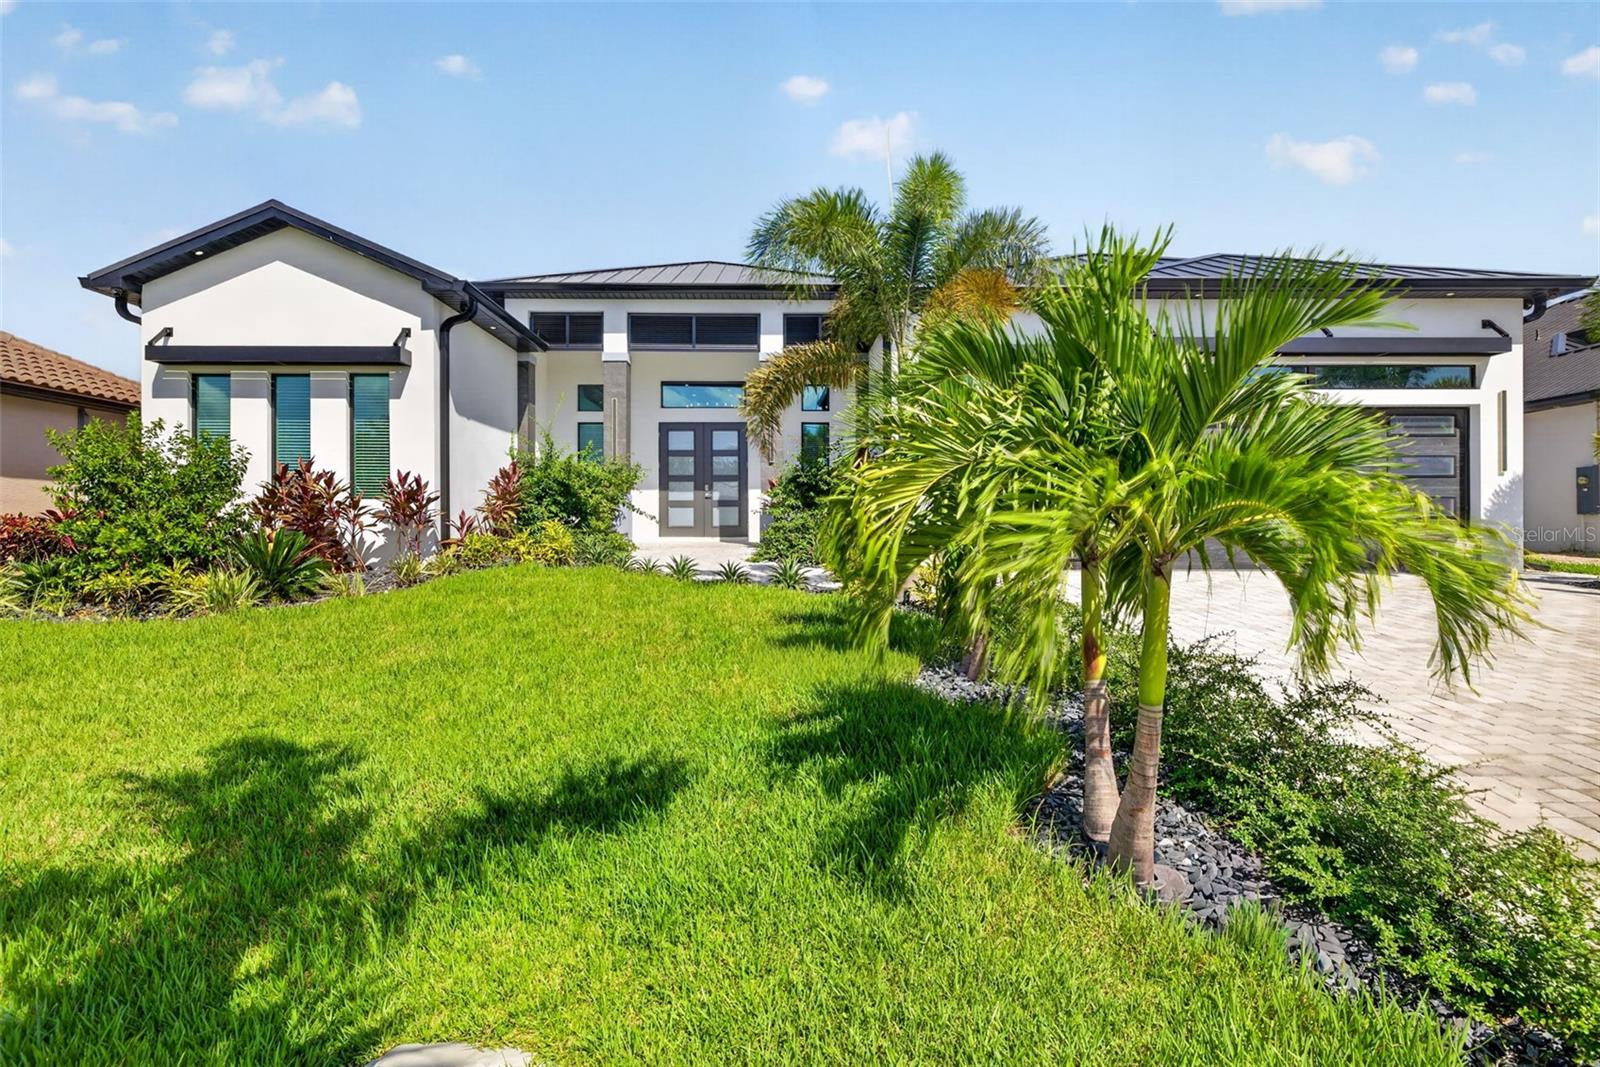
Welcome to an extraordinary waterfront retreat where luxury, craftsmanship, and the ultimate Southwest Florida lifestyle come together. This stunning NEW CONSTRUCTION residence offers 3,019 sq. ft. of impeccably designed living space, featuring 4 bedrooms PLUS a den, 3.5 baths, and an impressive 3-car garage with additional covered parking. Did I mention, NO FLOOD INSURANCE NEEDED?! From the moment you enter, exceptional quality is evident throughout. The open floor plan showcases soaring tray and coffered ceilings, elegant porcelain tile and luxury vinyl flooring, impact glass windows and doors, and premium finishes selected with both style and durability in mind. A whole-home generator, spray-foam insulation, metal roof, tankless water heater, and PGT impact windows provide an exceptional combination of comfort, efficiency, and peace of mind. At the heart of the home is a true chef's kitchen, featuring commercial-grade Jenn-Air appliances, a spectacular 48-inch dual-fuel gas range, pot filler, custom cabinetry, and a spacious walk-in butler's pantry. Designed for both everyday living and impressive entertaining, this kitchen is as functional as it is beautiful. The split-bedroom floor plan offers privacy and flexibility, while the dedicated den provides the perfect space for a home office, media room, or additional retreat. The luxurious primary suite features an elegant bath with dual vanities, soaking tub, separate shower, and generous walk-in closet. Step outside and discover your own private resort. The expansive outdoor living area features a heated pool and spa, outdoor kitchen and grill, outdoor shower, screened lanai, and breathtaking canal views. Just beyond the pool, your private waterfront setup awaits with a new Williamson Bros. dock, captain's walk, 16,000-lb. boat lift, and tiki bar—creating the perfect setting for boating, entertaining, sunset cocktails, and endless Florida days. With Gulf-access canal frontage, a private seawall, no HOA, and a location in one of Cape Coral's most desirable areas, this exceptional property offers the rare opportunity to enjoy a brand-new luxury home with an uncompromising level of detail. This is more than a home—it is the Southwest Florida lifestyle you've been waiting for. Come experience it for yourself.
Ceiling Fans(s)
Coffered Ceiling(s)
Eat-in Kitchen
High Ceilings
Open Floorplan
Split Bedroom
Thermostat
Walk-In Closet(s)
Taxes: $3,916.00
Tax Year: 2025
Outdoor Grill
Outdoor Kitchen
Outdoor Shower
Private Mailbox
Dishwasher
Disposal
Dryer
Freezer
Gas Cooktop
Ice Maker
Microwave
Range
Refrigerator
Tankless Water Heater
Trash Compactor
Washer
Water
MLS Area: 33914 - Cape Coral
Total Square Footage: 4,318
Price per Square Feet: $528.32
Total Floors: 1
Water: See Remarks
Construction: Stucco
Date Listed: 2026-10-08 00:00:00
Pool: Y
Pool Description: In Ground, Heated, Waterfall
Private Spa: Y
Furnished: Unfurnished
Parking: Driveway, Off Street, Oversized
Garage Description: Y
Attached Garage: Y
Flooring: Luxury Vinyl, Tile
Roof: Metal
Heating: Central
Cooling: Central Air
Laundry: Inside
Sewer: Public Sewer
Lot Desc.: Landscaped, Rectangle, Paved
Parcel ID: 08-45-23-C1-049
Listing Courtesy Of: Marzucco Real Estate
astrattonrealtor@gmail.com
Welcome to an extraordinary waterfront retreat where luxury, craftsmanship, and the ultimate Southwest Florida lifestyle come together. This stunning NEW CONSTRUCTION residence offers 3,019 sq. ft. of impeccably designed living space, featuring 4 bedrooms PLUS a den, 3.5 baths, and an impressive 3-car garage with additional covered parking. Did I mention, NO FLOOD INSURANCE NEEDED?! From the moment you enter, exceptional quality is evident throughout. The open floor plan showcases soaring tray and coffered ceilings, elegant porcelain tile and luxury vinyl flooring, impact glass windows and doors, and premium finishes selected with both style and durability in mind. A whole-home generator, spray-foam insulation, metal roof, tankless water heater, and PGT impact windows provide an exceptional combination of comfort, efficiency, and peace of mind. At the heart of the home is a true chef's kitchen, featuring commercial-grade Jenn-Air appliances, a spectacular 48-inch dual-fuel gas range, pot filler, custom cabinetry, and a spacious walk-in butler's pantry. Designed for both everyday living and impressive entertaining, this kitchen is as functional as it is beautiful. The split-bedroom floor plan offers privacy and flexibility, while the dedicated den provides the perfect space for a home office, media room, or additional retreat. The luxurious primary suite features an elegant bath with dual vanities, soaking tub, separate shower, and generous walk-in closet. Step outside and discover your own private resort. The expansive outdoor living area features a heated pool and spa, outdoor kitchen and grill, outdoor shower, screened lanai, and breathtaking canal views. Just beyond the pool, your private waterfront setup awaits with a new Williamson Bros. dock, captain's walk, 16,000-lb. boat lift, and tiki bar—creating the perfect setting for boating, entertaining, sunset cocktails, and endless Florida days. With Gulf-access canal frontage, a private seawall, no HOA, and a location in one of Cape Coral's most desirable areas, this exceptional property offers the rare opportunity to enjoy a brand-new luxury home with an uncompromising level of detail. This is more than a home—it is the Southwest Florida lifestyle you've been waiting for. Come experience it for yourself.
Property Details
Price: $1,595,000
Sq Ft: 3,019
($528 per
sqft)
Bedrooms: 4
Bathrooms: 3
Partial Baths: 1
City: Cape Coral
County: Lee
Type: Single Family
Development: Not In Development
Subdivision: Cape Coral
Acres: 0.2300
Virtual Tour/Floorplan: View
Year Built: 2026
Listing Number: TB8556323
Status Code: A-Active
Taxes: $3,916.00
Tax Year: 2025
Garage:
Y
Furnishings: Unfurnished
Interior Features:
Ceiling Fans(s)
Coffered Ceiling(s)
Eat-in Kitchen
High Ceilings
Open Floorplan
Split Bedroom
Thermostat
Walk-In Closet(s)
Financial Information:
Taxes: $3,916.00
Tax Year: 2025
Exterior Features:
Outdoor Grill
Outdoor Kitchen
Outdoor Shower
Private Mailbox
Equipment:
Dishwasher
Disposal
Dryer
Freezer
Gas Cooktop
Ice Maker
Microwave
Range
Refrigerator
Tankless Water Heater
Trash Compactor
Washer
View:
Water
Additional Information:
MLS Area: 33914 - Cape Coral
Total Square Footage: 4,318
Price per Square Feet: $528.32
Total Floors: 1
Water: See Remarks
Construction: Stucco
Date Listed: 2026-10-08 00:00:00
Pool: Y
Pool Description: In Ground, Heated, Waterfall
Private Spa: Y
Furnished: Unfurnished
Parking: Driveway, Off Street, Oversized
Garage Description: Y
Attached Garage: Y
Flooring: Luxury Vinyl, Tile
Roof: Metal
Heating: Central
Cooling: Central Air
Laundry: Inside
Sewer: Public Sewer
Lot Desc.: Landscaped, Rectangle, Paved
Parcel ID: 08-45-23-C1-049
Map of 2819 40Th Street Sw, Cape Coral, FL 33914
Listing Courtesy Of: Marzucco Real Estate
astrattonrealtor@gmail.com