2802 Butterfly Jasmine Trail, Sarasota, FL 34240
For Sale $745,000


Save Property
View Virtual Tour
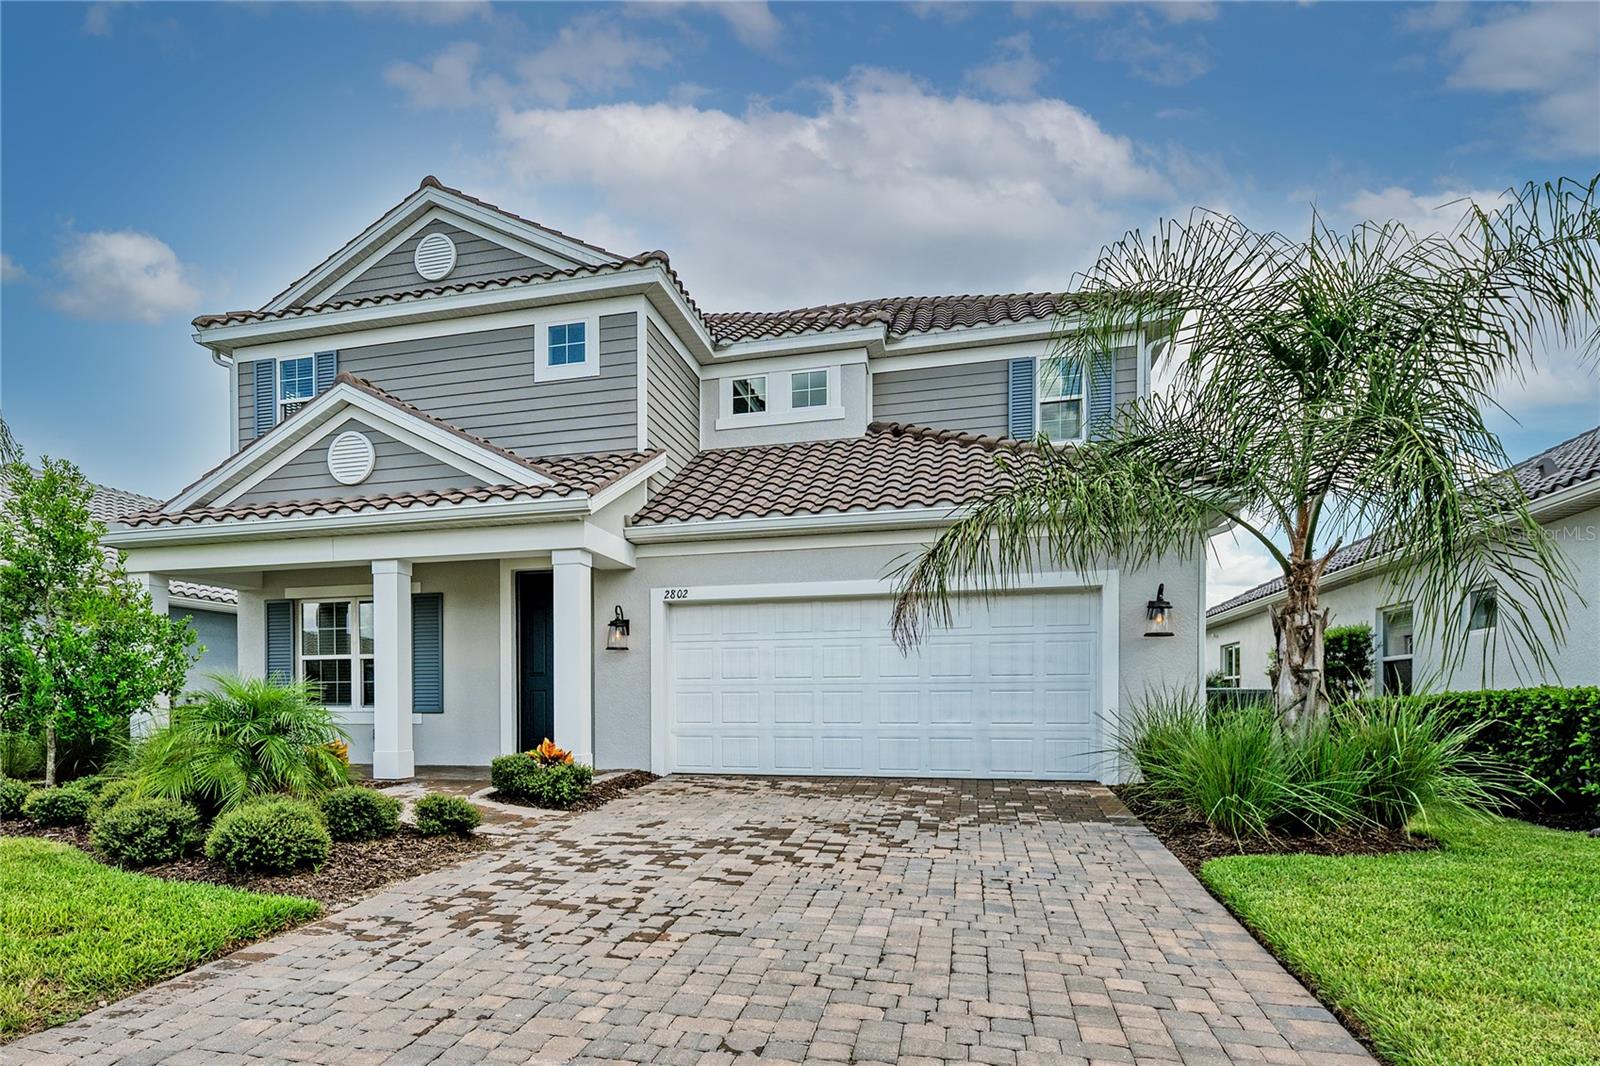
**One or more photos have been virtually staged.** **MOVE-IN READY. PRIVATE PRESERVE VIEWS. BONUS ROOM. HURRICANE IMPACT WINDOWS & SLIDERS!** Beautifully designed 4-bedroom, 3.5-bath home with a private study and 3,097 square feet of thoughtfully designed living space in the sought-after Windward community of Lakewood Ranch. The open-concept floor plan is filled with natural light and features pocket sliding glass doors overlooking a peaceful preserve. The gourmet kitchen offers 42-inch cabinetry, stainless steel appliances, a gas cooktop, generous counter space, and an oversized walk-in pantry overlooking the great room. The first-floor primary suite features a spacious walk-in closet and spa-inspired bath, while the private study provides flexibility for working from home or hobbies. Upstairs, the expansive bonus room is ideal as a media room, game room, or second living area. Three additional bedrooms and two full baths, including a private en-suite, provide comfortable accommodations for family and guests. Relax on the covered lanai with an outdoor kitchen while enjoying tranquil preserve views. The oversized homesite offers room to add a custom pool. Windward residents enjoy resort-style amenities including pickleball, tennis, clubhouse, fitness center with studio, resort and lap pools, zero-entry pool, playground, dog parks, and scenic walking trails. Conveniently located near Waterside Place, UTC, downtown Sarasota, and the Gulf beaches. Move in and enjoy premium features, preserve views, and exceptional community amenities without the wait to build. This property qualifies for a 1% lender credit when using a preferred lender. Inquire for details.
Ceiling Fans(s)
Eat-in Kitchen
In Wall Pest System
Kitchen/Family Room Combo
Open Floorplan
Primary Bedroom Main Floor
Smart Home
Split Bedroom
Stone Counters
Thermostat
Tray Ceiling(s)
Walk-In Closet(s)
Window Treatments
Taxes: $11,654.70
Tax Year: 2025
Association Fee: $370.33
Association Fee Frequency: Monthly
Outdoor Grill
Outdoor Kitchen
Private Yard
Sidewalk
Dishwasher
Disposal
Dryer
Gas Water Heater
Microwave
Range
Refrigerator
Washer
Trees/Woods
Elementary School: Tatum Ridge Elementary
Middle School: Mcintosh Middle
Junior High: Mcintosh Middle
High School: Booker High
Building Description: Coastal, Contemporary
MLS Area: 34240 - Sarasota
Total Square Footage: 3,881
Price per Square Feet: $240.56
Total Floors: 2
Water: Public
Construction: Block
Date Listed: 2026-08-06 00:00:00
Furnished: Unfurnished
Windows: Blinds, Insulated Windows
Parking: Driveway, Garage Door Opener
Garage Description: Y
Garage Spaces: 2
Attached Garage: Y
Flooring: Carpet, Ceramic Tile, Luxury Vinyl
Roof: Tile
Heating: Central, Natural Gas
Cooling: Central Air, Zoned
Security: Gated Community, Key Card Entry
Laundry: Inside, Laundry Room
Pets: Cats Ok, Dogs Ok
Sewer: Public Sewer
Lot Desc.: Sidewalk, Paved
Parcel ID: 0208090014
Listing Courtesy Of: Lpt Realty, Llc
ginalovesrq@gmail.com
**One or more photos have been virtually staged.** **MOVE-IN READY. PRIVATE PRESERVE VIEWS. BONUS ROOM. HURRICANE IMPACT WINDOWS & SLIDERS!** Beautifully designed 4-bedroom, 3.5-bath home with a private study and 3,097 square feet of thoughtfully designed living space in the sought-after Windward community of Lakewood Ranch. The open-concept floor plan is filled with natural light and features pocket sliding glass doors overlooking a peaceful preserve. The gourmet kitchen offers 42-inch cabinetry, stainless steel appliances, a gas cooktop, generous counter space, and an oversized walk-in pantry overlooking the great room. The first-floor primary suite features a spacious walk-in closet and spa-inspired bath, while the private study provides flexibility for working from home or hobbies. Upstairs, the expansive bonus room is ideal as a media room, game room, or second living area. Three additional bedrooms and two full baths, including a private en-suite, provide comfortable accommodations for family and guests. Relax on the covered lanai with an outdoor kitchen while enjoying tranquil preserve views. The oversized homesite offers room to add a custom pool. Windward residents enjoy resort-style amenities including pickleball, tennis, clubhouse, fitness center with studio, resort and lap pools, zero-entry pool, playground, dog parks, and scenic walking trails. Conveniently located near Waterside Place, UTC, downtown Sarasota, and the Gulf beaches. Move in and enjoy premium features, preserve views, and exceptional community amenities without the wait to build. This property qualifies for a 1% lender credit when using a preferred lender. Inquire for details.
Property Details
Price: $745,000
Sq Ft: 3,097
($241 per
sqft)
Bedrooms: 4
Bathrooms: 3
Partial Baths: 1
City: Sarasota
County: Sarasota
Type: Single Family
Development: Windward At Lakewood Ranch
Acres: 0.1600
Virtual Tour/Floorplan: View
Year Built: 2022
Listing Number: A4700975
Status Code: A-Active
Taxes: $11,654.70
Tax Year: 2025
Garage:
2
/
Y
Furnishings: Unfurnished
Pets Allowed: Cats OK, Dogs OK
Total Recurring Fees: $370
Total Recurring Fee Frequency: 0.00
Interior Features:
Ceiling Fans(s)
Eat-in Kitchen
In Wall Pest System
Kitchen/Family Room Combo
Open Floorplan
Primary Bedroom Main Floor
Smart Home
Split Bedroom
Stone Counters
Thermostat
Tray Ceiling(s)
Walk-In Closet(s)
Window Treatments
Financial Information:
Taxes: $11,654.70
Tax Year: 2025
Association Fee: $370.33
Association Fee Frequency: Monthly
Exterior Features:
Outdoor Grill
Outdoor Kitchen
Private Yard
Sidewalk
Equipment:
Dishwasher
Disposal
Dryer
Gas Water Heater
Microwave
Range
Refrigerator
Washer
View:
Trees/Woods
School Information:
Elementary School: Tatum Ridge Elementary
Middle School: Mcintosh Middle
Junior High: Mcintosh Middle
High School: Booker High
Additional Information:
Building Description: Coastal, Contemporary
MLS Area: 34240 - Sarasota
Total Square Footage: 3,881
Price per Square Feet: $240.56
Total Floors: 2
Water: Public
Construction: Block
Date Listed: 2026-08-06 00:00:00
Furnished: Unfurnished
Windows: Blinds, Insulated Windows
Parking: Driveway, Garage Door Opener
Garage Description: Y
Garage Spaces: 2
Attached Garage: Y
Flooring: Carpet, Ceramic Tile, Luxury Vinyl
Roof: Tile
Heating: Central, Natural Gas
Cooling: Central Air, Zoned
Security: Gated Community, Key Card Entry
Laundry: Inside, Laundry Room
Pets: Cats Ok, Dogs Ok
Sewer: Public Sewer
Lot Desc.: Sidewalk, Paved
Parcel ID: 0208090014
Map of 2802 Butterfly Jasmine Trail, Sarasota, FL 34240
Listing Courtesy Of: Lpt Realty, Llc
ginalovesrq@gmail.com