2778 Curry Ford Road #11-C, Orlando, FL 32806
For Sale $235,000





Save Property
View Virtual Tour
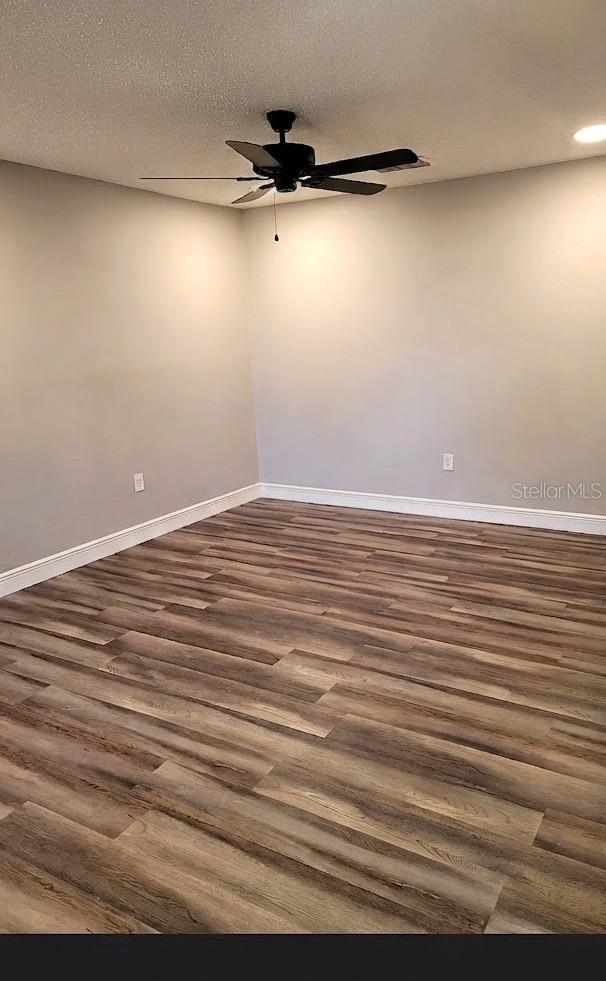
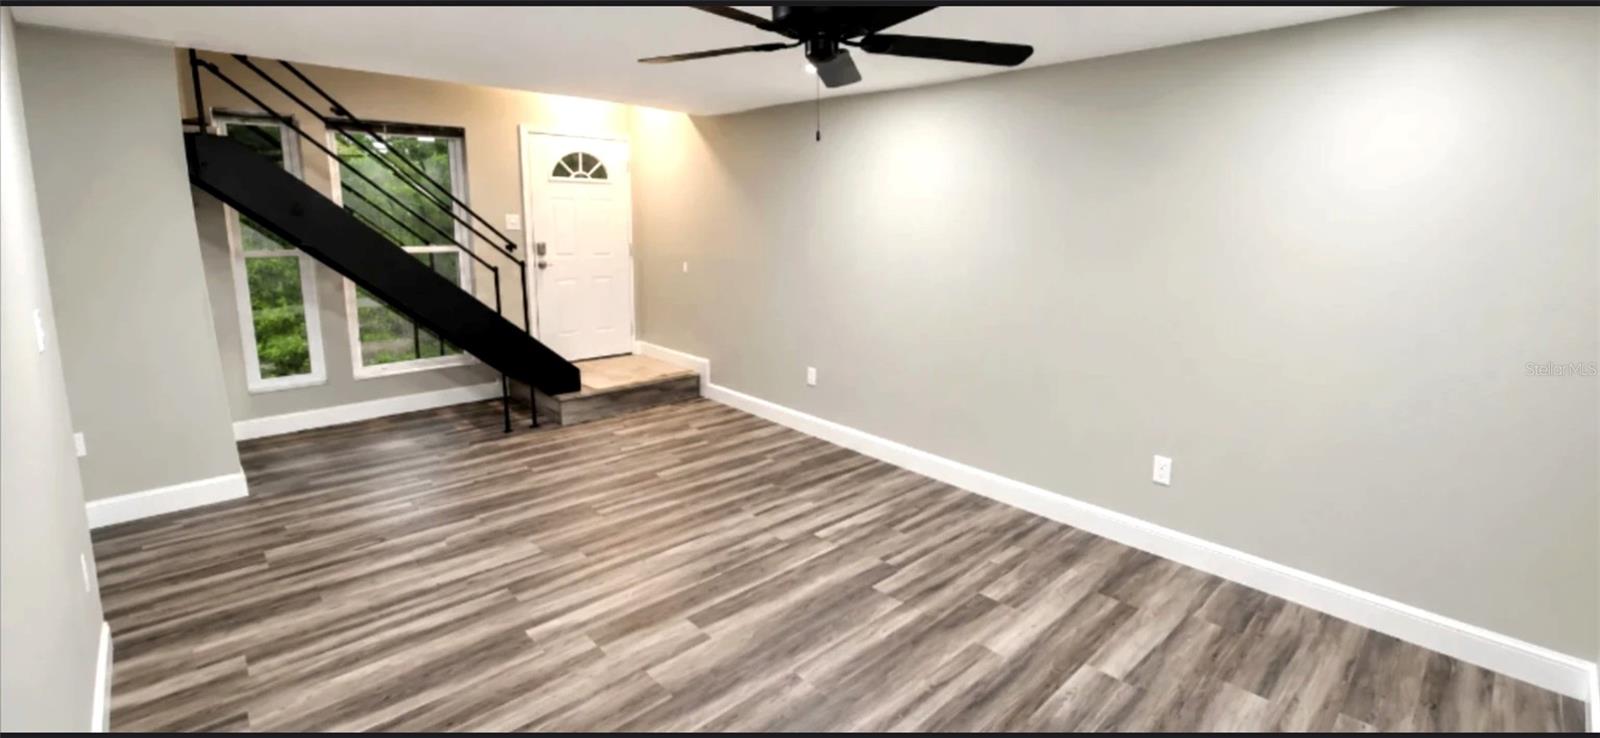
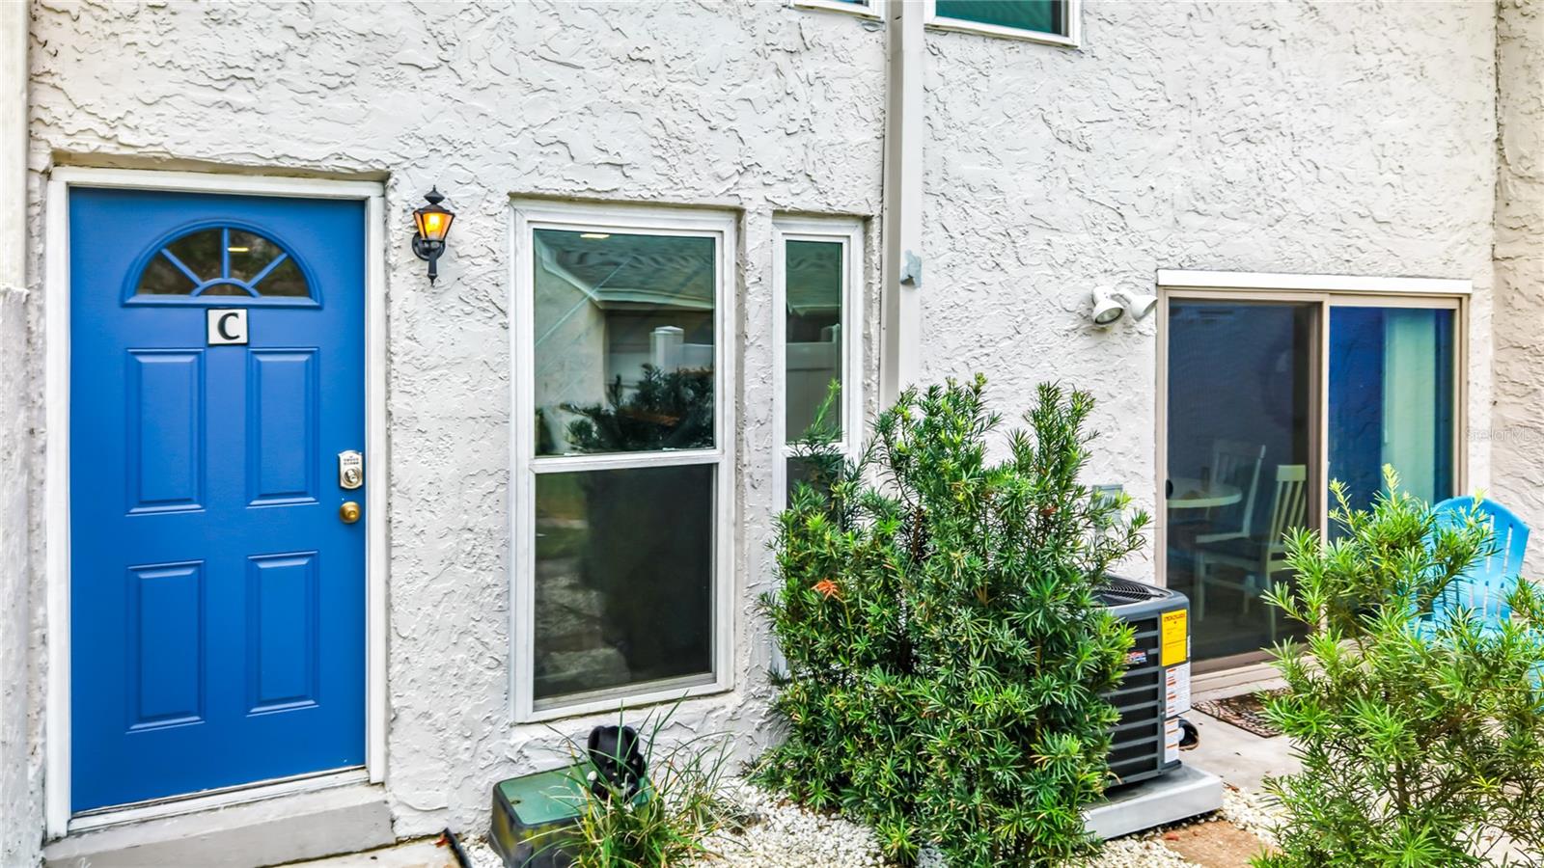
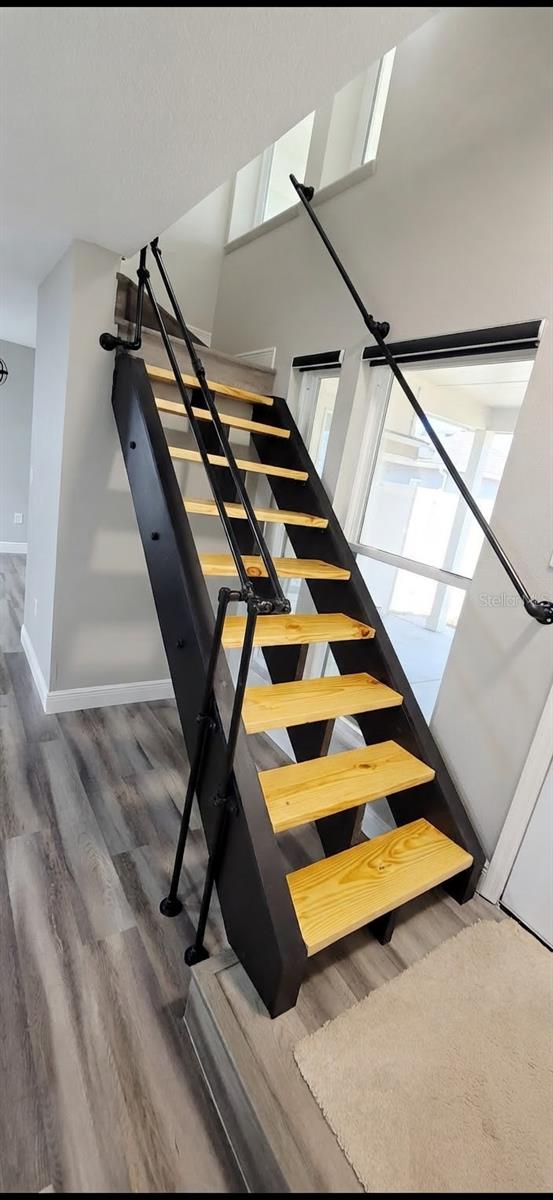
EXTENSIVELY RENOVATED FROM TOP TO BOTTOM — BRAND-NEW 2026 A/C, PRIVATE GARAGE & STUNNING MODERN STAIRCASE! Beautifully transformed with an extensive renovation, this move-in-ready Orlando condo offers the look and feel of a much newer home, with major improvements already completed! The moment you enter, you'll notice the stunning, completely new staircase, featuring beautiful natural wood treads and striking black metal railings. The original staircase was entirely removed and replaced, creating a dramatic architectural centerpiece that sets this home apart. The renovation included new windows, doors, flooring, trim, plumbing, kitchen, bathrooms, LED lighting, ceiling fans, and fixtures throughout. The beautifully appointed kitchen features white shaker cabinetry, granite countertops, stainless steel appliances, and modern finishes. Both bathrooms have been renovated with attractive contemporary fixtures and finishes, while the wood-look flooring and neutral color palette create a cohesive, modern feel throughout the home. The extensive renovation was completed approximately three years ago, with just one tenant occupying the home since. The improvements continued with a BRAND-NEW A/C SYSTEM installed in 2026! HIGHLIGHTS: Private attached garage with direct interior access New sliding glass door and windows Complete plumbing repipe All-new energy-efficient LED lighting and ceiling fans Convenient in-unit laundry hookups for your own washer and dryer Private outdoor patio with newly installed privacy fencing Two community swimming pools and a tennis court HOA dues include water, trash, and recycling PRIME SODO LOCATION! Situated in Orlando's highly desirable South of Downtown (SoDo) area, this condo offers convenient access to restaurants, bars, shopping, and entertainment, with dining and nightlife options within easy distance. Easy access to I-4 and the 408 Expressway makes commuting throughout Central Florida a breeze. Enjoy the convenience of a private garage, secluded outdoor space, community amenities, and an outstanding location—all in a beautifully renovated home. With virtually every major interior feature replaced or renovated, this is not your typical older condo. It's a beautifully transformed, move-in-ready home that must be seen to be appreciated! Schedule your private showing today!
Ceiling Fans(s)
Thermostat
Walk-In Closet(s)
Taxes: $3,251.00
Tax Year: 2025
Association Fee Frequency: Monthly
Tennis Court(s)
Lighting
Rain Gutters
Sidewalk
Dishwasher
Dryer
Electric Water Heater
Microwave
Range
Refrigerator
Washer
Elementary School: Lake Como Elem
Middle School: Lake Como School K-8
Junior High: Lake Como School K-8
High School: Boone High
MLS Area: 32806 - Orlando/Delaney Park/Crystal Lake
Total Square Footage: 1,053
Price per Square Feet: $223.17
Total Floors: 2
Water: Public
Construction: Concrete, Stucco, Frame
Date Listed: 2026-10-05 00:00:00
Furnished: Unfurnished
Parking: Common, Garage Door Opener
Garage Description: Y
Garage Spaces: 1
Attached Garage: Y
Flooring: Luxury Vinyl
Roof: Shingle
Heating: Central
Cooling: Central Air
Laundry: In Kitchen, Inside
Pets: Breed Restrictions, Size Limit, Yes
Sewer: Public Sewer
Parcel ID: 06-23-30-6265-1
Listing Courtesy Of: Florida Breeze Realty
floridabreezerealty@gmail.com
EXTENSIVELY RENOVATED FROM TOP TO BOTTOM — BRAND-NEW 2026 A/C, PRIVATE GARAGE & STUNNING MODERN STAIRCASE! Beautifully transformed with an extensive renovation, this move-in-ready Orlando condo offers the look and feel of a much newer home, with major improvements already completed! The moment you enter, you'll notice the stunning, completely new staircase, featuring beautiful natural wood treads and striking black metal railings. The original staircase was entirely removed and replaced, creating a dramatic architectural centerpiece that sets this home apart. The renovation included new windows, doors, flooring, trim, plumbing, kitchen, bathrooms, LED lighting, ceiling fans, and fixtures throughout. The beautifully appointed kitchen features white shaker cabinetry, granite countertops, stainless steel appliances, and modern finishes. Both bathrooms have been renovated with attractive contemporary fixtures and finishes, while the wood-look flooring and neutral color palette create a cohesive, modern feel throughout the home. The extensive renovation was completed approximately three years ago, with just one tenant occupying the home since. The improvements continued with a BRAND-NEW A/C SYSTEM installed in 2026! HIGHLIGHTS: Private attached garage with direct interior access New sliding glass door and windows Complete plumbing repipe All-new energy-efficient LED lighting and ceiling fans Convenient in-unit laundry hookups for your own washer and dryer Private outdoor patio with newly installed privacy fencing Two community swimming pools and a tennis court HOA dues include water, trash, and recycling PRIME SODO LOCATION! Situated in Orlando's highly desirable South of Downtown (SoDo) area, this condo offers convenient access to restaurants, bars, shopping, and entertainment, with dining and nightlife options within easy distance. Easy access to I-4 and the 408 Expressway makes commuting throughout Central Florida a breeze. Enjoy the convenience of a private garage, secluded outdoor space, community amenities, and an outstanding location—all in a beautifully renovated home. With virtually every major interior feature replaced or renovated, this is not your typical older condo. It's a beautifully transformed, move-in-ready home that must be seen to be appreciated! Schedule your private showing today!
Property Details
Price: $235,000
Sq Ft: 1,053
($223 per
sqft)
Bedrooms: 2
Bathrooms: 1
Partial Baths: 1
City: Orlando
County: Orange
Type: Condo
Development: Orange Tree Village 2
Acres: 2.6800
Virtual Tour/Floorplan: View
Year Built: 1974
Listing Number: O6445056
Status Code: A-Active
Taxes: $3,251.00
Tax Year: 2025
Garage:
1
/
Y
Furnishings: Unfurnished
Pets Allowed: Breed Restrictions, Size Limit, Yes
Total Recurring Fees: $480
Total Recurring Fee Frequency: 0.00
Interior Features:
Ceiling Fans(s)
Thermostat
Walk-In Closet(s)
Financial Information:
Taxes: $3,251.00
Tax Year: 2025
Association Fee Frequency: Monthly
Exterior Features:
Tennis Court(s)
Lighting
Rain Gutters
Sidewalk
Equipment:
Dishwasher
Dryer
Electric Water Heater
Microwave
Range
Refrigerator
Washer
School Information:
Elementary School: Lake Como Elem
Middle School: Lake Como School K-8
Junior High: Lake Como School K-8
High School: Boone High
Additional Information:
MLS Area: 32806 - Orlando/Delaney Park/Crystal Lake
Total Square Footage: 1,053
Price per Square Feet: $223.17
Total Floors: 2
Water: Public
Construction: Concrete, Stucco, Frame
Date Listed: 2026-10-05 00:00:00
Furnished: Unfurnished
Parking: Common, Garage Door Opener
Garage Description: Y
Garage Spaces: 1
Attached Garage: Y
Flooring: Luxury Vinyl
Roof: Shingle
Heating: Central
Cooling: Central Air
Laundry: In Kitchen, Inside
Pets: Breed Restrictions, Size Limit, Yes
Sewer: Public Sewer
Parcel ID: 06-23-30-6265-1
Map of 2778 Curry Ford Road #11-C, Orlando, FL 32806
Listing Courtesy Of: Florida Breeze Realty
floridabreezerealty@gmail.com