2711 Trilby Avenue W, Tampa, FL 33611
For Sale $1,678,000


Save Property
View Virtual Tour
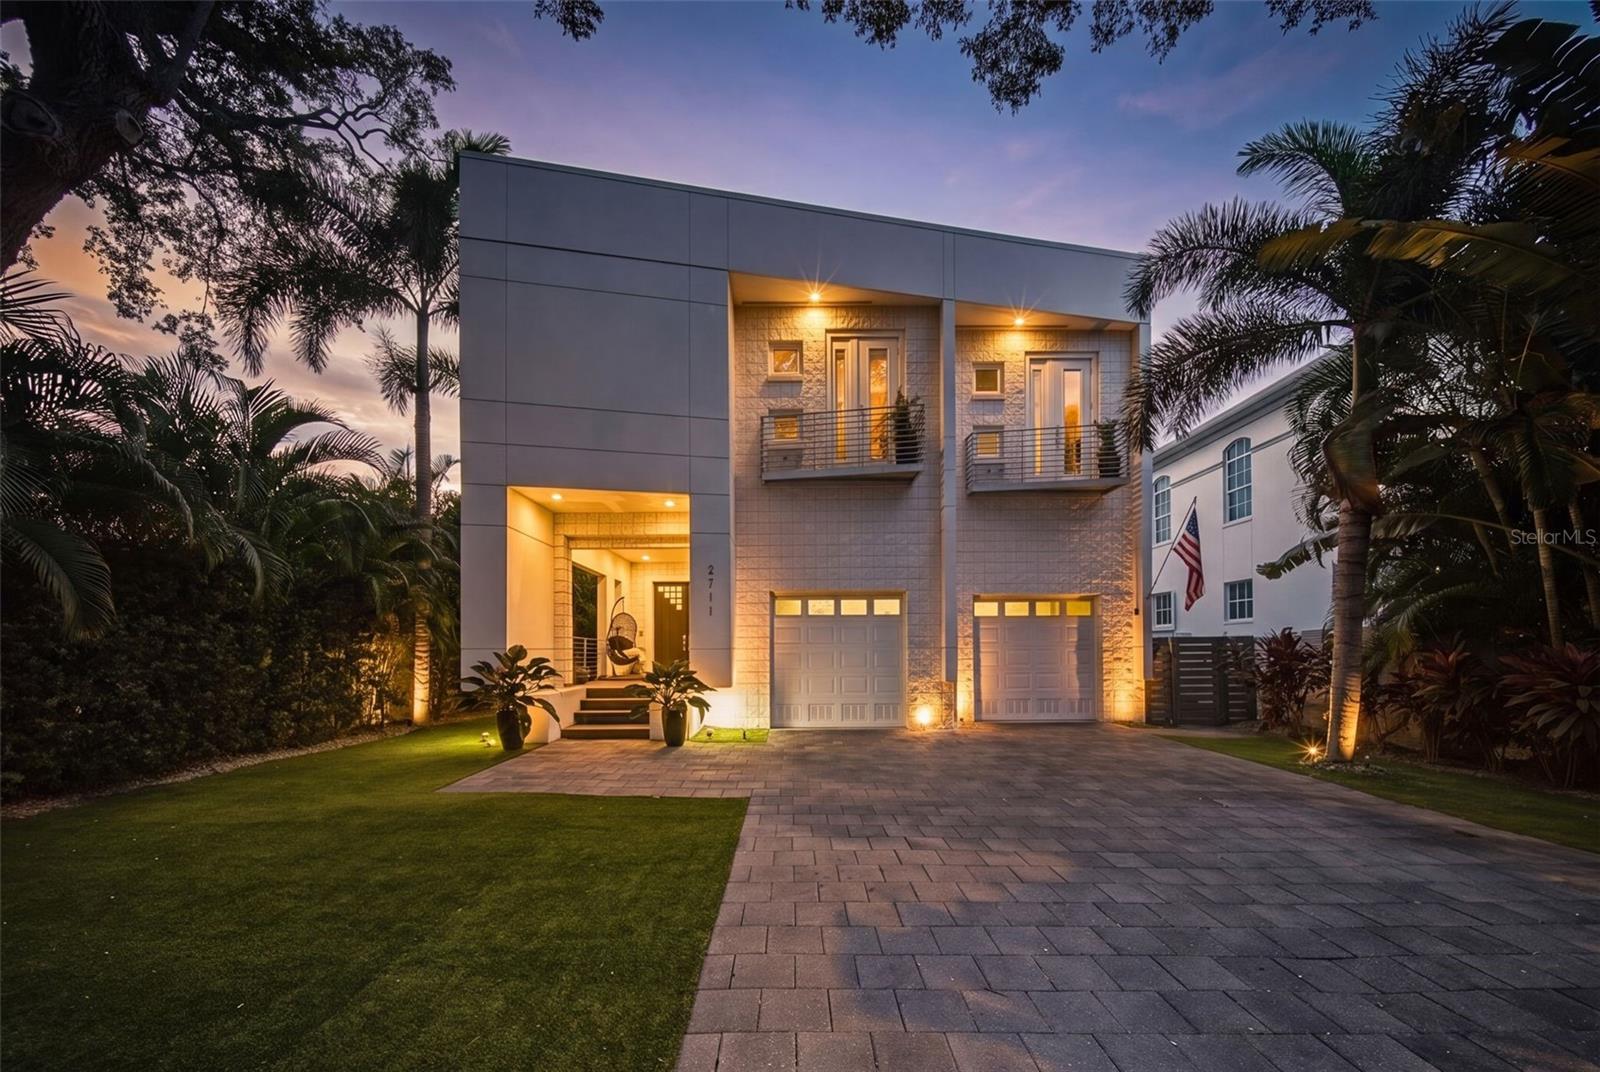
NEW PRICE!! One of the largest homes in Ballast Point: 4,701 sq ft, 6 beds, 4.5 baths, with an ELEVATOR. Concrete block, NEVER FLOODED, flood insurance only ~$1,100/yr (typically assumable), and low homeowner’s insurance. NEW ROOF (2023), new HVAC (1/3 - 2026), NO HOA. The open main level has soaring ceilings and 6-panel glass doors opening to a heated saltwater pool and large hot tub, framed by lush, low-maintenance palms. The chef’s kitchen features a marble island, Sub-Zero, and Wolf gas cooktop. The primary suite has a spa bath, custom walk-in closet, and a balcony overlooking the pool. Also includes a home theater, smart-home surround sound, and an oversized 2-car garage. More space, less upkeep, great price. Schedule your private showing today!
Built-in Features
Ceiling Fans(s)
Coffered Ceiling(s)
Crown Molding
Eat-in Kitchen
Elevator
High Ceilings
In Wall Pest System
Kitchen/Family Room Combo
Living Room/Dining Room Combo
Open Floorplan
Pest Guard System
Primary Bedroom Upstairs
Solid Surface Counters
Solid Wood Cabinets
Stone Counters
Thermostat
Tray Ceiling(s)
Walk-In Closet(s)
Window Treatments
Taxes: $28,254.91
Tax Year: 2025
Balcony
Lighting
Private Mailbox
Built-In Oven
Convection Oven
Dishwasher
Dryer
Exhaust Fan
Freezer
Microwave
Range
Range Hood
Refrigerator
Tankless Water Heater
Washer
Water Softener
Pool
Elementary School: Ballast Point-Hb
High School: Robinson-Hb
Building Description: Contemporary
MLS Area: 33611 - Tampa
Total Square Footage: 6,249
Price per Square Feet: $356.95
Total Floors: 2
Water: Public
Construction: Block, Concrete, Stucco
Date Listed: 2026-06-04 00:00:00
Pool: Y
Pool Description: In Ground, Gunite, Heated, Lighting, Salt Water
Private Spa: Y
Furnished: Negotiable
Windows: Blinds, Rods, Window Treatments
Parking: Driveway, Garage Door Opener
Garage Description: Y
Garage Spaces: 2
Attached Garage: Y
Flooring: Laminate, Tile, Wood
Roof: Other
Heating: Central
Cooling: Central Air
Fireplace: Y
Security: Security System, Security System Leased, Smoke Detector(S), Touchless Entry
Laundry: Electric Dryer Hookup, Inside, Laundry Room, Upper Level, Washer Hookup
Pets: Cats Ok, Dogs Ok
Sewer: Public Sewer
Lot Desc.: Flood Insurance Required, Landscaped, Near Marina, Paved
Parcel ID: A-10-30-18-3Zj-
Listing Courtesy Of: Keller Williams South Tampa
ivana.homes@kw.com
NEW PRICE!! One of the largest homes in Ballast Point: 4,701 sq ft, 6 beds, 4.5 baths, with an ELEVATOR. Concrete block, NEVER FLOODED, flood insurance only ~$1,100/yr (typically assumable), and low homeowner’s insurance. NEW ROOF (2023), new HVAC (1/3 - 2026), NO HOA. The open main level has soaring ceilings and 6-panel glass doors opening to a heated saltwater pool and large hot tub, framed by lush, low-maintenance palms. The chef’s kitchen features a marble island, Sub-Zero, and Wolf gas cooktop. The primary suite has a spa bath, custom walk-in closet, and a balcony overlooking the pool. Also includes a home theater, smart-home surround sound, and an oversized 2-car garage. More space, less upkeep, great price. Schedule your private showing today!
Property Details
Price: $1,678,000
Sq Ft: 4,701
($357 per
sqft)
Bedrooms: 6
Bathrooms: 4
Partial Baths: 1
City: Tampa
County: Hillsborough
Type: Single Family
Development: Wrights Alotment
Subdivision: Wrights Alotment Rev
Acres: 0.1500
Virtual Tour/Floorplan: View
Year Built: 2008
Listing Number: TB8513157
Status Code: A-Active
Taxes: $28,254.91
Tax Year: 2025
Garage:
2
/
Y
Furnishings: Negotiable
Pets Allowed: Cats OK, Dogs OK
Interior Features:
Built-in Features
Ceiling Fans(s)
Coffered Ceiling(s)
Crown Molding
Eat-in Kitchen
Elevator
High Ceilings
In Wall Pest System
Kitchen/Family Room Combo
Living Room/Dining Room Combo
Open Floorplan
Pest Guard System
Primary Bedroom Upstairs
Solid Surface Counters
Solid Wood Cabinets
Stone Counters
Thermostat
Tray Ceiling(s)
Walk-In Closet(s)
Window Treatments
Financial Information:
Taxes: $28,254.91
Tax Year: 2025
Exterior Features:
Balcony
Lighting
Private Mailbox
Equipment:
Built-In Oven
Convection Oven
Dishwasher
Dryer
Exhaust Fan
Freezer
Microwave
Range
Range Hood
Refrigerator
Tankless Water Heater
Washer
Water Softener
View:
Pool
School Information:
Elementary School: Ballast Point-Hb
High School: Robinson-Hb
Additional Information:
Building Description: Contemporary
MLS Area: 33611 - Tampa
Total Square Footage: 6,249
Price per Square Feet: $356.95
Total Floors: 2
Water: Public
Construction: Block, Concrete, Stucco
Date Listed: 2026-06-04 00:00:00
Pool: Y
Pool Description: In Ground, Gunite, Heated, Lighting, Salt Water
Private Spa: Y
Furnished: Negotiable
Windows: Blinds, Rods, Window Treatments
Parking: Driveway, Garage Door Opener
Garage Description: Y
Garage Spaces: 2
Attached Garage: Y
Flooring: Laminate, Tile, Wood
Roof: Other
Heating: Central
Cooling: Central Air
Fireplace: Y
Security: Security System, Security System Leased, Smoke Detector(S), Touchless Entry
Laundry: Electric Dryer Hookup, Inside, Laundry Room, Upper Level, Washer Hookup
Pets: Cats Ok, Dogs Ok
Sewer: Public Sewer
Lot Desc.: Flood Insurance Required, Landscaped, Near Marina, Paved
Parcel ID: A-10-30-18-3Zj-
Map of 2711 Trilby Avenue W, Tampa, FL 33611
Listing Courtesy Of: Keller Williams South Tampa
ivana.homes@kw.com