2690 65Th Avenue, St Petersburg, FL 33712
For Sale $750,000


Save Property
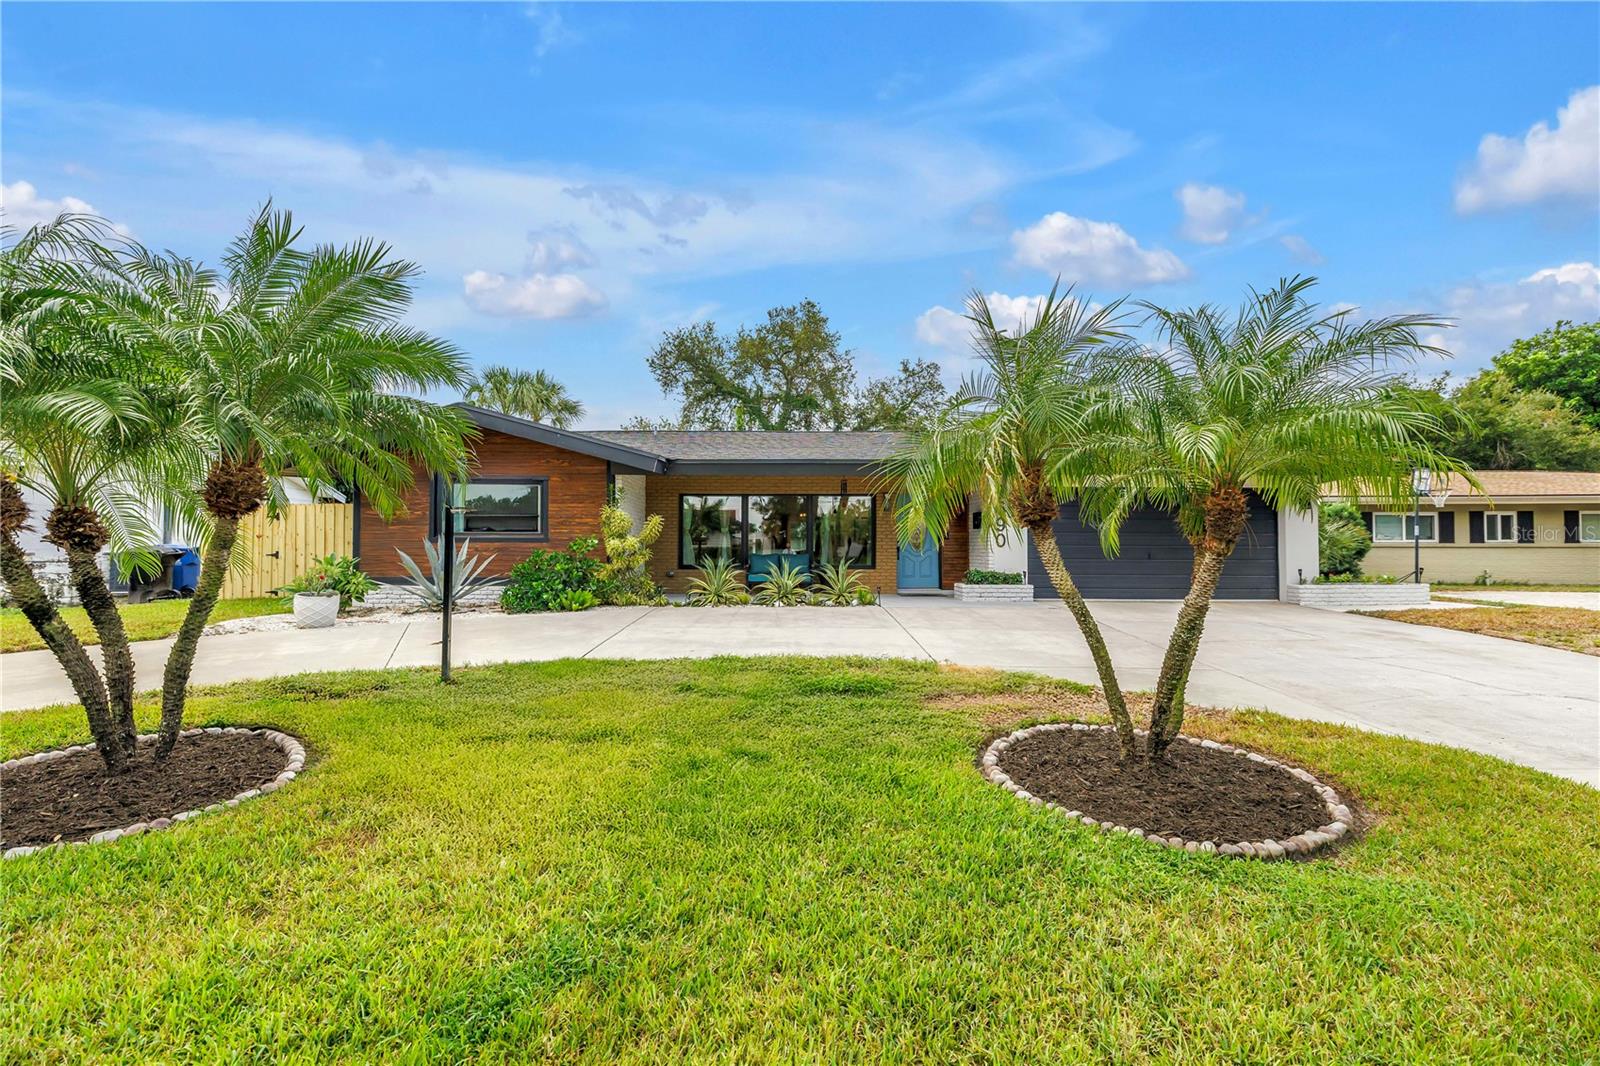
Virtually Staged. Spacious and fully remodeled in 2022 (to include plumbing, electrical, roof), with even more recent updates, this 3-bedroom, 3-bathroom pool home has it all! Located in a HIGH ELEVATION neighborhood (flood zone X), it's completely move-in ready. Step into a living room with high ceilings, large HURRICANE IMPACT WINDOWS AND SLIDING DOORS (2023), a gorgeous feature wall, and an open floor plan. The modern kitchen offers plenty of counter space, a quartz waterfall island with seating for four, stainless steel appliances, and a custom tile backsplash. Want more space to entertain? The spacious family room features a custom Ukrainian walnut feature wall and hurricane impact sliding doors that lead to the pool and screened outdoor patio. The primary bedroom has a walk-in closet with a full closet system installed by the current owners, and the en-suite bathroom includes a large shower and vanity. Two guest bedrooms share a spacious Jack-and-Jill bathroom with a tub and dual vanities. The third bathroom and laundry room with custom storage cabinets (2023) complete the floor plan. The backyard has a pre-seeded winter vegetable garden and spring flower garden with organic soil, a newer fence, a newer reclaimed-water irrigation system, a concrete pad and walkway connecting the driveway to the pool area, and plenty of room to enjoy the beautiful Florida weather. Additional updates include new lighting fixtures, and the pool was resurfaced in 2023. This home is ideally located in proximity to Maximo Park and its public boat ramps, nearby marinas, Fort De Soto, Pass-a-Grille Beach, and the other recreational opportunities in the area, with convenient access to boating, beaches, parks, downtown St. Petersburg, and a 30-minute drive to Tampa International Airport.
Ceiling Fans(s)
Eat-in Kitchen
High Ceilings
Kitchen/Family Room Combo
Living Room/Dining Room Combo
Open Floorplan
Primary Bedroom Main Floor
Solid Wood Cabinets
Stone Counters
Thermostat
Vaulted Ceiling(s)
Walk-In Closet(s)
Window Treatments
Tax Year: 2026
Garden
Sidewalk
Convection Oven
Dishwasher
Disposal
Dryer
Electric Water Heater
Microwave
Range
Refrigerator
Washer
Building Description: Mid-Century Modern
MLS Area: 33712 - St Pete
Total Square Footage: 2,618
Price per Square Feet: $362.67
Water: Public
Construction: Block, Stucco
Date Listed: 2026-09-21 00:00:00
Pool: Y
Pool Description: Gunite, In Ground, Screen Enclosure, Solar Power Pump, Tile
Furnished: Negotiable
Windows: Drapes, Rods
Parking: Driveway, Garage Door Opener, On Street
Garage Description: Y
Garage Spaces: 2
Attached Garage: Y
Flooring: Ceramic Tile, Tile, Vinyl
Roof: Shingle
Heating: Central
Cooling: Central Air
Laundry: Inside, Laundry Room
Pets: Yes
Sewer: Public Sewer
Lot Desc.: City Limits, Landscaped, Paved
Parcel ID: 11-32-16-85284-
Listing Courtesy Of: Michael Saunders & Company
laurenkrawczyk@michaelsaunders.com
Virtually Staged. Spacious and fully remodeled in 2022 (to include plumbing, electrical, roof), with even more recent updates, this 3-bedroom, 3-bathroom pool home has it all! Located in a HIGH ELEVATION neighborhood (flood zone X), it's completely move-in ready. Step into a living room with high ceilings, large HURRICANE IMPACT WINDOWS AND SLIDING DOORS (2023), a gorgeous feature wall, and an open floor plan. The modern kitchen offers plenty of counter space, a quartz waterfall island with seating for four, stainless steel appliances, and a custom tile backsplash. Want more space to entertain? The spacious family room features a custom Ukrainian walnut feature wall and hurricane impact sliding doors that lead to the pool and screened outdoor patio. The primary bedroom has a walk-in closet with a full closet system installed by the current owners, and the en-suite bathroom includes a large shower and vanity. Two guest bedrooms share a spacious Jack-and-Jill bathroom with a tub and dual vanities. The third bathroom and laundry room with custom storage cabinets (2023) complete the floor plan. The backyard has a pre-seeded winter vegetable garden and spring flower garden with organic soil, a newer fence, a newer reclaimed-water irrigation system, a concrete pad and walkway connecting the driveway to the pool area, and plenty of room to enjoy the beautiful Florida weather. Additional updates include new lighting fixtures, and the pool was resurfaced in 2023. This home is ideally located in proximity to Maximo Park and its public boat ramps, nearby marinas, Fort De Soto, Pass-a-Grille Beach, and the other recreational opportunities in the area, with convenient access to boating, beaches, parks, downtown St. Petersburg, and a 30-minute drive to Tampa International Airport.
Property Details
Price: $750,000
Sq Ft: 2,068
($363 per
sqft)
Bedrooms: 3
Bathrooms: 3
City: St Petersburg
County: Pinellas
Type: Single Family
Development: Stephenson Manor Unit 1
Acres: 0.1900
Year Built: 1959
Listing Number: TB8547415
Status Code: A-Active
Tax Year: 2026
Garage:
2
/
Y
Furnishings: Negotiable
Pets Allowed: Yes
Interior Features:
Ceiling Fans(s)
Eat-in Kitchen
High Ceilings
Kitchen/Family Room Combo
Living Room/Dining Room Combo
Open Floorplan
Primary Bedroom Main Floor
Solid Wood Cabinets
Stone Counters
Thermostat
Vaulted Ceiling(s)
Walk-In Closet(s)
Window Treatments
Financial Information:
Tax Year: 2026
Exterior Features:
Garden
Sidewalk
Equipment:
Convection Oven
Dishwasher
Disposal
Dryer
Electric Water Heater
Microwave
Range
Refrigerator
Washer
Additional Information:
Building Description: Mid-Century Modern
MLS Area: 33712 - St Pete
Total Square Footage: 2,618
Price per Square Feet: $362.67
Water: Public
Construction: Block, Stucco
Date Listed: 2026-09-21 00:00:00
Pool: Y
Pool Description: Gunite, In Ground, Screen Enclosure, Solar Power Pump, Tile
Furnished: Negotiable
Windows: Drapes, Rods
Parking: Driveway, Garage Door Opener, On Street
Garage Description: Y
Garage Spaces: 2
Attached Garage: Y
Flooring: Ceramic Tile, Tile, Vinyl
Roof: Shingle
Heating: Central
Cooling: Central Air
Laundry: Inside, Laundry Room
Pets: Yes
Sewer: Public Sewer
Lot Desc.: City Limits, Landscaped, Paved
Parcel ID: 11-32-16-85284-
Map of 2690 65Th Avenue, St Petersburg, FL 33712
Listing Courtesy Of: Michael Saunders & Company
laurenkrawczyk@michaelsaunders.com