265 Indian Wells Avenue, Poinciana, FL 34759
Active Under Contract $373,000


Save Property
View Virtual Tour
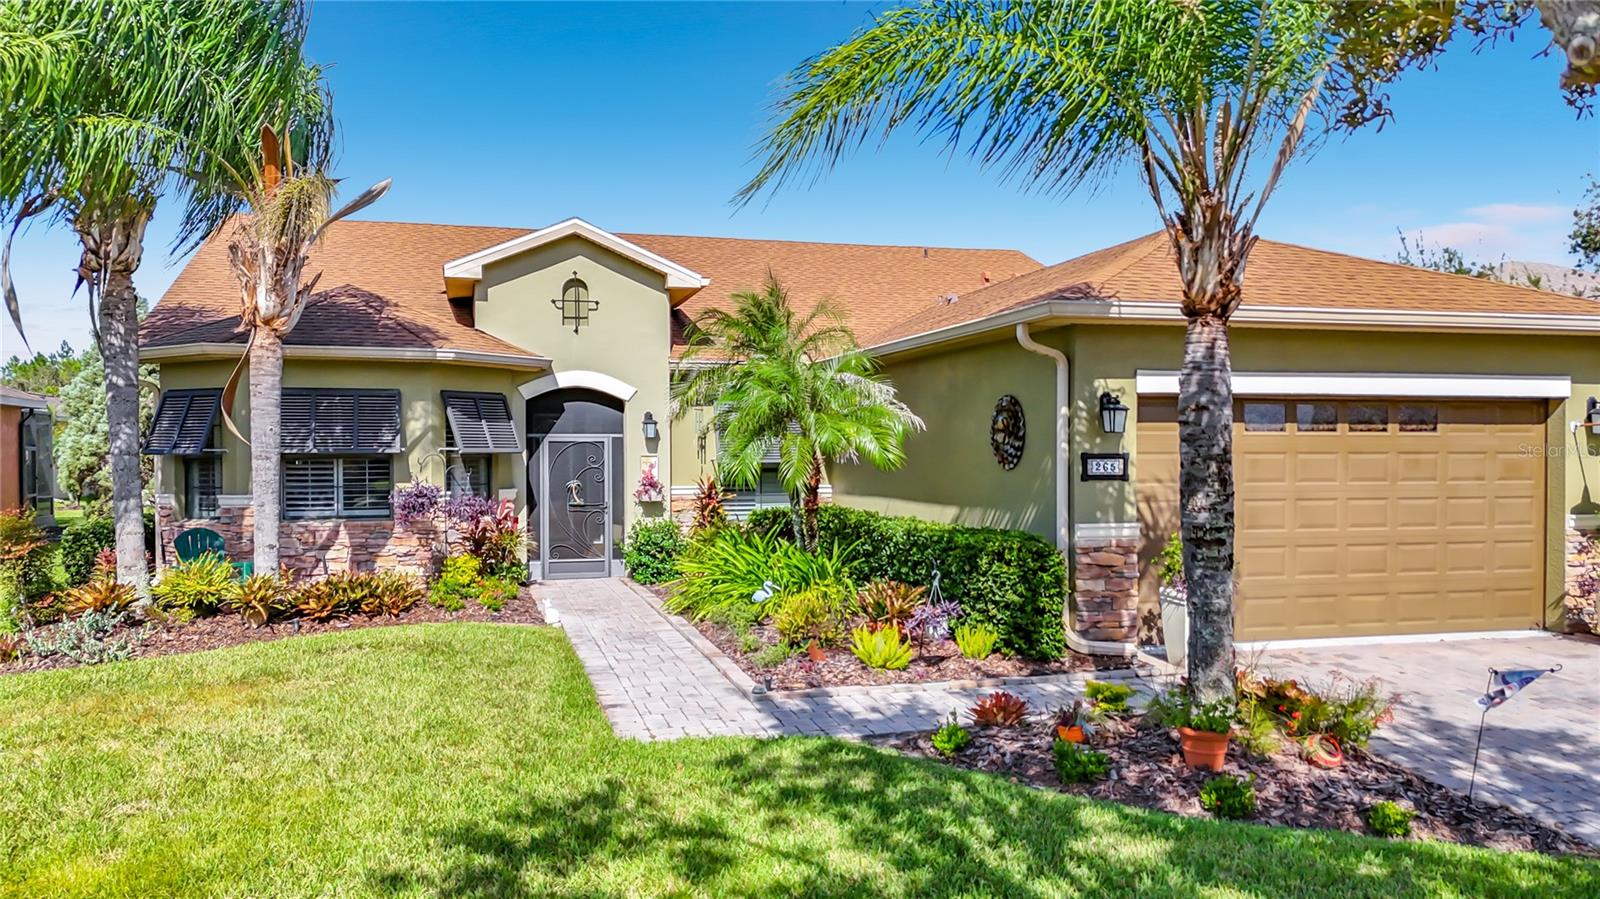
Under contract-accepting backup offers. ABSOLUTELY STUNNING Boca Raton model in Valencia subdivision of Solivita with approximately 525 SF of additional living space in the FOUR SEASONS Room. This home is a MUST SEE!**See the FULL LENGTH VIDEO on Tour Link 1.** HVAC 2024. 50 Gallon Water Heater 2021. Roof 2016. DOUBLE PANE WINDOWS, PLANTATION SHUTTERS on interior windows & louvered Bahama Shutters on exterior windows. 8' DOORS, ROUNDED CORNERS, 5 1/2" BASEBOARDS & CROWN MOLDING throughout. 18" CERAMIC TILE ON THE DIAGONAL in Foyer, Kitchen, Bathrooms & Laundry Room, LUXURY VINYL PLANK flooring in the Great Room & Den. Carpet in the Bedrooms. Front of the home has ARCHITECTURAL STONE accents, the Entryway is SCREENED & Front Door has a CUSTOM GLASS INSERT. Kitchen features QUARTZ counters, Stainless Steel appliances new in 2022 including an INDUCTION range & two door/two drawer refrigerator, 42" Staggered Upper Cabinets, PULL-OUT drawers in lower cabinets and RECESSED lights. The CENTERPIECE of this home is the EXTENDED, COVERED & ENCLOSED Lanai which offers approximately 520 Square Feet of ADDITIONAL living space which is not included in the county's heated square footage number. The lanai includes a Mini-Split HVAC system, DOUBLE PANE Windows with Cellular Honeycomb shades, two SKYLIGHTS and 18" CERAMIC TILE. Primary Suite has CALIFORNIA-STYLE CUSTOM CABINETS, DRAWERS & SHELVES in its closet. Both bathrooms have COMFORT HEIGHT commodes with slow close, silent lids. Kitchen, Laundry Room & bathrooms have SOFT CLOSE doors. The exterior of the home has upgraded & refreshed LUSH landscaping all around and there is an open patio area adjacent to the lanai with stones in the flower beds. Garage floor is painted with EPOXY & Chips. Garage has a whole house water softener system (being sold as is), several hanging storage racks & a workbench with cabinets. Some furniture is available for purchase outside of the sale of the home. ***Solivita is an active adult 55+ community located in Kissimmee, Florida. It is approximately 50 minutes from Disney World & the Orlando International Airport. Solivita has a total of 5,470 homes. Approximately 10,000 - 11,000 people live in Solivita during the winter while approximately 7,500 live in Solivita during the summer. Enjoy your active years in this piece of paradise. Solivita's amenities include: - a manicured SOFTBALL diamond & field - 36 holes of CHAMPIONSHIP GOLF that can be played by joining the Stonegate Golf Club or paying as you go - 2 STATE of the Art AMENITY centers with updated exercise equipment, yoga studio & meeting rooms - 3 restaurants - 14 HEATED POOLS - 17 PICKLEBALL courts - 9 TENNIS courts - 4 BOCCE BALL courts - 4 SHUFFLEBOARD courts - 3 HORSESHOE pits - a BILLIARDS room - miles of bike paths - 2 DOG PARKS (Small & Large Dogs) - Corn Hole - Tot Lot PLAYGROUND - COMMUNITY GARDEN - over 250 resident clubs. The HOA: - maintains the LANDSCAPING & IRRIGATION systems in the common areas as well as at individual homesites - maintains the roads throughout the community - PROVIDES SECURITY with gate guards. Provides residents with FIBER OPTIC INTERNET & TV service.***Poinciana Lakes Plaza is a MAJOR NEW SHOPPING CENTER that opened directly across from the Solivita Main Gate in Summer of 2024. It features Sprouts Grocery, TJ MAXX, Ross, Burlington, Rack Room Shoes, 5 Below, Ulta, Outback, First Watch, 5 Guys, Urgent Care, Dentist, TD Bank, Petco & Hair Cuttery PLUS MORE TO COME.***
Ceiling Fans(s)
Central Vaccum
Crown Molding
Eat-in Kitchen
Open Floorplan
Split Bedroom
Stone Counters
Walk-In Closet(s)
Window Treatments
Basketball Court
Barbecue
Clubhouse
Elevators
Fence Restrictions
Fitness Center
Gated
Golf Course
Handicap Modified
Lobby Key Required
Maintenance
Park
Pickleball Court(s)
Playground
Pool
Recreation Facilities
RV/Boat Storage
Sauna
Security
Shuffleboard Court
Spa/Hot Tub
Storage
Tennis Court(s)
Trail(s)
Vehicle Restrictions
Wheelchair Access
Taxes: $4,034.04
Tax Year: 2026
Association Fee: $276.02
Association Fee Frequency: Monthly
Lighting
Rain Gutters
Shade Shutter(s)
Dishwasher
Disposal
Dryer
Microwave
Range
Refrigerator
Washer
Water Softener
Building Description: Mediterranean
MLS Area: 34759 - Kissimmee / Poinciana
Total Square Footage: 2,897
Price per Square Feet: $177.53
Water: Public
Construction: Block, Stucco
Date Listed: 2026-10-29 00:00:00
Furnished: Unfurnished
Windows: Skylight(S), Aluminum Frames, Blinds, Double Pane Windows, Drapes, Shutters, Window Treatments
Parking: Garage Door Opener
Garage Description: Y
Attached Garage: Y
Flooring: Carpet, Ceramic Tile, Luxury Vinyl
Roof: Shingle
Heating: Central, Heat Pump
Cooling: Central Air
Security: Gated Community, Smoke Detector(S)
Laundry: Laundry Room
55+ Community: Y
Pets: Number Limit, Size Limit, Yes
Sewer: Public Sewer
Lot Desc.: In County, Landscaped, Level, Private
Parcel ID: 28-27-22-933912
Amenities: Basketball Court, Barbecue, Clubhouse, Elevators, Fence Restrictions, Fitness Center, Gated, Golf Course, Handicap Modified, Lobby Key Required, Maintenance, Park, Pickleball Court(S), Playground, Pool, Recreation Facilities, Rv/Boat Storage, Sauna, Security, Shuffleboard Court, Spa/Hot Tub, Storage, Tennis Court(S), Trail(S), Vehicle Restrictions, Wheelchair Access
Listing Courtesy Of: Borchini Realty
charles.borchini@gmail.com
Under contract-accepting backup offers. ABSOLUTELY STUNNING Boca Raton model in Valencia subdivision of Solivita with approximately 525 SF of additional living space in the FOUR SEASONS Room. This home is a MUST SEE!**See the FULL LENGTH VIDEO on Tour Link 1.** HVAC 2024. 50 Gallon Water Heater 2021. Roof 2016. DOUBLE PANE WINDOWS, PLANTATION SHUTTERS on interior windows & louvered Bahama Shutters on exterior windows. 8' DOORS, ROUNDED CORNERS, 5 1/2" BASEBOARDS & CROWN MOLDING throughout. 18" CERAMIC TILE ON THE DIAGONAL in Foyer, Kitchen, Bathrooms & Laundry Room, LUXURY VINYL PLANK flooring in the Great Room & Den. Carpet in the Bedrooms. Front of the home has ARCHITECTURAL STONE accents, the Entryway is SCREENED & Front Door has a CUSTOM GLASS INSERT. Kitchen features QUARTZ counters, Stainless Steel appliances new in 2022 including an INDUCTION range & two door/two drawer refrigerator, 42" Staggered Upper Cabinets, PULL-OUT drawers in lower cabinets and RECESSED lights. The CENTERPIECE of this home is the EXTENDED, COVERED & ENCLOSED Lanai which offers approximately 520 Square Feet of ADDITIONAL living space which is not included in the county's heated square footage number. The lanai includes a Mini-Split HVAC system, DOUBLE PANE Windows with Cellular Honeycomb shades, two SKYLIGHTS and 18" CERAMIC TILE. Primary Suite has CALIFORNIA-STYLE CUSTOM CABINETS, DRAWERS & SHELVES in its closet. Both bathrooms have COMFORT HEIGHT commodes with slow close, silent lids. Kitchen, Laundry Room & bathrooms have SOFT CLOSE doors. The exterior of the home has upgraded & refreshed LUSH landscaping all around and there is an open patio area adjacent to the lanai with stones in the flower beds. Garage floor is painted with EPOXY & Chips. Garage has a whole house water softener system (being sold as is), several hanging storage racks & a workbench with cabinets. Some furniture is available for purchase outside of the sale of the home. ***Solivita is an active adult 55+ community located in Kissimmee, Florida. It is approximately 50 minutes from Disney World & the Orlando International Airport. Solivita has a total of 5,470 homes. Approximately 10,000 - 11,000 people live in Solivita during the winter while approximately 7,500 live in Solivita during the summer. Enjoy your active years in this piece of paradise. Solivita's amenities include: - a manicured SOFTBALL diamond & field - 36 holes of CHAMPIONSHIP GOLF that can be played by joining the Stonegate Golf Club or paying as you go - 2 STATE of the Art AMENITY centers with updated exercise equipment, yoga studio & meeting rooms - 3 restaurants - 14 HEATED POOLS - 17 PICKLEBALL courts - 9 TENNIS courts - 4 BOCCE BALL courts - 4 SHUFFLEBOARD courts - 3 HORSESHOE pits - a BILLIARDS room - miles of bike paths - 2 DOG PARKS (Small & Large Dogs) - Corn Hole - Tot Lot PLAYGROUND - COMMUNITY GARDEN - over 250 resident clubs. The HOA: - maintains the LANDSCAPING & IRRIGATION systems in the common areas as well as at individual homesites - maintains the roads throughout the community - PROVIDES SECURITY with gate guards. Provides residents with FIBER OPTIC INTERNET & TV service.***Poinciana Lakes Plaza is a MAJOR NEW SHOPPING CENTER that opened directly across from the Solivita Main Gate in Summer of 2024. It features Sprouts Grocery, TJ MAXX, Ross, Burlington, Rack Room Shoes, 5 Below, Ulta, Outback, First Watch, 5 Guys, Urgent Care, Dentist, TD Bank, Petco & Hair Cuttery PLUS MORE TO COME.***
Property Details
Price: $373,000
Sq Ft: 2,101
($178 per
sqft)
Bedrooms: 2
Bathrooms: 2
City: Poinciana
County: Polk
Type: Single Family
Development: Solivita
Subdivision: Solivita Ph 07A
Acres: 0.1700
Virtual Tour/Floorplan: View
Year Built: 2006
Listing Number: S5159765
Status Code: Active Under Contract
Taxes: $4,034.04
Tax Year: 2026
Garage:
Y
Furnishings: Unfurnished
Pets Allowed: Number Limit, Size Limit, Yes
Total Recurring Fees: $442
Total Recurring Fee Frequency: 0.00
Interior Features:
Ceiling Fans(s)
Central Vaccum
Crown Molding
Eat-in Kitchen
Open Floorplan
Split Bedroom
Stone Counters
Walk-In Closet(s)
Window Treatments
Amenities:
Basketball Court
Barbecue
Clubhouse
Elevators
Fence Restrictions
Fitness Center
Gated
Golf Course
Handicap Modified
Lobby Key Required
Maintenance
Park
Pickleball Court(s)
Playground
Pool
Recreation Facilities
RV/Boat Storage
Sauna
Security
Shuffleboard Court
Spa/Hot Tub
Storage
Tennis Court(s)
Trail(s)
Vehicle Restrictions
Wheelchair Access
Financial Information:
Taxes: $4,034.04
Tax Year: 2026
Association Fee: $276.02
Association Fee Frequency: Monthly
Exterior Features:
Lighting
Rain Gutters
Shade Shutter(s)
Equipment:
Dishwasher
Disposal
Dryer
Microwave
Range
Refrigerator
Washer
Water Softener
Additional Information:
Building Description: Mediterranean
MLS Area: 34759 - Kissimmee / Poinciana
Total Square Footage: 2,897
Price per Square Feet: $177.53
Water: Public
Construction: Block, Stucco
Date Listed: 2026-10-29 00:00:00
Furnished: Unfurnished
Windows: Skylight(S), Aluminum Frames, Blinds, Double Pane Windows, Drapes, Shutters, Window Treatments
Parking: Garage Door Opener
Garage Description: Y
Attached Garage: Y
Flooring: Carpet, Ceramic Tile, Luxury Vinyl
Roof: Shingle
Heating: Central, Heat Pump
Cooling: Central Air
Security: Gated Community, Smoke Detector(S)
Laundry: Laundry Room
55+ Community: Y
Pets: Number Limit, Size Limit, Yes
Sewer: Public Sewer
Lot Desc.: In County, Landscaped, Level, Private
Parcel ID: 28-27-22-933912
Amenities: Basketball Court, Barbecue, Clubhouse, Elevators, Fence Restrictions, Fitness Center, Gated, Golf Course, Handicap Modified, Lobby Key Required, Maintenance, Park, Pickleball Court(S), Playground, Pool, Recreation Facilities, Rv/Boat Storage, Sauna, Security, Shuffleboard Court, Spa/Hot Tub, Storage, Tennis Court(S), Trail(S), Vehicle Restrictions, Wheelchair Access
Map of 265 Indian Wells Avenue, Poinciana, FL 34759
Listing Courtesy Of: Borchini Realty
charles.borchini@gmail.com