264 Bayshore Drive, Cape Coral, FL 33904
For Sale $1,590,000


Save Property
View Virtual Tour
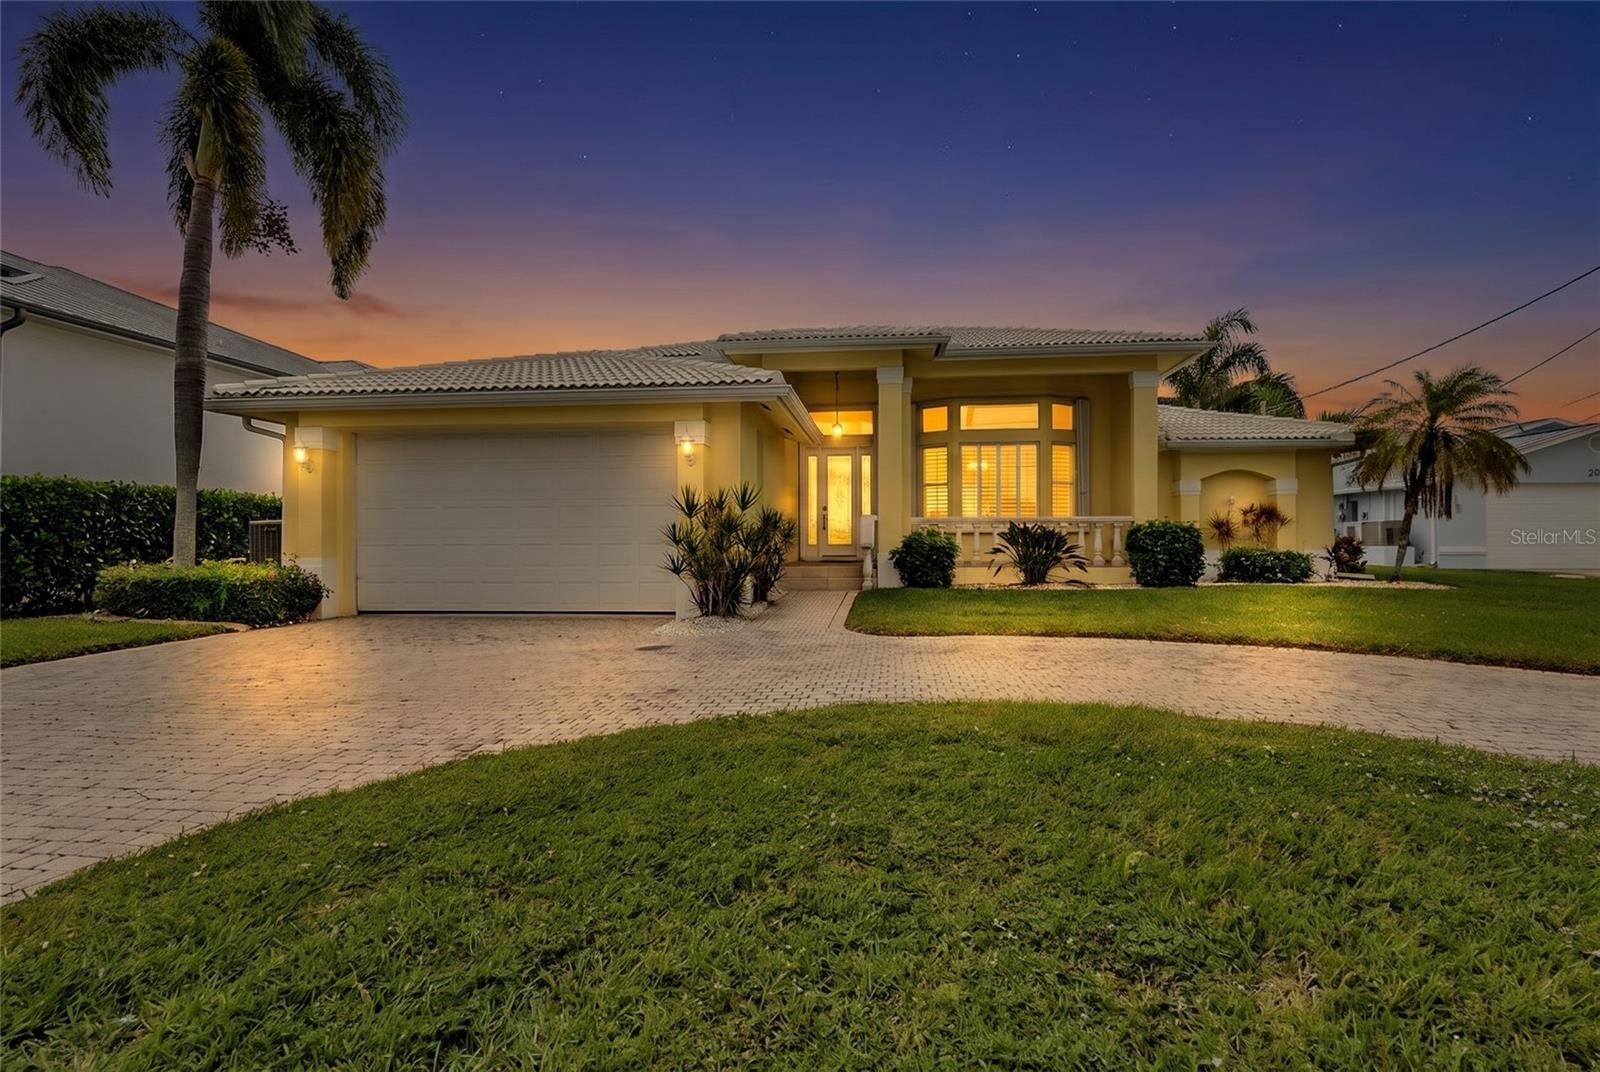
SPECTACULAR RIVERFRONT LIVING WITH DIRECT SAILBOAT ACCESS TO THE GULF! More photos coming soon! Experience the best of Southwest Florida waterfront living in this spacious 3-bedroom, 2-bath home offering over 2,200 square feet of living space and beautiful Caloosahatchee River views. Situated on a desirable waterfront lot, this property offers direct sailboat access to the Gulf of Mexico, making it an exceptional opportunity for boating enthusiasts and anyone who appreciates the beauty of living on the water. Inside, soaring ceilings exceeding 12 feet throughout the living room, dining area, and kitchen create an open, airy atmosphere. Tile flooring and crown molding throughout add timeless appeal, while the spacious open kitchen features granite countertops and a walk-in pantry. Two sets of pocketing sliding glass doors with full-length transom windows provide abundant natural light and create a seamless connection between the interior and outdoor living spaces. The generously sized primary suite offers sliding glass doors leading to the pool area, two walk-in closets, and a spacious en-suite bathroom featuring dual vanities, a jetted soaking tub, and a separate shower. Step outside to enjoy your private waterfront retreat, complete with a heated swimming pool and spa surrounded by an elegant travertine patio. With no pool cage obstructing the view, the river becomes the centerpiece of your outdoor experience. Electric roll-down screens at the rear of the home and accordion shutters provide added convenience and storm protection. Additional features include a tile roof, paver circular driveway, and a peaceful street with no through traffic. Enjoy the unique combination of spacious indoor living, outdoor relaxation, and access to the boating lifestyle that makes Cape Coral so desirable. Whether you are searching for a full-time residence or a Southwest Florida waterfront getaway, this property offers the opportunity to enjoy riverfront living at its finest!
Built-in Features
Ceiling Fans(s)
Crown Molding
Eat-in Kitchen
High Ceilings
Kitchen/Family Room Combo
Living Room/Dining Room Combo
Open Floorplan
Primary Bedroom Main Floor
Split Bedroom
Stone Counters
Thermostat
Vaulted Ceiling(s)
Walk-In Closet(s)
Window Treatments
Taxes: $24,008.00
Tax Year: 2025
Hurricane Shutters
Lighting
Dishwasher
Dryer
Microwave
Range
Refrigerator
Washer
Water
Intracoastal Waterway
River Front
Bridges - No Fixed Bridges
Deck
Fishing Pier
Lift
Sailboat Water
Seawall - Concrete
Caloosahatchee River
View: Intracoastal Waterway
River
Building Description: Florida, Ranch
MLS Area: 33904 - Cape Coral
Total Square Footage: 2,724
Price per Square Feet: $698.59
Total Floors: 1
Water: Public
Construction: Stucco
Date Listed: 2026-10-22 00:00:00
Pool: Y
Pool Description: In Ground, Gunite, Heated, Lighting
Private Spa: Y
Furnished: Turnkey
Parking: Circular Driveway, Driveway, Garage Door Opener, Guest
Garage Description: Y
Attached Garage: Y
Flooring: Tile
Roof: Tile
Heating: Central, Electric
Cooling: Central Air
Laundry: Inside, Laundry Room
Sewer: Public Sewer
Lot Desc.: Irregular Lot, Landscaped, Oversized Lot, Paved
Parcel ID: 24-45-23-C1-001
Listing Courtesy Of: Right Realty Connection, Inc.
humberto@rightrealtyconnection.com
SPECTACULAR RIVERFRONT LIVING WITH DIRECT SAILBOAT ACCESS TO THE GULF! More photos coming soon! Experience the best of Southwest Florida waterfront living in this spacious 3-bedroom, 2-bath home offering over 2,200 square feet of living space and beautiful Caloosahatchee River views. Situated on a desirable waterfront lot, this property offers direct sailboat access to the Gulf of Mexico, making it an exceptional opportunity for boating enthusiasts and anyone who appreciates the beauty of living on the water. Inside, soaring ceilings exceeding 12 feet throughout the living room, dining area, and kitchen create an open, airy atmosphere. Tile flooring and crown molding throughout add timeless appeal, while the spacious open kitchen features granite countertops and a walk-in pantry. Two sets of pocketing sliding glass doors with full-length transom windows provide abundant natural light and create a seamless connection between the interior and outdoor living spaces. The generously sized primary suite offers sliding glass doors leading to the pool area, two walk-in closets, and a spacious en-suite bathroom featuring dual vanities, a jetted soaking tub, and a separate shower. Step outside to enjoy your private waterfront retreat, complete with a heated swimming pool and spa surrounded by an elegant travertine patio. With no pool cage obstructing the view, the river becomes the centerpiece of your outdoor experience. Electric roll-down screens at the rear of the home and accordion shutters provide added convenience and storm protection. Additional features include a tile roof, paver circular driveway, and a peaceful street with no through traffic. Enjoy the unique combination of spacious indoor living, outdoor relaxation, and access to the boating lifestyle that makes Cape Coral so desirable. Whether you are searching for a full-time residence or a Southwest Florida waterfront getaway, this property offers the opportunity to enjoy riverfront living at its finest!
Property Details
Price: $1,590,000
Sq Ft: 2,276
($699 per
sqft)
Bedrooms: 3
Bathrooms: 2
City: Cape Coral
County: Lee
Type: Single Family
Development: Cape Coral
Acres: 0.3400
Virtual Tour/Floorplan: View
Year Built: 1968
Listing Number: G5119072
Status Code: A-Active
Taxes: $24,008.00
Tax Year: 2025
Garage:
Y
Furnishings: Turnkey
Interior Features:
Built-in Features
Ceiling Fans(s)
Crown Molding
Eat-in Kitchen
High Ceilings
Kitchen/Family Room Combo
Living Room/Dining Room Combo
Open Floorplan
Primary Bedroom Main Floor
Split Bedroom
Stone Counters
Thermostat
Vaulted Ceiling(s)
Walk-In Closet(s)
Window Treatments
Financial Information:
Taxes: $24,008.00
Tax Year: 2025
Exterior Features:
Hurricane Shutters
Lighting
Equipment:
Dishwasher
Dryer
Microwave
Range
Refrigerator
Washer
View:
Water
Waterfront Description:
Intracoastal Waterway
River Front
Bridges - No Fixed Bridges
Deck
Fishing Pier
Lift
Sailboat Water
Seawall - Concrete
Caloosahatchee River
View: Intracoastal Waterway
River
Additional Information:
Building Description: Florida, Ranch
MLS Area: 33904 - Cape Coral
Total Square Footage: 2,724
Price per Square Feet: $698.59
Total Floors: 1
Water: Public
Construction: Stucco
Date Listed: 2026-10-22 00:00:00
Pool: Y
Pool Description: In Ground, Gunite, Heated, Lighting
Private Spa: Y
Furnished: Turnkey
Parking: Circular Driveway, Driveway, Garage Door Opener, Guest
Garage Description: Y
Attached Garage: Y
Flooring: Tile
Roof: Tile
Heating: Central, Electric
Cooling: Central Air
Laundry: Inside, Laundry Room
Sewer: Public Sewer
Lot Desc.: Irregular Lot, Landscaped, Oversized Lot, Paved
Parcel ID: 24-45-23-C1-001
Map of 264 Bayshore Drive, Cape Coral, FL 33904
Listing Courtesy Of: Right Realty Connection, Inc.
humberto@rightrealtyconnection.com