2627 John Anderson Drive, Ormond Beach, FL 32176
For Sale $5,000,000


Save Property
View Virtual Tour
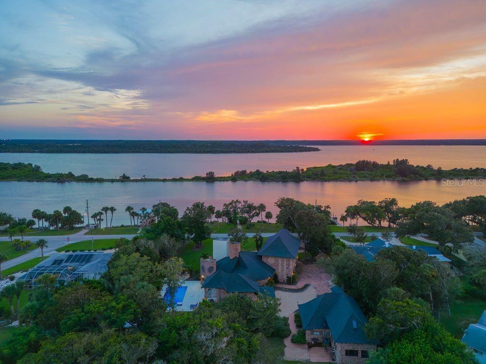
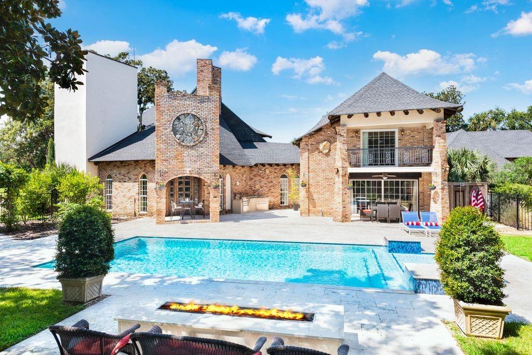
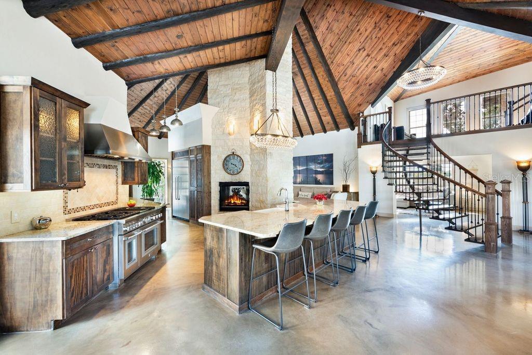
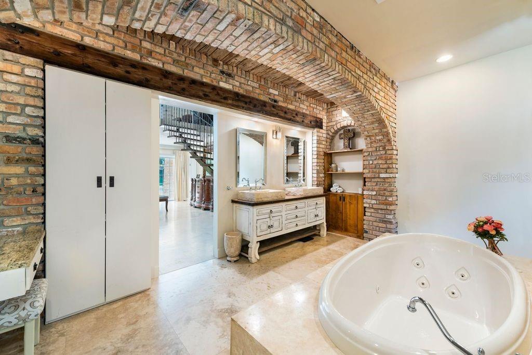
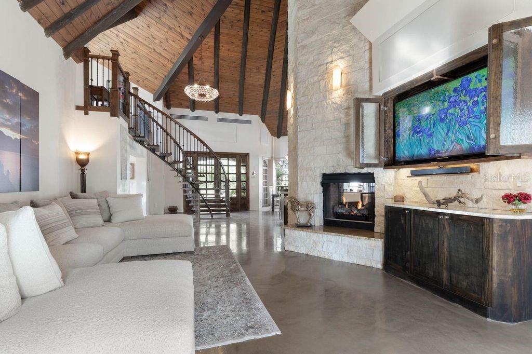
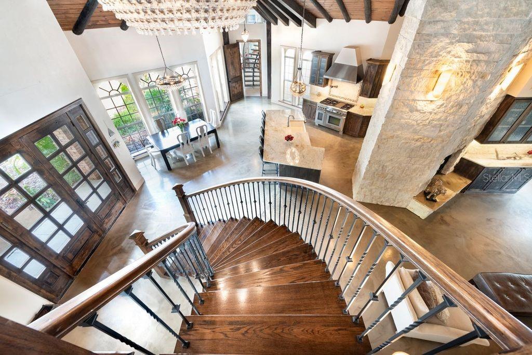
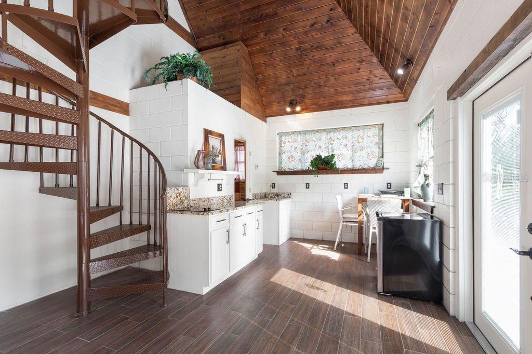
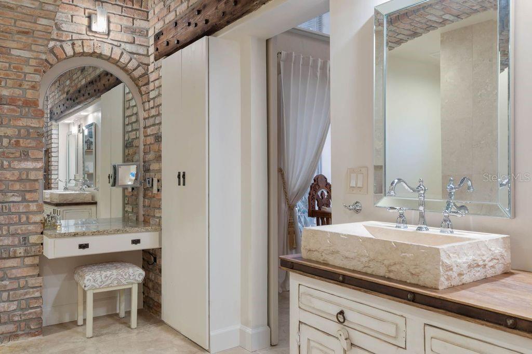
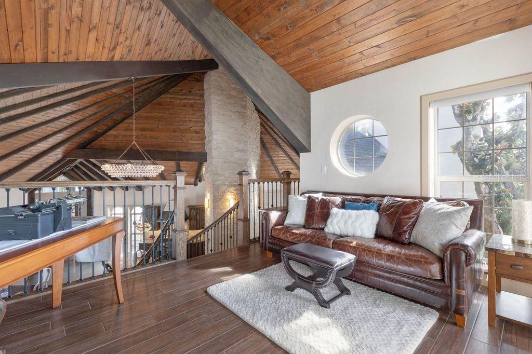
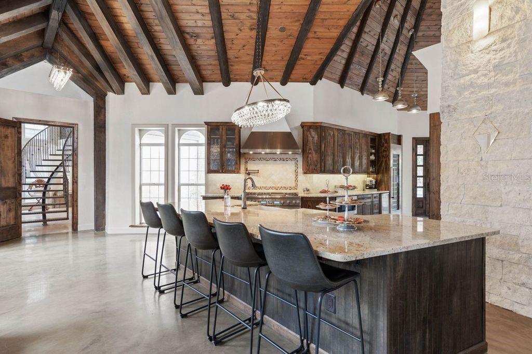
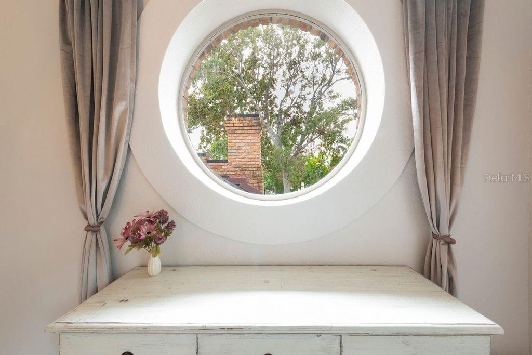
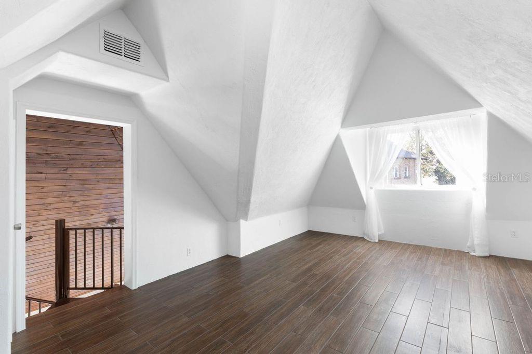
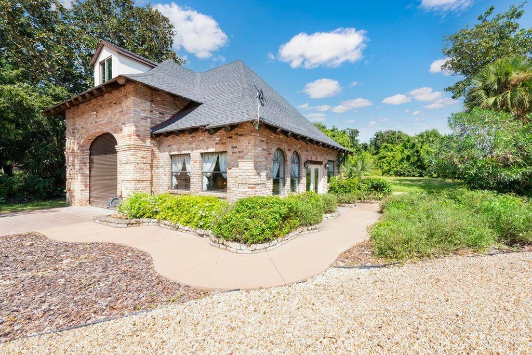
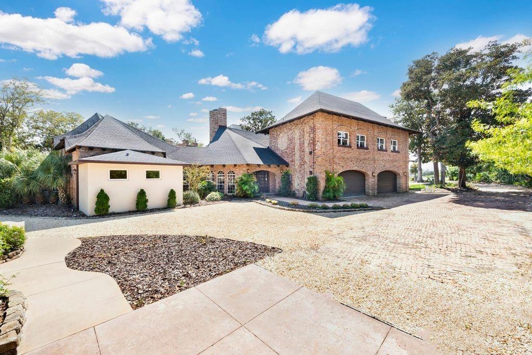
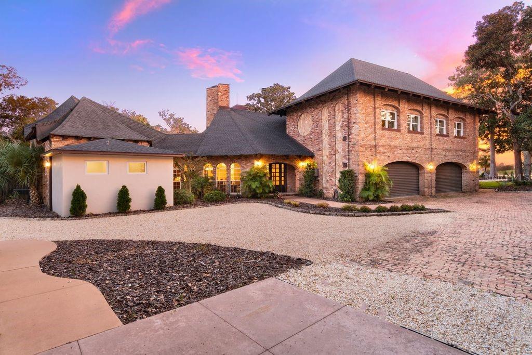
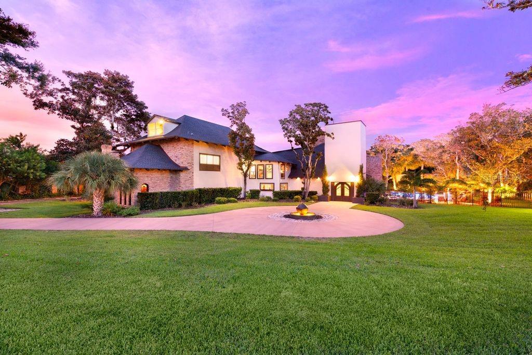
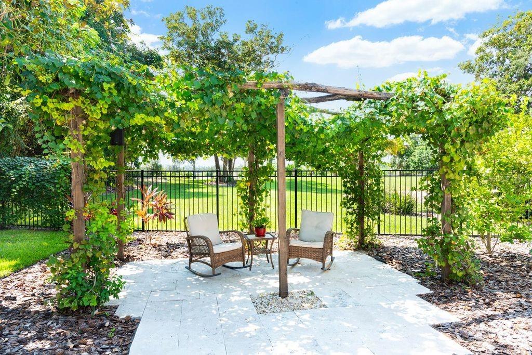
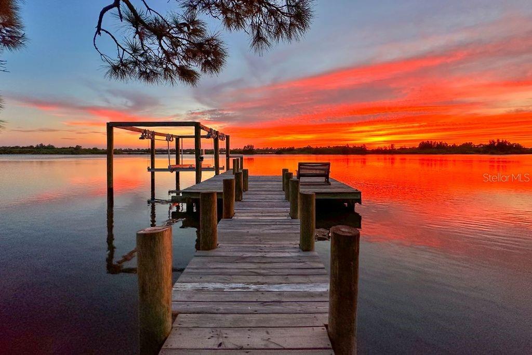
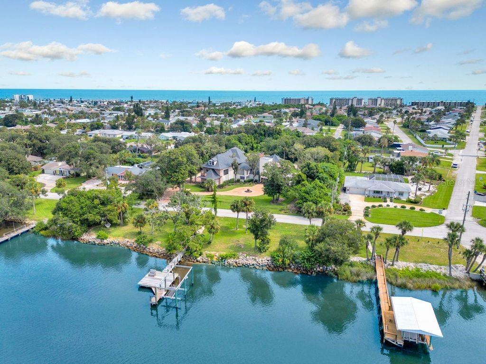
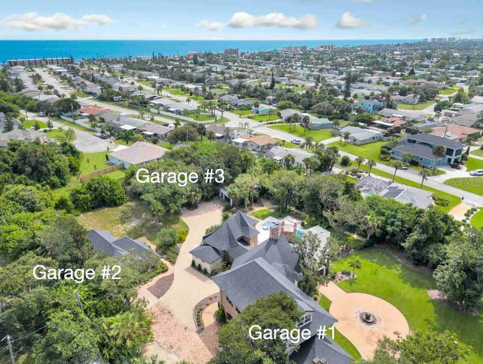
THIS SPECTACULAR HOME IS POURED CONCRETE FROM BOTTOM TO TOP. Welcome to an extraordinary estate where history, architectural artistry, and breathtaking natural beauty converge. Perched atop a rare natural dune with sweeping, pristine views of the Tomoka Basin, the Intracoastal Waterway, and the river beyond, this one-of-a-kind residence offers an unrivaled blend of privacy, prestige, and Old Florida charm. This remarkable property traces its roots to the historic Santa Lucia Plantation and was originally selected for its idyllic setting by John Anderson himself. The estate's architect fittingly christened the residence ''The Mona Lisa,'' recognizing it as a true masterpiece of design and craftsmanship. The vision was brought to life by a world-renowned sea captain whose passion for durability and beauty inspired a fortress-like construction rarely seen in residential architecture. Built with millions of dollars' worth of reinforced concrete construction creating a GRAND Estate!!! Spanning multiple parcels, the property offers extraordinary space and flexibility, including a buildable 200' x 60' Intracoastal waterfront lot and the primary homesite measuring 340' x 199', all positioned to capture breathtaking water views and spectacular sunsets. Whether enjoying peaceful mornings overlooking the Tomoka Basin or embarking on boating adventures from your private dock, life here feels like a permanent vacation. The Main Residence The impressive three-story main home features expansive living spaces designed for both grand entertaining and comfortable everyday living. Highlights include: " A dramatic two-story primary suite with dual spa-inspired bathrooms " Three additional bedrooms with en-suite baths " Five additional flexible spaces ideal for offices, lounges, guest quarters, or creative studios " An attached four-car garage Guest House & Additional Structures The charming two-story cottage offers exceptional versatility and privacy. It features a bedroom or living area downstairs, two bathrooms, a kitchenette, and a spacious bonus room with remarkable acoustics--perfect for a music studio, art space, or additional apartment. The property also includes a 50' x 20' RV garage that could easily be converted into additional living quarters or a luxury hobby space. With its own private patio and generous grounds, the guest house is ideal for extended family, in-laws, or vacation rental potential. There is even ample room to add a pickleball or tennis court. A third structure provides another oversized garage with 12-foot ceilings, workshop space, and room for two vehicles--or the opportunity to install auto lifts for a collector's dream garage. Outdoor Resort-Style Living The grounds are nothing short of spectacular. Step outside to your private outdoor oasis featuring: " A resort-style heated saltwater pool " Expansive travertine patio and pool deck ideal for entertaining " A striking gas fire wall feature creating the perfect setting for sunset gatherings " A fully equipped summer kitchen with a brand-new gas grill Imagine returning from a day on the water, docking your boat at your private dock, grilling the day's catch, and relaxing poolside as the sun sets over the river. The meticulously landscaped grounds offer mature trees, shaded hammocks, and winding paths that create the feeling of having your own private waterfront park.
Ceiling Fans(s)
Eat-in Kitchen
Open Floorplan
Primary Bedroom Main Floor
Solid Wood Cabinets
Split Bedroom
Stone Counters
Walk-In Closet(s)
Taxes: $11,297.00
Tax Year: 2025
Balcony
Garden
Outdoor Kitchen
Outdoor Shower
Private Mailbox
Storage
Bar Fridge
Built-In Oven
Dishwasher
Disposal
Dryer
Microwave
Range
Range Hood
Refrigerator
Washer
Wine Refrigerator
Intracoastal Waterway
Boat Ramp - Private
Fishing Pier
Lift
Lift - Covered
No Wake Zone
Seawall - Other
Halifax River
View: Intracoastal Waterway
MLS Area: 32176 - Ormond Beach
Total Square Footage: 9,525
Price per Square Feet: $675.68
Total Floors: 3
Water: Public
Construction: Brick, Concrete
Date Listed: 2026-10-23 00:00:00
Pool: Y
Pool Description: In Ground, Heated, Salt Water, Waterfall
Furnished: Negotiable
Garage Description: Y
Garage Spaces: 9
Attached Garage: Y
Flooring: Brick, Concrete, Tile
Roof: Shingle
Heating: Central
Cooling: Central Air
Fireplace: Y
Laundry: Inside, Laundry Room
Sewer: Septic Tank
Parcel ID: 3221-06-00-0121
Listing Courtesy Of: Re/Max Signature
walter@searchdaytonarealestate.com
THIS SPECTACULAR HOME IS POURED CONCRETE FROM BOTTOM TO TOP. Welcome to an extraordinary estate where history, architectural artistry, and breathtaking natural beauty converge. Perched atop a rare natural dune with sweeping, pristine views of the Tomoka Basin, the Intracoastal Waterway, and the river beyond, this one-of-a-kind residence offers an unrivaled blend of privacy, prestige, and Old Florida charm. This remarkable property traces its roots to the historic Santa Lucia Plantation and was originally selected for its idyllic setting by John Anderson himself. The estate's architect fittingly christened the residence ''The Mona Lisa,'' recognizing it as a true masterpiece of design and craftsmanship. The vision was brought to life by a world-renowned sea captain whose passion for durability and beauty inspired a fortress-like construction rarely seen in residential architecture. Built with millions of dollars' worth of reinforced concrete construction creating a GRAND Estate!!! Spanning multiple parcels, the property offers extraordinary space and flexibility, including a buildable 200' x 60' Intracoastal waterfront lot and the primary homesite measuring 340' x 199', all positioned to capture breathtaking water views and spectacular sunsets. Whether enjoying peaceful mornings overlooking the Tomoka Basin or embarking on boating adventures from your private dock, life here feels like a permanent vacation. The Main Residence The impressive three-story main home features expansive living spaces designed for both grand entertaining and comfortable everyday living. Highlights include: " A dramatic two-story primary suite with dual spa-inspired bathrooms " Three additional bedrooms with en-suite baths " Five additional flexible spaces ideal for offices, lounges, guest quarters, or creative studios " An attached four-car garage Guest House & Additional Structures The charming two-story cottage offers exceptional versatility and privacy. It features a bedroom or living area downstairs, two bathrooms, a kitchenette, and a spacious bonus room with remarkable acoustics--perfect for a music studio, art space, or additional apartment. The property also includes a 50' x 20' RV garage that could easily be converted into additional living quarters or a luxury hobby space. With its own private patio and generous grounds, the guest house is ideal for extended family, in-laws, or vacation rental potential. There is even ample room to add a pickleball or tennis court. A third structure provides another oversized garage with 12-foot ceilings, workshop space, and room for two vehicles--or the opportunity to install auto lifts for a collector's dream garage. Outdoor Resort-Style Living The grounds are nothing short of spectacular. Step outside to your private outdoor oasis featuring: " A resort-style heated saltwater pool " Expansive travertine patio and pool deck ideal for entertaining " A striking gas fire wall feature creating the perfect setting for sunset gatherings " A fully equipped summer kitchen with a brand-new gas grill Imagine returning from a day on the water, docking your boat at your private dock, grilling the day's catch, and relaxing poolside as the sun sets over the river. The meticulously landscaped grounds offer mature trees, shaded hammocks, and winding paths that create the feeling of having your own private waterfront park.
Property Details
Price: $5,000,000
Sq Ft: 7,400
($676 per
sqft)
Bedrooms: 6
Bathrooms: 6
Partial Baths: 1
City: Ormond Beach
County: Volusia
Type: Single Family
Development: John Anderson Homes
Subdivision: Plantation 09 Lts 01A-20A
Acres: 1.5600
Virtual Tour/Floorplan: View
Year Built: 1987
Listing Number: NS1089549
Status Code: A-Active
Taxes: $11,297.00
Tax Year: 2025
Garage:
9
/
Y
Furnishings: Negotiable
Interior Features:
Ceiling Fans(s)
Eat-in Kitchen
Open Floorplan
Primary Bedroom Main Floor
Solid Wood Cabinets
Split Bedroom
Stone Counters
Walk-In Closet(s)
Financial Information:
Taxes: $11,297.00
Tax Year: 2025
Exterior Features:
Balcony
Garden
Outdoor Kitchen
Outdoor Shower
Private Mailbox
Storage
Equipment:
Bar Fridge
Built-In Oven
Dishwasher
Disposal
Dryer
Microwave
Range
Range Hood
Refrigerator
Washer
Wine Refrigerator
Waterfront Description:
Intracoastal Waterway
Boat Ramp - Private
Fishing Pier
Lift
Lift - Covered
No Wake Zone
Seawall - Other
Halifax River
View: Intracoastal Waterway
Additional Information:
MLS Area: 32176 - Ormond Beach
Total Square Footage: 9,525
Price per Square Feet: $675.68
Total Floors: 3
Water: Public
Construction: Brick, Concrete
Date Listed: 2026-10-23 00:00:00
Pool: Y
Pool Description: In Ground, Heated, Salt Water, Waterfall
Furnished: Negotiable
Garage Description: Y
Garage Spaces: 9
Attached Garage: Y
Flooring: Brick, Concrete, Tile
Roof: Shingle
Heating: Central
Cooling: Central Air
Fireplace: Y
Laundry: Inside, Laundry Room
Sewer: Septic Tank
Parcel ID: 3221-06-00-0121
Map of 2627 John Anderson Drive, Ormond Beach, FL 32176
Listing Courtesy Of: Re/Max Signature
walter@searchdaytonarealestate.com