2602 Cleveland Street W #3, Tampa, FL 33609
Active Under Contract $725,000


Save Property
View Virtual Tour
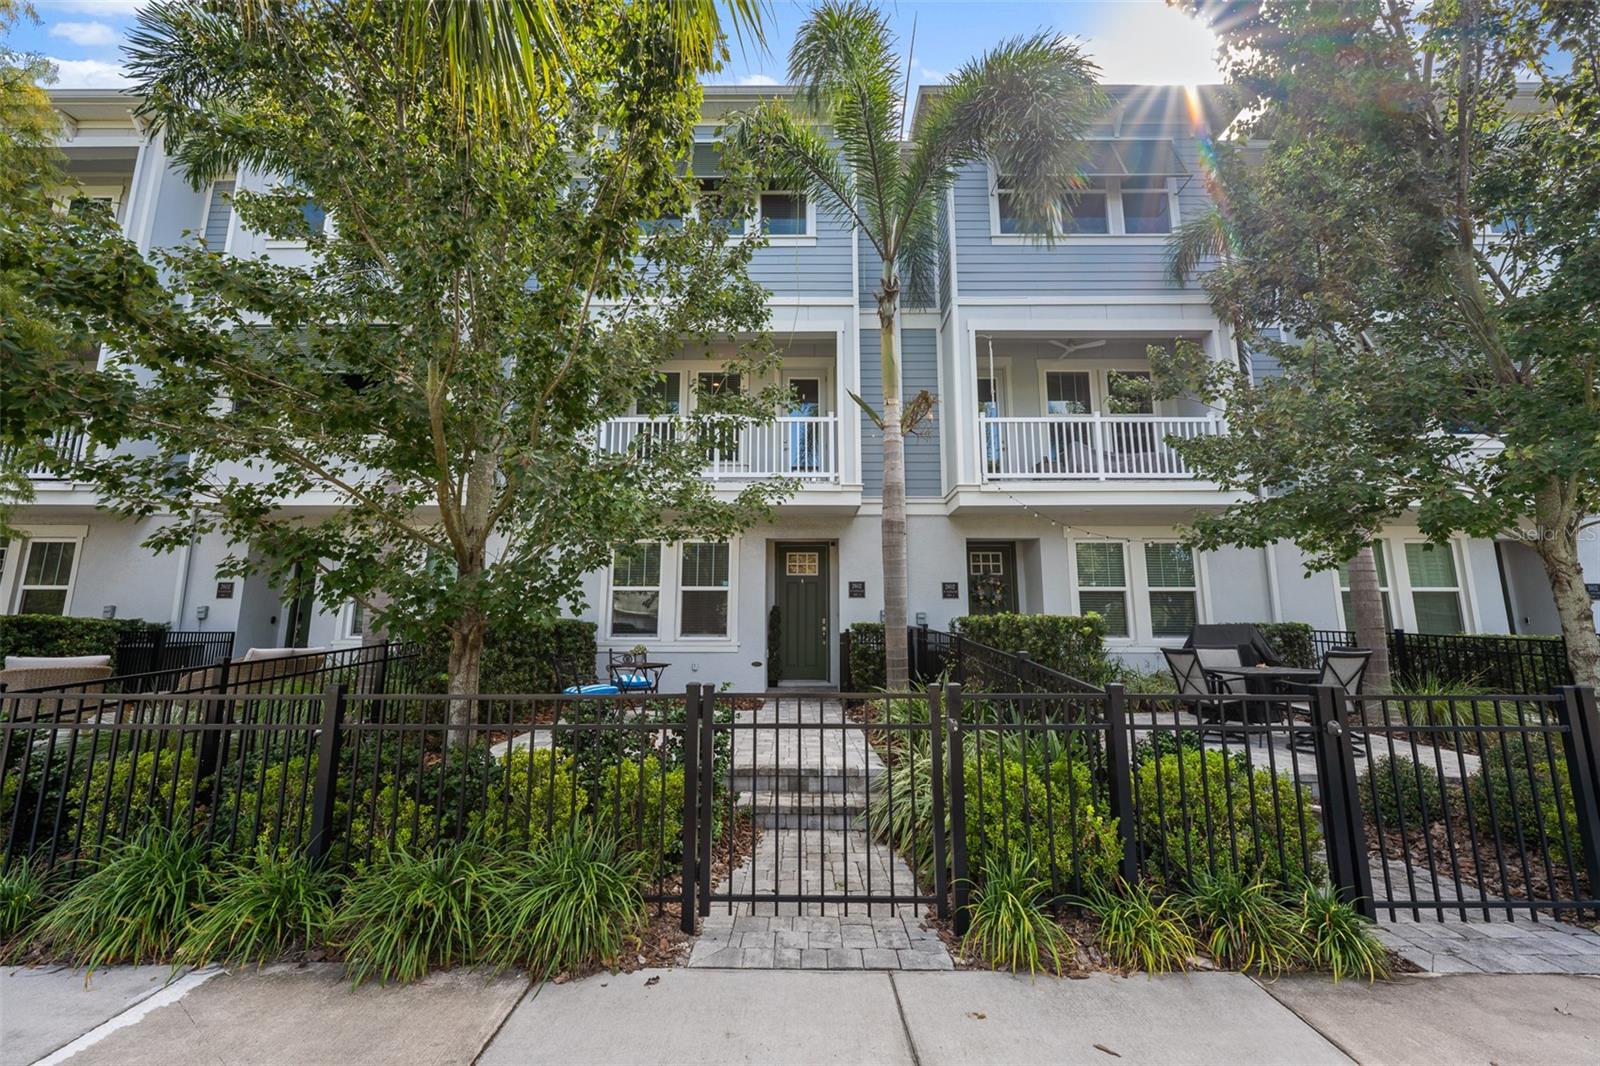
Under contract-accepting backup offers. Nearly new South Tampa residence offering a blend of modern luxury and prime location. This three-bedroom, three-and-a-half-bath townhome features an open-concept living and entertaining space with high ceilings and wood accents. The gourmet kitchen boasts a gas cooktop, hood vent, quartz countertops, large island with breakfast bar and a walk-in pantry. Enjoy seamless indoor-outdoor living with a covered balcony off the main living area and large paver patio ideal for grilling and alfresco dining on the first level. The primary bedroom is generous in size and offers tray ceiling and en-suite bath equipped with dual vanity, large glass-enclosed shower, private water closet and a custom walk-in. Additionally, a secondary bedroom with en-suite bath and built-ins is conveniently on the third level, while the first-floor bedroom with private bath and walk-in closet is ideal for guests or a home office. Additional highlights include a two-car rear-entry garage, energy-efficient, hurricane-rated windows and in-wall pest system. All this while being in the heart of South Tampa just minutes from Hyde Park Village, downtown Tampa, top-rated dining, shopping, Tampa International Airport and the Gulf beaches.
Built-in Features
Ceiling Fans(s)
Eat-in Kitchen
High Ceilings
In Wall Pest System
Living Room/Dining Room Combo
Open Floorplan
Solid Surface Counters
Solid Wood Cabinets
Split Bedroom
Tray Ceiling(s)
Walk-In Closet(s)
Window Treatments
Taxes: $8,800.00
Tax Year: 2024
Association Fee: $542.00
Association Fee Frequency: Monthly
Balcony
Dog Run
Lighting
Rain Gutters
Sidewalk
Cooktop
Dishwasher
Disposal
Dryer
Exhaust Fan
Gas Water Heater
Microwave
Range Hood
Refrigerator
Tankless Water Heater
Washer
Park/Greenbelt
Building Description: Traditional
MLS Area: 33609 - Tampa / Palma Ceia
Total Square Footage: 2,460
Price per Square Feet: $366.72
Water: Public
Construction: Block, Frame
Date Listed: 2025-10-31 00:00:00
Furnished: Unfurnished
Windows: Double Pane Windows, Low-Emissivity Windows, Storm Window(S)
Parking: Garage Door Opener, Garage Faces Rear, Guest
Garage Description: Y
Garage Spaces: 2
Attached Garage: Y
Flooring: Carpet, Laminate, Tile
Roof: Shingle, Tile
Heating: Central
Cooling: Central Air
Security: Fire Sprinkler System, Security System, Smoke Detector(S)
Laundry: Inside, Laundry Room
Pets: Yes
Sewer: Public Sewer
Lot Desc.: Landscaped, Sidewalk, Paved
Parcel ID: A-22-29-18-B9E-
Listing Courtesy Of: Premier Sothebys Intl Realty
taylor.richey@sothebysrealty.com
Under contract-accepting backup offers. Nearly new South Tampa residence offering a blend of modern luxury and prime location. This three-bedroom, three-and-a-half-bath townhome features an open-concept living and entertaining space with high ceilings and wood accents. The gourmet kitchen boasts a gas cooktop, hood vent, quartz countertops, large island with breakfast bar and a walk-in pantry. Enjoy seamless indoor-outdoor living with a covered balcony off the main living area and large paver patio ideal for grilling and alfresco dining on the first level. The primary bedroom is generous in size and offers tray ceiling and en-suite bath equipped with dual vanity, large glass-enclosed shower, private water closet and a custom walk-in. Additionally, a secondary bedroom with en-suite bath and built-ins is conveniently on the third level, while the first-floor bedroom with private bath and walk-in closet is ideal for guests or a home office. Additional highlights include a two-car rear-entry garage, energy-efficient, hurricane-rated windows and in-wall pest system. All this while being in the heart of South Tampa just minutes from Hyde Park Village, downtown Tampa, top-rated dining, shopping, Tampa International Airport and the Gulf beaches.
Property Details
Price: $725,000
Sq Ft: 1,977
($367 per
sqft)
Bedrooms: 3
Bathrooms: 3
Partial Baths: 1
City: Tampa
County: Hillsborough
Type: Townhouse
Development: South Tampania
Subdivision: South Tampania Twnhms
Acres: 0.0300
Virtual Tour/Floorplan: View
Year Built: 2020
Listing Number: TB8443332
Status Code: Active Under Contract
Taxes: $8,800.00
Tax Year: 2024
Garage:
2
/
Y
Furnishings: Unfurnished
Pets Allowed: Yes
Total Recurring Fees: $542
Total Recurring Fee Frequency: 0.00
Interior Features:
Built-in Features
Ceiling Fans(s)
Eat-in Kitchen
High Ceilings
In Wall Pest System
Living Room/Dining Room Combo
Open Floorplan
Solid Surface Counters
Solid Wood Cabinets
Split Bedroom
Tray Ceiling(s)
Walk-In Closet(s)
Window Treatments
Financial Information:
Taxes: $8,800.00
Tax Year: 2024
Association Fee: $542.00
Association Fee Frequency: Monthly
Exterior Features:
Balcony
Dog Run
Lighting
Rain Gutters
Sidewalk
Equipment:
Cooktop
Dishwasher
Disposal
Dryer
Exhaust Fan
Gas Water Heater
Microwave
Range Hood
Refrigerator
Tankless Water Heater
Washer
View:
Park/Greenbelt
Additional Information:
Building Description: Traditional
MLS Area: 33609 - Tampa / Palma Ceia
Total Square Footage: 2,460
Price per Square Feet: $366.72
Water: Public
Construction: Block, Frame
Date Listed: 2025-10-31 00:00:00
Furnished: Unfurnished
Windows: Double Pane Windows, Low-Emissivity Windows, Storm Window(S)
Parking: Garage Door Opener, Garage Faces Rear, Guest
Garage Description: Y
Garage Spaces: 2
Attached Garage: Y
Flooring: Carpet, Laminate, Tile
Roof: Shingle, Tile
Heating: Central
Cooling: Central Air
Security: Fire Sprinkler System, Security System, Smoke Detector(S)
Laundry: Inside, Laundry Room
Pets: Yes
Sewer: Public Sewer
Lot Desc.: Landscaped, Sidewalk, Paved
Parcel ID: A-22-29-18-B9E-
Map of 2602 Cleveland Street W #3, Tampa, FL 33609
Listing Courtesy Of: Premier Sothebys Intl Realty
taylor.richey@sothebysrealty.com