2600 Irlo Bronson Memorial Highway E, Kissimmee, FL 34744
For Sale $1,400,000


Save Property
View Virtual Tour
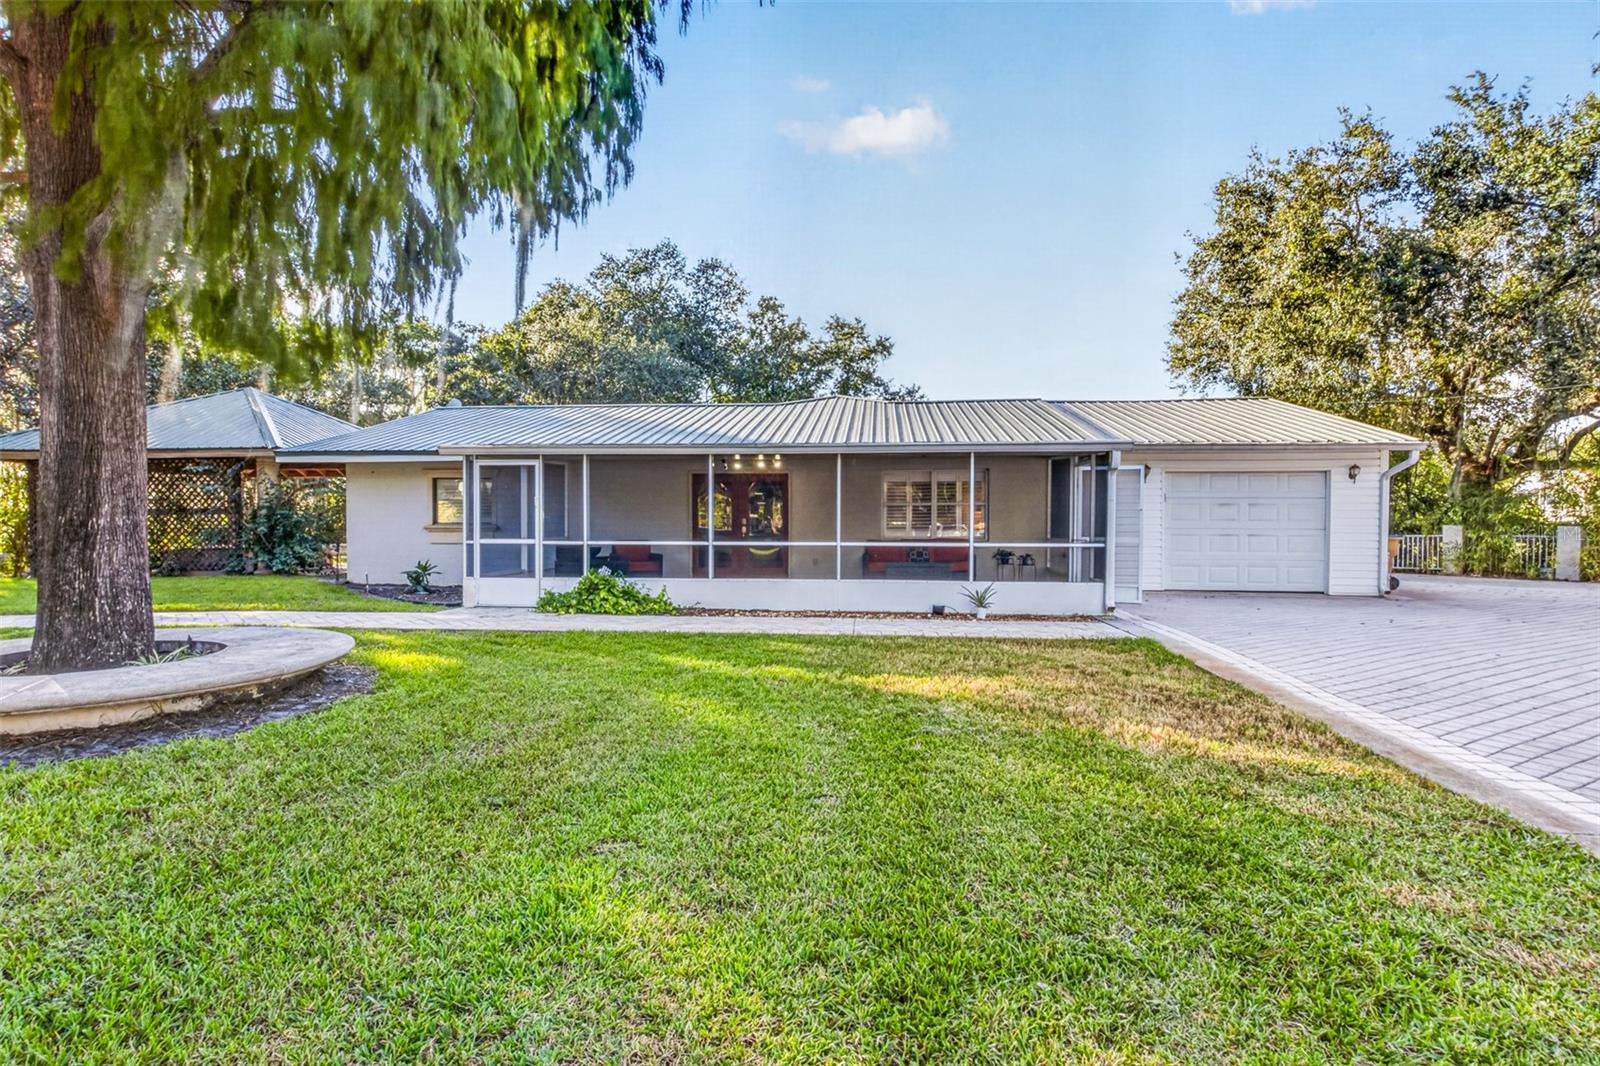
Virtually Staged. ONE OF A KIND-A MUST SEE -Exceptional Neo City corridor lakefront retreat at 2600 East Irlo Bronson Memorial Highway near Neo City and approximately 1 mile from Turnpike , featuring a 3 bedroom 2 bath main residence with gas cooktop, gourmet kitchen, and a spectacular 12 by 6.8 exotic granite island, screened lanai, and a Florida room with a gas fireplace plus a kitchen and bar with seating area; enjoy resort-style outdoor living with an outdoor fire pit, spa/cabana with gas fire pit, another summer kitchen, and a wooden deck delivering fantastic sunset views, along with garden-like walkways and a marble bench made for watching birds and enjoying the totally zen ambiance as otters and wildlife roam through the backyard and head to the lake; this is also a rare multi-generation and income opportunity with a GUEST HOUSE with screened-in porch , flexible family living, or passive income rental while additional development potential exists as the property (approximately 2.2 acres with about 185 ft lake frontage and lake view) was previously zoned commercial before added resort-style features and may allow (upon application/approval) up to 6–8 dwellings/acre; luxury townhome possibilities and investor development opportunities are highlighted by the exceptional lakefront setting, gorgeous sunsets, and proximity to the Neo City development along the same commercial corridor, making this one of a kind “hidden gem” truly a must-see and perfect for both luxury retreat living and future high-potential development.
Accessibility Features
Beamed Ceilings
Built-in Features
Ceiling Fans(s)
Dry Bar
High Ceilings
Open Floorplan
Primary Bedroom Main Floor
Solid Surface Counters
Solid Wood Cabinets
Vaulted Ceiling(s)
Walk-In Closet(s)
Taxes: $5,382.41
Tax Year: 2025
Fire Pit
Garden
Lighting
Outdoor Grill
Outdoor Kitchen
Private Entrance
Private Mailbox
Private Yard
Shade Shutter(s)
Sidewalk
Storage
Built-In Oven
Dishwasher
Dryer
Gas Cooktop
Microwave
Refrigerator
Washer
Garden
Water
Lake Front
Deck
View: Lake
Building Description: Florida, Ranch
MLS Area: 34744 - Kissimmee
Total Square Footage: 2,214
Price per Square Feet: $632.34
Total Floors: 1
Water: Well
Construction: Block, Stucco
Date Listed: 2026-10-25 00:00:00
Pool: Y
Pool Description: In Ground, Gunite, Lap, Waterfall
Private Spa: Y
Furnished: Unfurnished
Windows: Shades, Shutters
Parking: Driveway, Garage Door Opener, Guest, Off Street, Open
Garage Description: Y
Garage Spaces: 1
Attached Garage: Y
Flooring: Tile, Travertine
Roof: Shingle
Heating: Electric
Cooling: Central Air
Fireplace: Y
Laundry: Inside
Pets: Yes
Sewer: Septic Tank
Lot Desc.: Irregular Lot, Landscaped, Oversized Lot, Private, Sidewalk, Paved
Parcel ID: 29-25-30-4210-0
Listing Courtesy Of: Lpt Realty, Llc
renatadovesells@gmail.com
Virtually Staged. ONE OF A KIND-A MUST SEE -Exceptional Neo City corridor lakefront retreat at 2600 East Irlo Bronson Memorial Highway near Neo City and approximately 1 mile from Turnpike , featuring a 3 bedroom 2 bath main residence with gas cooktop, gourmet kitchen, and a spectacular 12 by 6.8 exotic granite island, screened lanai, and a Florida room with a gas fireplace plus a kitchen and bar with seating area; enjoy resort-style outdoor living with an outdoor fire pit, spa/cabana with gas fire pit, another summer kitchen, and a wooden deck delivering fantastic sunset views, along with garden-like walkways and a marble bench made for watching birds and enjoying the totally zen ambiance as otters and wildlife roam through the backyard and head to the lake; this is also a rare multi-generation and income opportunity with a GUEST HOUSE with screened-in porch , flexible family living, or passive income rental while additional development potential exists as the property (approximately 2.2 acres with about 185 ft lake frontage and lake view) was previously zoned commercial before added resort-style features and may allow (upon application/approval) up to 6–8 dwellings/acre; luxury townhome possibilities and investor development opportunities are highlighted by the exceptional lakefront setting, gorgeous sunsets, and proximity to the Neo City development along the same commercial corridor, making this one of a kind “hidden gem” truly a must-see and perfect for both luxury retreat living and future high-potential development.
Property Details
Price: $1,400,000
Sq Ft: 2,214
($632 per
sqft)
Bedrooms: 3
Bathrooms: 2
City: Kissimmee
County: Osceola
Type: Single Family
Development: Moss Oaks
Acres: 2.1000
Virtual Tour/Floorplan: View
Year Built: 1960
Listing Number: O6452403
Status Code: A-Active
Taxes: $5,382.41
Tax Year: 2025
Garage:
1
/
Y
Furnishings: Unfurnished
Pets Allowed: Yes
Interior Features:
Accessibility Features
Beamed Ceilings
Built-in Features
Ceiling Fans(s)
Dry Bar
High Ceilings
Open Floorplan
Primary Bedroom Main Floor
Solid Surface Counters
Solid Wood Cabinets
Vaulted Ceiling(s)
Walk-In Closet(s)
Financial Information:
Taxes: $5,382.41
Tax Year: 2025
Exterior Features:
Fire Pit
Garden
Lighting
Outdoor Grill
Outdoor Kitchen
Private Entrance
Private Mailbox
Private Yard
Shade Shutter(s)
Sidewalk
Storage
Equipment:
Built-In Oven
Dishwasher
Dryer
Gas Cooktop
Microwave
Refrigerator
Washer
View:
Garden
Water
Waterfront Description:
Lake Front
Deck
View: Lake
Additional Information:
Building Description: Florida, Ranch
MLS Area: 34744 - Kissimmee
Total Square Footage: 2,214
Price per Square Feet: $632.34
Total Floors: 1
Water: Well
Construction: Block, Stucco
Date Listed: 2026-10-25 00:00:00
Pool: Y
Pool Description: In Ground, Gunite, Lap, Waterfall
Private Spa: Y
Furnished: Unfurnished
Windows: Shades, Shutters
Parking: Driveway, Garage Door Opener, Guest, Off Street, Open
Garage Description: Y
Garage Spaces: 1
Attached Garage: Y
Flooring: Tile, Travertine
Roof: Shingle
Heating: Electric
Cooling: Central Air
Fireplace: Y
Laundry: Inside
Pets: Yes
Sewer: Septic Tank
Lot Desc.: Irregular Lot, Landscaped, Oversized Lot, Private, Sidewalk, Paved
Parcel ID: 29-25-30-4210-0
Map of 2600 Irlo Bronson Memorial Highway E, Kissimmee, FL 34744
Listing Courtesy Of: Lpt Realty, Llc
renatadovesells@gmail.com