2585 Hyde Park Street, Sarasota, FL 34239
Active Under Contract $1,495,000


Save Property
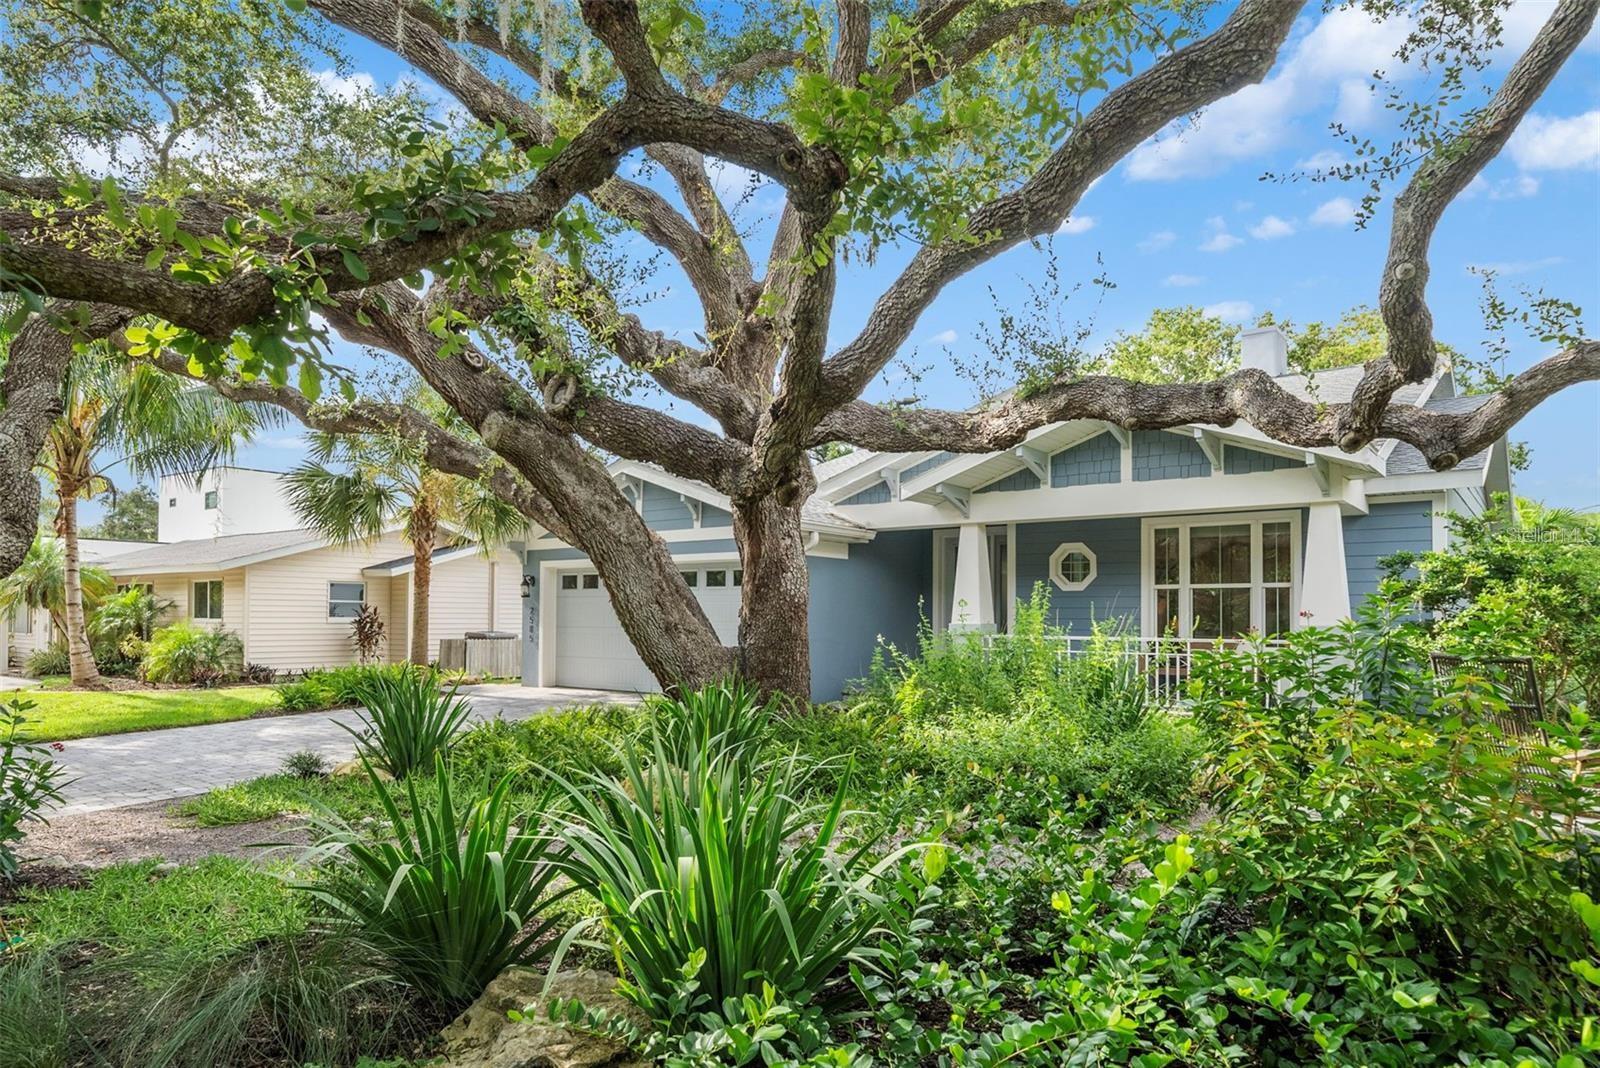
Under contract-accepting backup offers. Set beside the park, this newer 3-bedroom, 3-bath pool home in Arlington Park opens with a charming front porch and a private outdoor patio. Inside, the great room layout is all on one level for easy everyday living. The custom kitchen is the centerpiece, with a 12-foot island that flows into the dining area and great room. Both spaces have 12-foot ceilings and fill with natural light. Quality shows in the details, from classic subway tile and wide plank floors to solid-core 8-foot interior doors. The generous primary retreat has two walk-in closets and a spa-style bath with two sinks, a separate shower and a deep soaking tub. PGT impact-rated windows and sliding doors throughout add lasting protection and peace of mind. Outside is a private escape: a spacious lanai with a motorized screen, an open-air saltwater pool and spa, an outdoor shower, and lush, layered landscaping that wraps the property in privacy. In the side yard, a winding garden path leads past raised planting beds and Florida-friendly blooms that draw butterflies in every season. For buyers who want a well-built newer home on an oversized lot, with room to garden and a life centered on the outdoors, this home is not to be missed.
Ceiling Fans(s)
Eat-in Kitchen
High Ceilings
Kitchen/Family Room Combo
Living Room/Dining Room Combo
Open Floorplan
Primary Bedroom Main Floor
Solid Surface Counters
Split Bedroom
Walk-In Closet(s)
Window Treatments
Taxes: $14,586.00
Tax Year: 2025
Lighting
Rain Gutters
Built-In Oven
Cooktop
Dishwasher
Dryer
Electric Water Heater
Range Hood
Refrigerator
Washer
Elementary School: Alta Vista Elementary
Middle School: Brookside Middle
Junior High: Brookside Middle
High School: Sarasota High
Building Description: Craftsman, Custom, Florida, Ranch
MLS Area: 34239 - Sarasota/Pinecraft
Total Square Footage: 3,135
Price per Square Feet: $663.85
Total Floors: 1
Water: Public
Construction: Block
Date Listed: 2026-11-04 00:00:00
Pool: Y
Pool Description: In Ground, Heated, Salt Water
Private Spa: Y
Furnished: Unfurnished
Parking: Electric Vehicle Charging Station(S), Garage Door Opener, Ground Level
Garage Description: Y
Garage Spaces: 2
Attached Garage: Y
Flooring: Laminate, Tile
Roof: Shingle
Heating: Central
Cooling: Central Air
Laundry: Inside, Laundry Room
Pets: Yes
Sewer: Public Sewer
Parcel ID: 2035150048
Listing Courtesy Of: Michael Saunders & Company
fredsassen@michaelsaunders.com
Under contract-accepting backup offers. Set beside the park, this newer 3-bedroom, 3-bath pool home in Arlington Park opens with a charming front porch and a private outdoor patio. Inside, the great room layout is all on one level for easy everyday living. The custom kitchen is the centerpiece, with a 12-foot island that flows into the dining area and great room. Both spaces have 12-foot ceilings and fill with natural light. Quality shows in the details, from classic subway tile and wide plank floors to solid-core 8-foot interior doors. The generous primary retreat has two walk-in closets and a spa-style bath with two sinks, a separate shower and a deep soaking tub. PGT impact-rated windows and sliding doors throughout add lasting protection and peace of mind. Outside is a private escape: a spacious lanai with a motorized screen, an open-air saltwater pool and spa, an outdoor shower, and lush, layered landscaping that wraps the property in privacy. In the side yard, a winding garden path leads past raised planting beds and Florida-friendly blooms that draw butterflies in every season. For buyers who want a well-built newer home on an oversized lot, with room to garden and a life centered on the outdoors, this home is not to be missed.
Property Details
Price: $1,495,000
Sq Ft: 2,252
($664 per
sqft)
Bedrooms: 3
Bathrooms: 3
City: Sarasota
County: Sarasota
Type: Single Family
Development: Arlington Park
Acres: 0.2400
Year Built: 2020
Listing Number: A4711953
Status Code: Active Under Contract
Taxes: $14,586.00
Tax Year: 2025
Garage:
2
/
Y
Furnishings: Unfurnished
Pets Allowed: Yes
Interior Features:
Ceiling Fans(s)
Eat-in Kitchen
High Ceilings
Kitchen/Family Room Combo
Living Room/Dining Room Combo
Open Floorplan
Primary Bedroom Main Floor
Solid Surface Counters
Split Bedroom
Walk-In Closet(s)
Window Treatments
Financial Information:
Taxes: $14,586.00
Tax Year: 2025
Exterior Features:
Lighting
Rain Gutters
Equipment:
Built-In Oven
Cooktop
Dishwasher
Dryer
Electric Water Heater
Range Hood
Refrigerator
Washer
School Information:
Elementary School: Alta Vista Elementary
Middle School: Brookside Middle
Junior High: Brookside Middle
High School: Sarasota High
Additional Information:
Building Description: Craftsman, Custom, Florida, Ranch
MLS Area: 34239 - Sarasota/Pinecraft
Total Square Footage: 3,135
Price per Square Feet: $663.85
Total Floors: 1
Water: Public
Construction: Block
Date Listed: 2026-11-04 00:00:00
Pool: Y
Pool Description: In Ground, Heated, Salt Water
Private Spa: Y
Furnished: Unfurnished
Parking: Electric Vehicle Charging Station(S), Garage Door Opener, Ground Level
Garage Description: Y
Garage Spaces: 2
Attached Garage: Y
Flooring: Laminate, Tile
Roof: Shingle
Heating: Central
Cooling: Central Air
Laundry: Inside, Laundry Room
Pets: Yes
Sewer: Public Sewer
Parcel ID: 2035150048
Map of 2585 Hyde Park Street, Sarasota, FL 34239
Listing Courtesy Of: Michael Saunders & Company
fredsassen@michaelsaunders.com