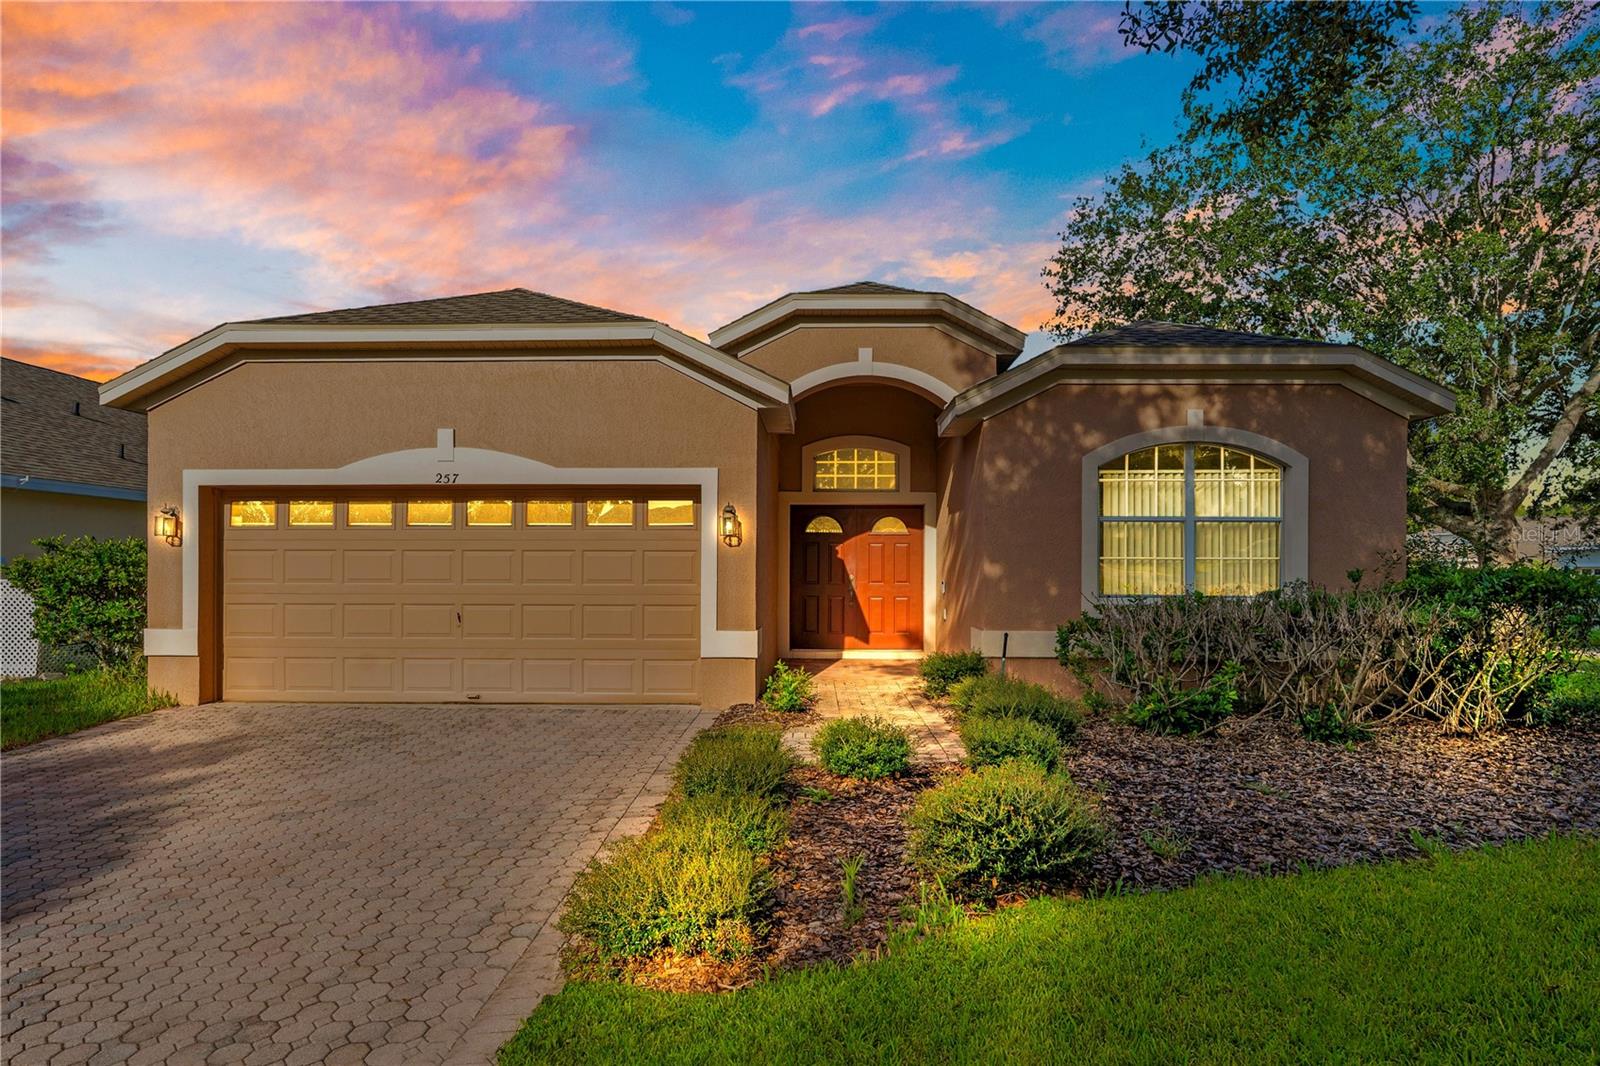
257 Herring Street, Davenport, FL 33897
For Sale $408,400


Save Property
View Virtual Tour
Located in the desirable Highlands Reserve Golf Community, this spacious 4 bedroom, 3 bathroom pool home offers resort-style living, and the benefits of a premier golf-course community. This home welcomes you through a spacious foyer that opens into a bright and airy family room. The generously sized kitchen offers ample cabinetry, abundant countertop space, and a convenient breakfast dining area, creating the perfect gathering space for family and guests. The thoughtfully designed split-bedroom floor plan provides added privacy and functionality, while one of the guest bedrooms features a private ensuite bathroom, making it ideal for visiting family and friends. The spacious primary suite offers a walk-in closet and convenient access to a dedicated pool bath, providing easy access to the screened-in lanai and private pool. Whether relaxing poolside or entertaining guests, this outdoor space offers the perfect setting to enjoy the Florida lifestyle. Featuring a NEWER ROOF and pool pump. Residents of Highlands Reserve enjoy community amenities including tennis courts, playground, community swimming pool, and optional golf memberships. Ideally situated near Clermont, Walt Disney World, shopping, dining, and Central Florida's major attractions, this home offers a wonderful combination of conveniences. Whether you're looking for a primary residence, vacation getaway, or short-term rental investment, AIRBNB opportunity, this property offers plenty of possibilities and is attractively priced below value. Call today to schedule your private showing!
High Ceilings
Open Floorplan
Vaulted Ceiling(s)
Walk-In Closet(s)
Golf Course
Park
Playground
Pool
Tennis Court(s)
Taxes: $4,898.16
Tax Year: 2025
Association Fee: $610.00
Association Fee Frequency: Annually
Sidewalk
Dishwasher
Disposal
Microwave
Refrigerator
MLS Area: 33897 - Davenport
Total Square Footage: 2,547
Price per Square Feet: $210.73
Total Floors: 1
Water: Public
Construction: Block, Stucco
Date Listed: 2026-10-02 00:00:00
Pool: Y
Pool Description: Gunite, In Ground, Screen Enclosure
Furnished: Unfurnished
Windows: Blinds
Garage Description: Y
Garage Spaces: 2
Attached Garage: Y
Flooring: Carpet, Ceramic Tile, Laminate
Roof: Shingle
Heating: Central
Cooling: Central Air
Laundry: Inside, Laundry Room
Pets: Yes
Sewer: Public Sewer
Lot Desc.: Landscaped, Sidewalk, Paved
Parcel ID: 26-25-14-999993
Amenities: Golf Course, Park, Playground, Pool, Tennis Court(S)
Listing Courtesy Of: Magnus Realty Group Llc
cedricktherealtor@gmail.com
Located in the desirable Highlands Reserve Golf Community, this spacious 4 bedroom, 3 bathroom pool home offers resort-style living, and the benefits of a premier golf-course community. This home welcomes you through a spacious foyer that opens into a bright and airy family room. The generously sized kitchen offers ample cabinetry, abundant countertop space, and a convenient breakfast dining area, creating the perfect gathering space for family and guests. The thoughtfully designed split-bedroom floor plan provides added privacy and functionality, while one of the guest bedrooms features a private ensuite bathroom, making it ideal for visiting family and friends. The spacious primary suite offers a walk-in closet and convenient access to a dedicated pool bath, providing easy access to the screened-in lanai and private pool. Whether relaxing poolside or entertaining guests, this outdoor space offers the perfect setting to enjoy the Florida lifestyle. Featuring a NEWER ROOF and pool pump. Residents of Highlands Reserve enjoy community amenities including tennis courts, playground, community swimming pool, and optional golf memberships. Ideally situated near Clermont, Walt Disney World, shopping, dining, and Central Florida's major attractions, this home offers a wonderful combination of conveniences. Whether you're looking for a primary residence, vacation getaway, or short-term rental investment, AIRBNB opportunity, this property offers plenty of possibilities and is attractively priced below value. Call today to schedule your private showing!
Property Details
Price: $408,400
Sq Ft: 1,938
($211 per
sqft)
Bedrooms: 4
Bathrooms: 3
City: Davenport
County: Polk
Type: Single Family
Development: Highlands Reserve
Subdivision: Highlands Reserve Ph 05
Acres: 0.1800
Virtual Tour/Floorplan: View
Year Built: 2003
Listing Number: O6446414
Status Code: A-Active
Taxes: $4,898.16
Tax Year: 2025
Garage:
2
/
Y
Furnishings: Unfurnished
Pets Allowed: Yes
Total Recurring Fees: $51
Total Recurring Fee Frequency: 0.00
Interior Features:
High Ceilings
Open Floorplan
Vaulted Ceiling(s)
Walk-In Closet(s)
Amenities:
Golf Course
Park
Playground
Pool
Tennis Court(s)
Financial Information:
Taxes: $4,898.16
Tax Year: 2025
Association Fee: $610.00
Association Fee Frequency: Annually
Exterior Features:
Sidewalk
Equipment:
Dishwasher
Disposal
Microwave
Refrigerator
Additional Information:
MLS Area: 33897 - Davenport
Total Square Footage: 2,547
Price per Square Feet: $210.73
Total Floors: 1
Water: Public
Construction: Block, Stucco
Date Listed: 2026-10-02 00:00:00
Pool: Y
Pool Description: Gunite, In Ground, Screen Enclosure
Furnished: Unfurnished
Windows: Blinds
Garage Description: Y
Garage Spaces: 2
Attached Garage: Y
Flooring: Carpet, Ceramic Tile, Laminate
Roof: Shingle
Heating: Central
Cooling: Central Air
Laundry: Inside, Laundry Room
Pets: Yes
Sewer: Public Sewer
Lot Desc.: Landscaped, Sidewalk, Paved
Parcel ID: 26-25-14-999993
Amenities: Golf Course, Park, Playground, Pool, Tennis Court(S)
Map of 257 Herring Street, Davenport, FL 33897
Listing Courtesy Of: Magnus Realty Group Llc
cedricktherealtor@gmail.com