25408 Jubal Street, Punta Gorda, FL 33955
For Sale $349,900


Save Property
View Virtual Tour
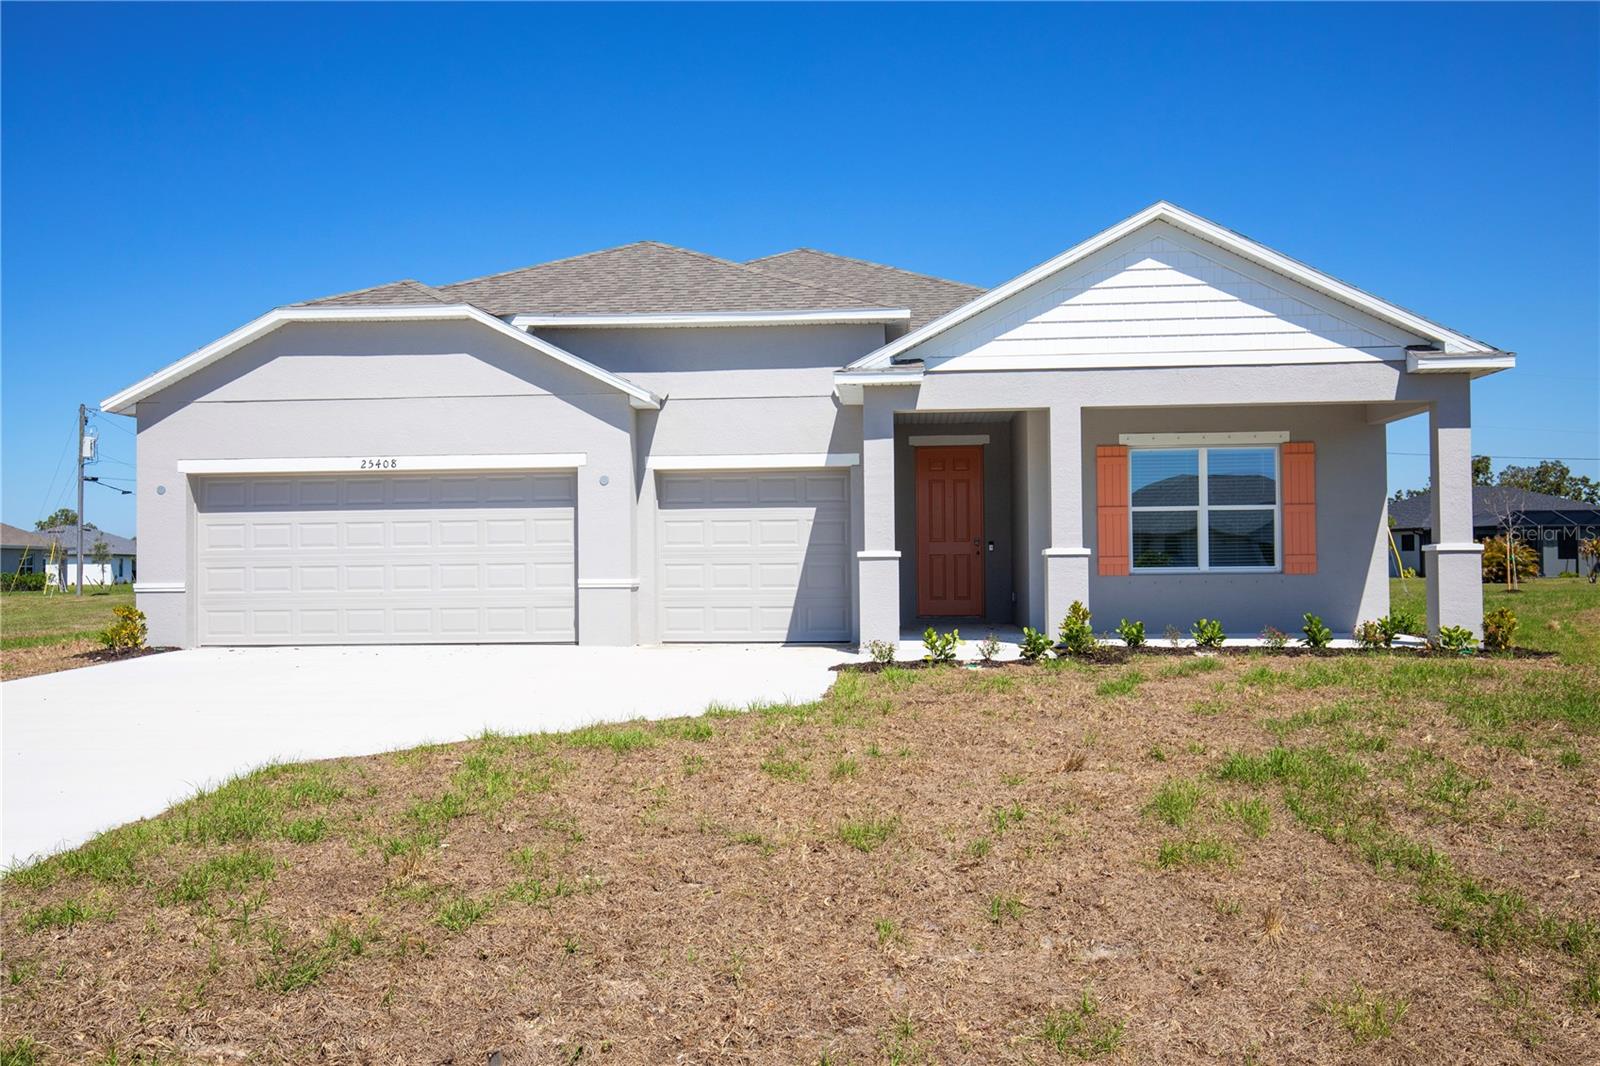
I don’t need to overdo it to stand out… I just do everything right. I’m the Melody, right here in Burnt Store Village—built with space, light, and purpose in mind. With a 3-car garage and a layout that gives you room to live, work, and breathe, I’m designed to keep up with your life without ever feeling overwhelming. Step inside and you’ll notice it immediately—my 9’4” ceilings and additional windows open everything up, letting natural light pour in and making every space feel bigger, brighter, and more inviting. My great room is the heart of it all… wide, comfortable, and ready for anything from slow mornings to full gatherings. My kitchen is built to function and flow. An 8-foot island anchors the space, giving you room to prep, serve, and connect. Surrounded by upgraded 42” cabinets and granite countertops, everything you need is right where it should be—simple, clean, and effective. Need a space to focus or step away? My den, gives you the space to work, create, or recharge without interruption. When the day winds down, I offer you a primary suite that feels like your own reset—featuring a tiled shower and a layout designed for comfort. Throughout me, tile flooring keeps things low-maintenance and cohesive, built for real life, not just looks. Outside, I’ve already taken care of the details. My irrigation system keeps your lawn looking sharp so you don’t have to think twice. And when you’re ready to step out, you’re exactly where you want to be—just minutes from the water at Burnt Store Marina and a short drive to Downtown Punta Gorda for dining, shopping, and everything that makes this area special. I’m not trying to be everything.
Open Floorplan
Primary Bedroom Main Floor
Smart Home
Thermostat
Walk-In Closet(s)
Taxes: $892.00
Tax Year: 2024
Association Fee: $19.00
Association Fee Frequency: Monthly
Hurricane Shutters
Dishwasher
Disposal
Electric Water Heater
Microwave
Range
Elementary School: East Elementary
Middle School: Punta Gorda Middle
Junior High: Punta Gorda Middle
High School: Charlotte High
Building Description: Florida
MLS Area: 33955 - Punta Gorda
Total Square Footage: 3,071
Price per Square Feet: $169.36
Water: Public
Construction: Block, Stucco
Date Listed: 2025-03-17 00:00:00
Furnished: Unfurnished
Windows: Blinds, Energy Star Qualified Windows, Insulated Windows, Low-Emissivity Windows
Parking: Driveway, Garage Door Opener
Garage Description: Y
Garage Spaces: 3
Attached Garage: Y
Flooring: Carpet, Ceramic Tile
Roof: Other, Shingle
Heating: Central, Electric
Cooling: Central Air
Security: Smoke Detector(S)
Laundry: Electric Dryer Hookup, Laundry Room, Washer Hookup
Pets: Yes
Sewer: Public Sewer
Lot Desc.: Landscaped
Parcel ID: 422329267001
Listing Courtesy Of: New Home Star Florida Llc
isc-44-tpa@maronda.com
I don’t need to overdo it to stand out… I just do everything right. I’m the Melody, right here in Burnt Store Village—built with space, light, and purpose in mind. With a 3-car garage and a layout that gives you room to live, work, and breathe, I’m designed to keep up with your life without ever feeling overwhelming. Step inside and you’ll notice it immediately—my 9’4” ceilings and additional windows open everything up, letting natural light pour in and making every space feel bigger, brighter, and more inviting. My great room is the heart of it all… wide, comfortable, and ready for anything from slow mornings to full gatherings. My kitchen is built to function and flow. An 8-foot island anchors the space, giving you room to prep, serve, and connect. Surrounded by upgraded 42” cabinets and granite countertops, everything you need is right where it should be—simple, clean, and effective. Need a space to focus or step away? My den, gives you the space to work, create, or recharge without interruption. When the day winds down, I offer you a primary suite that feels like your own reset—featuring a tiled shower and a layout designed for comfort. Throughout me, tile flooring keeps things low-maintenance and cohesive, built for real life, not just looks. Outside, I’ve already taken care of the details. My irrigation system keeps your lawn looking sharp so you don’t have to think twice. And when you’re ready to step out, you’re exactly where you want to be—just minutes from the water at Burnt Store Marina and a short drive to Downtown Punta Gorda for dining, shopping, and everything that makes this area special. I’m not trying to be everything.
Property Details
Price: $349,900
Sq Ft: 2,066
($169 per
sqft)
Bedrooms: 3
Bathrooms: 2
City: Punta Gorda
County: Charlotte
Type: Single Family
Development: Punta Gorda Isles
Subdivision: Punta Gorda Isles Sec 16
Acres: 0.2400
Virtual Tour/Floorplan: View
Year Built: 2026
Listing Number: O6291005
Status Code: A-Active
Taxes: $892.00
Tax Year: 2024
Garage:
3
/
Y
Furnishings: Unfurnished
Pets Allowed: Yes
Total Recurring Fees: $19
Total Recurring Fee Frequency: 0.00
Interior Features:
Open Floorplan
Primary Bedroom Main Floor
Smart Home
Thermostat
Walk-In Closet(s)
Financial Information:
Taxes: $892.00
Tax Year: 2024
Association Fee: $19.00
Association Fee Frequency: Monthly
Exterior Features:
Hurricane Shutters
Equipment:
Dishwasher
Disposal
Electric Water Heater
Microwave
Range
School Information:
Elementary School: East Elementary
Middle School: Punta Gorda Middle
Junior High: Punta Gorda Middle
High School: Charlotte High
Additional Information:
Building Description: Florida
MLS Area: 33955 - Punta Gorda
Total Square Footage: 3,071
Price per Square Feet: $169.36
Water: Public
Construction: Block, Stucco
Date Listed: 2025-03-17 00:00:00
Furnished: Unfurnished
Windows: Blinds, Energy Star Qualified Windows, Insulated Windows, Low-Emissivity Windows
Parking: Driveway, Garage Door Opener
Garage Description: Y
Garage Spaces: 3
Attached Garage: Y
Flooring: Carpet, Ceramic Tile
Roof: Other, Shingle
Heating: Central, Electric
Cooling: Central Air
Security: Smoke Detector(S)
Laundry: Electric Dryer Hookup, Laundry Room, Washer Hookup
Pets: Yes
Sewer: Public Sewer
Lot Desc.: Landscaped
Parcel ID: 422329267001
Map of 25408 Jubal Street, Punta Gorda, FL 33955
Listing Courtesy Of: New Home Star Florida Llc
isc-44-tpa@maronda.com