2512 Tryon Place, Windermere, FL 34786
Active Under Contract $949,000


Save Property
View Virtual Tour
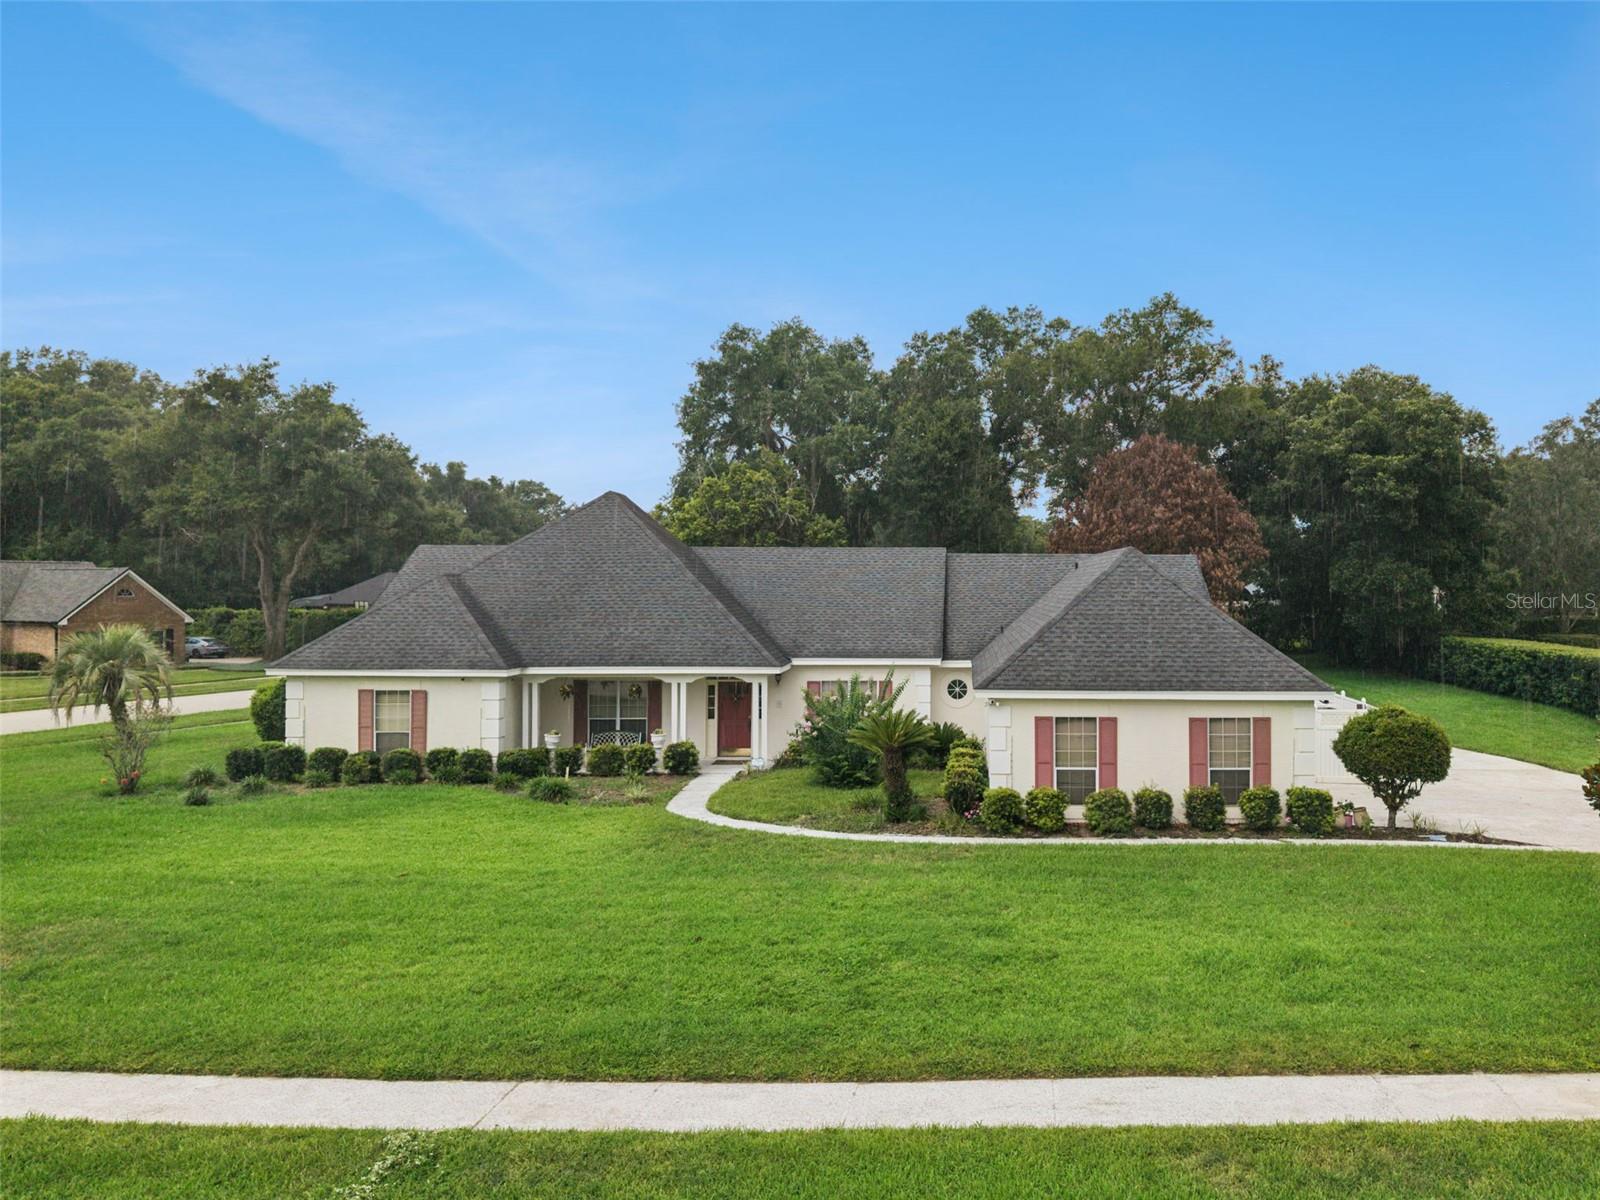
Under contract-accepting backup offers. Welcome to a rare opportunity in the highly sought-after The Manors at Butler Bay, in the heart of Windermere. This custom-built home is situated on nearly three-quarters of an acre and a corner lot. This impressive single-story residence offers 3,478 square feet of thoughtfully designed living space with 4 bedrooms, 3 full bathrooms, a side-entry 2-car garage, an extended driveway, and a screen-enclosed pool and spa. Step through the front door into a grand foyer that opens to a spacious, flowing floor plan. The formal living room sits adjacent to the formal dining room, creating ideal space for entertaining. The expansive family room features soaring ceilings, a cozy wood-burning fireplace, and french doors that lead to the fully enclosed florida room. The oversized primary suite is a true retreat, featuring double-door entry, high ceilings, ample room for a sitting area, a walk-in closet, and french doors opening to the florida room. The spacious primary bath was remodeled approximately four years ago and offers dual vanities, a garden tub, separate shower, and a private toilet room. The open layout provides privacy and flexibility. Two secondary bedrooms share a full bathroom, while the fourth bedroom is tucked away on the opposite side of the home with its own ensuite bath, ideal for guests or multigenerational living. The kitchen is designed for both everyday living and entertaining with granite countertops, a center island with cooktop, built-in oven, dinette area, and more french doors leading to the florida room. The laundry room includes a utility sink and built-in cabinetry for added convenience. Wood-look tile flooring extends throughout the home, with carpet only in the enclosed florida room. One of the home's standout features is the expansive L-shaped florida room that wraps around the side and rear of the home, creating an abundance of bright, versatile space perfect for relaxing, entertaining, a home office, hobby room, fitness area, or additional living space, all while enjoying year-round comfort. Additional updates include an approximately 4-year-old HVAC system and 7-year-old roof, offering peace of mind for the next owner. The Manors at Butler Bay is an intimate community nestled along the shores of beautiful Lake Crescent in southwest Orange County. Residents enjoy a low HOA, golf cart friendly streets, a park with picnic area and access to Lake Crescent for launching non-motorized watercraft such as kayaks and canoes. As a resident of the Town of Windermere, you'll also enjoy access to town amenities including tennis courts and the Lake Butler boat ramp, providing entry to the renowned Butler Chain of Lakes (also known as the Windermere Chain), a 5,000-acre network of 13 interconnected lakes. Renowned for crystal-clear waters, prime bass fishing, luxury waterfront estates, and connects via 32 navigable canals for boating and water sports. The home is conveniently located within a top-rated school district and close to shopping, dining, and major roadways. This exceptional home offers the perfect combination of space, location, and lifestyle. Don't miss your opportunity to own this rare one-owner home in one of Windermere's most desirable communities!
Ceiling Fans(s)
Eat-in Kitchen
High Ceilings
Open Floorplan
Primary Bedroom Main Floor
Stone Counters
Thermostat
Walk-In Closet(s)
Park
Tennis Court(s)
Taxes: $6,180.07
Tax Year: 2025
Association Fee: $362.00
Association Fee Frequency: Semi-Annually
Lighting
Sidewalk
Built-In Oven
Cooktop
Dishwasher
Microwave
Elementary School: Windermere Elem
Middle School: Gotha Middle
Junior High: Gotha Middle
High School: Olympia High
Building Description: Ranch
MLS Area: 34786 - Windermere
Total Square Footage: 4,024
Price per Square Feet: $272.86
Total Floors: 1
Water: Well
Construction: Stone, Stucco, Frame
Date Listed: 2026-07-03 00:00:00
Pool: Y
Pool Description: In Ground, Screen Enclosure
Private Spa: Y
Furnished: Unfurnished
Windows: Skylight(S), Blinds
Parking: Driveway, Garage Faces Side
Garage Description: Y
Garage Spaces: 2
Attached Garage: Y
Flooring: Carpet, Tile
Roof: Shingle
Heating: Central
Cooling: Central Air
Fireplace: Y
Laundry: Inside, Laundry Room
Pets: Yes
Sewer: Septic Tank
Lot Desc.: Corner Lot, Landscaped, Level, Oversized Lot, Sidewalk, Paved
Parcel ID: 06-23-28-1115-0
Amenities: Park, Tennis Court(S)
Listing Courtesy Of: Century 21 Carioti
jamiecrame@gmail.com
Under contract-accepting backup offers. Welcome to a rare opportunity in the highly sought-after The Manors at Butler Bay, in the heart of Windermere. This custom-built home is situated on nearly three-quarters of an acre and a corner lot. This impressive single-story residence offers 3,478 square feet of thoughtfully designed living space with 4 bedrooms, 3 full bathrooms, a side-entry 2-car garage, an extended driveway, and a screen-enclosed pool and spa. Step through the front door into a grand foyer that opens to a spacious, flowing floor plan. The formal living room sits adjacent to the formal dining room, creating ideal space for entertaining. The expansive family room features soaring ceilings, a cozy wood-burning fireplace, and french doors that lead to the fully enclosed florida room. The oversized primary suite is a true retreat, featuring double-door entry, high ceilings, ample room for a sitting area, a walk-in closet, and french doors opening to the florida room. The spacious primary bath was remodeled approximately four years ago and offers dual vanities, a garden tub, separate shower, and a private toilet room. The open layout provides privacy and flexibility. Two secondary bedrooms share a full bathroom, while the fourth bedroom is tucked away on the opposite side of the home with its own ensuite bath, ideal for guests or multigenerational living. The kitchen is designed for both everyday living and entertaining with granite countertops, a center island with cooktop, built-in oven, dinette area, and more french doors leading to the florida room. The laundry room includes a utility sink and built-in cabinetry for added convenience. Wood-look tile flooring extends throughout the home, with carpet only in the enclosed florida room. One of the home's standout features is the expansive L-shaped florida room that wraps around the side and rear of the home, creating an abundance of bright, versatile space perfect for relaxing, entertaining, a home office, hobby room, fitness area, or additional living space, all while enjoying year-round comfort. Additional updates include an approximately 4-year-old HVAC system and 7-year-old roof, offering peace of mind for the next owner. The Manors at Butler Bay is an intimate community nestled along the shores of beautiful Lake Crescent in southwest Orange County. Residents enjoy a low HOA, golf cart friendly streets, a park with picnic area and access to Lake Crescent for launching non-motorized watercraft such as kayaks and canoes. As a resident of the Town of Windermere, you'll also enjoy access to town amenities including tennis courts and the Lake Butler boat ramp, providing entry to the renowned Butler Chain of Lakes (also known as the Windermere Chain), a 5,000-acre network of 13 interconnected lakes. Renowned for crystal-clear waters, prime bass fishing, luxury waterfront estates, and connects via 32 navigable canals for boating and water sports. The home is conveniently located within a top-rated school district and close to shopping, dining, and major roadways. This exceptional home offers the perfect combination of space, location, and lifestyle. Don't miss your opportunity to own this rare one-owner home in one of Windermere's most desirable communities!
Property Details
Price: $949,000
Sq Ft: 3,478
($273 per
sqft)
Bedrooms: 4
Bathrooms: 3
City: Windermere
County: Orange
Type: Single Family
Development: Manors At Butler Bay
Subdivision: Manors At Butler Bay Ph 02
Acres: 0.7300
Virtual Tour/Floorplan: View
Year Built: 1989
Listing Number: O6422154
Status Code: Active Under Contract
Taxes: $6,180.07
Tax Year: 2025
Garage:
2
/
Y
Furnishings: Unfurnished
Pets Allowed: Yes
Total Recurring Fees: $60
Total Recurring Fee Frequency: 0.00
Interior Features:
Ceiling Fans(s)
Eat-in Kitchen
High Ceilings
Open Floorplan
Primary Bedroom Main Floor
Stone Counters
Thermostat
Walk-In Closet(s)
Amenities:
Park
Tennis Court(s)
Financial Information:
Taxes: $6,180.07
Tax Year: 2025
Association Fee: $362.00
Association Fee Frequency: Semi-Annually
Exterior Features:
Lighting
Sidewalk
Equipment:
Built-In Oven
Cooktop
Dishwasher
Microwave
School Information:
Elementary School: Windermere Elem
Middle School: Gotha Middle
Junior High: Gotha Middle
High School: Olympia High
Additional Information:
Building Description: Ranch
MLS Area: 34786 - Windermere
Total Square Footage: 4,024
Price per Square Feet: $272.86
Total Floors: 1
Water: Well
Construction: Stone, Stucco, Frame
Date Listed: 2026-07-03 00:00:00
Pool: Y
Pool Description: In Ground, Screen Enclosure
Private Spa: Y
Furnished: Unfurnished
Windows: Skylight(S), Blinds
Parking: Driveway, Garage Faces Side
Garage Description: Y
Garage Spaces: 2
Attached Garage: Y
Flooring: Carpet, Tile
Roof: Shingle
Heating: Central
Cooling: Central Air
Fireplace: Y
Laundry: Inside, Laundry Room
Pets: Yes
Sewer: Septic Tank
Lot Desc.: Corner Lot, Landscaped, Level, Oversized Lot, Sidewalk, Paved
Parcel ID: 06-23-28-1115-0
Amenities: Park, Tennis Court(S)
Map of 2512 Tryon Place, Windermere, FL 34786
Listing Courtesy Of: Century 21 Carioti
jamiecrame@gmail.com