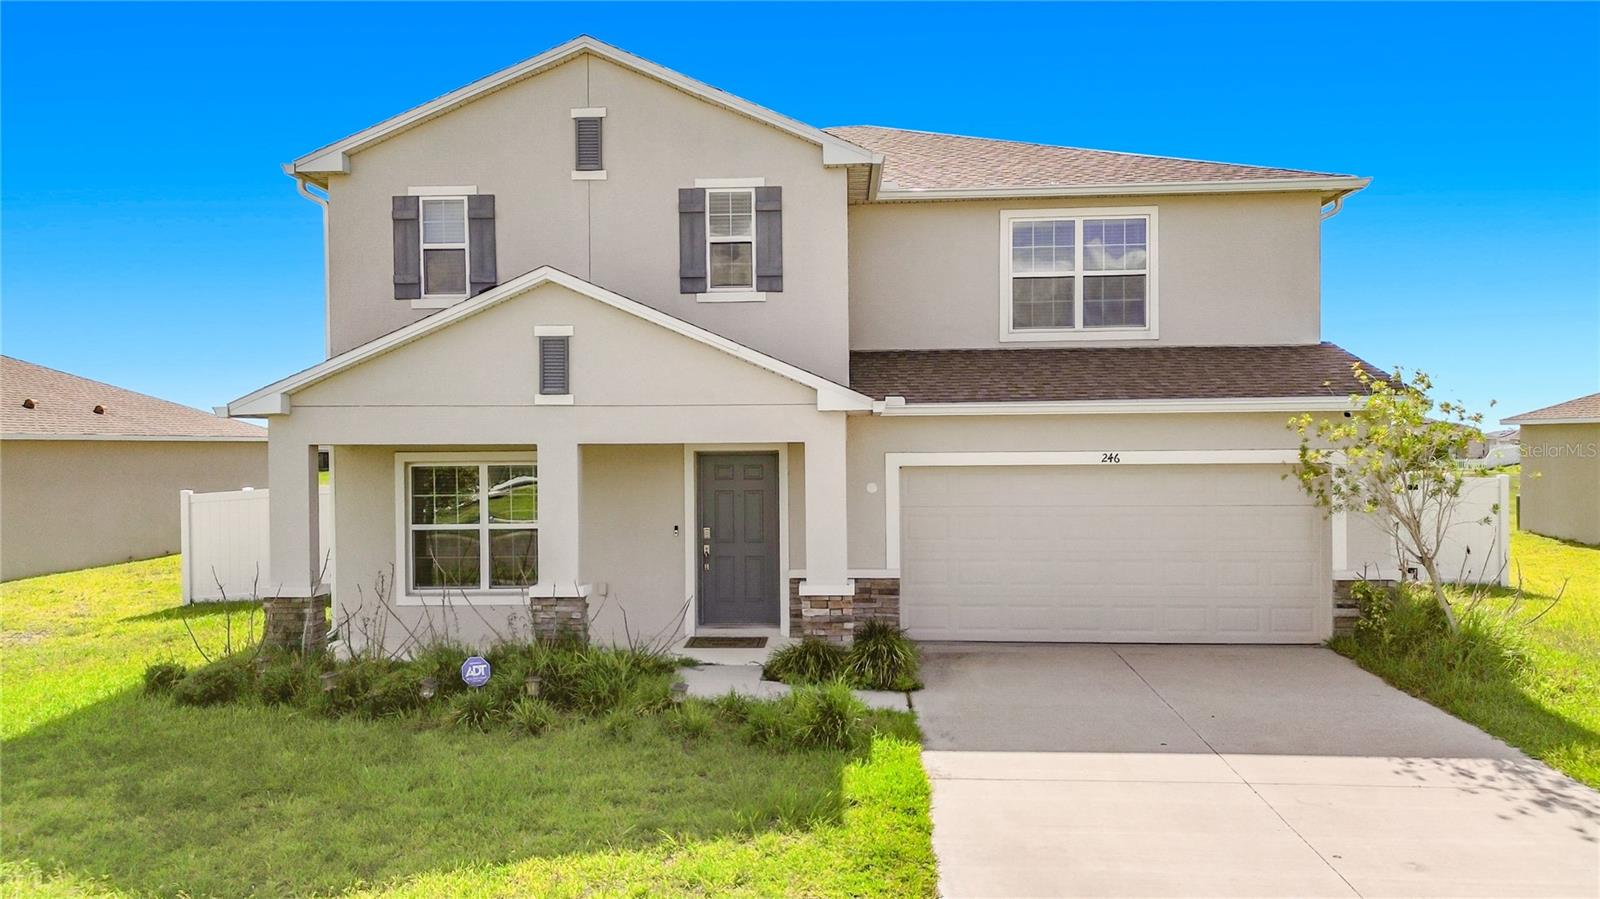
246 Zircon Road, Kissimmee, FL 34758
For Sale $470,000


Save Property
This LIKE-NEW, FULLY FENCED Agave floor plan offers an impressive 6 bedrooms, 5 bathrooms, and a large second-floor loft perfect for a media room, game room, or additional living space. Designed for both comfort and functionality, the home features two downstairs bedrooms with access to a full bath, including a private en-suite ideal for guests. The open-concept main living area seamlessly connects the gathering room, dining space, and kitchen, creating the perfect setting for everyday living and entertaining. The kitchen boasts a large island, walk-in corner pantry, and abundant counter space. Sliding glass doors lead to the patio, where you can relax and enjoy peaceful pond views. Upstairs, the spacious owner's suite features a large walk-in closet and a well-appointed bathroom. Additional bedrooms are thoughtfully arranged, including a Jack-and-Jill bathroom with dual vanities. The home also includes an irrigation system, and the FULLY FENCED backyard provides added privacy and space to enjoy the outdoors. Stepping Stone residents enjoy outstanding amenities, with the HOA including Cable TV and Internet. Conveniently located near Super Walmart, Publix, Aldi, Walgreens, Poinciana Hospital, shopping, dining, and schools. The community also offers access to two resort-style pools with water features, spacious swimming areas, lounge chairs, tables, and umbrellas for residents to enjoy year-round. Move-in ready and meticulously maintained, this exceptional home combines space, comfort, and convenience in one of Poinciana's most desirable communities.
Open Floorplan
Primary Bedroom Upstairs
Walk-In Closet(s)
Window Treatments
Taxes: $6,063.00
Tax Year: 2025
Association Fee: $85.00
Association Fee: $100.00
Association Fee Frequency: Monthly
Association Fee Frequency: Monthly
Lighting
Private Mailbox
Dishwasher
Disposal
Exhaust Fan
Microwave
Range
Refrigerator
Elementary School: Koa Elementary
Middle School: Discovery Intermediate
Junior High: Discovery Intermediate
High School: Liberty High
MLS Area: 34758 - Kissimmee / Poinciana
Total Square Footage: 3,524
Price per Square Feet: $156.51
Water: Public
Construction: Stucco
Date Listed: 2026-06-08 00:00:00
Furnished: Unfurnished
Windows: Blinds
Garage Description: Y
Garage Spaces: 2
Attached Garage: Y
Flooring: Carpet, Tile
Roof: Shingle
Heating: Central
Cooling: Central Air
Laundry: Inside
Pets: Yes
Sewer: Public Sewer
Parcel ID: 11-27-28-5017-0
Listing Courtesy Of: Exp Realty Llc
rhansel@acevedoteam.net
This LIKE-NEW, FULLY FENCED Agave floor plan offers an impressive 6 bedrooms, 5 bathrooms, and a large second-floor loft perfect for a media room, game room, or additional living space. Designed for both comfort and functionality, the home features two downstairs bedrooms with access to a full bath, including a private en-suite ideal for guests. The open-concept main living area seamlessly connects the gathering room, dining space, and kitchen, creating the perfect setting for everyday living and entertaining. The kitchen boasts a large island, walk-in corner pantry, and abundant counter space. Sliding glass doors lead to the patio, where you can relax and enjoy peaceful pond views. Upstairs, the spacious owner's suite features a large walk-in closet and a well-appointed bathroom. Additional bedrooms are thoughtfully arranged, including a Jack-and-Jill bathroom with dual vanities. The home also includes an irrigation system, and the FULLY FENCED backyard provides added privacy and space to enjoy the outdoors. Stepping Stone residents enjoy outstanding amenities, with the HOA including Cable TV and Internet. Conveniently located near Super Walmart, Publix, Aldi, Walgreens, Poinciana Hospital, shopping, dining, and schools. The community also offers access to two resort-style pools with water features, spacious swimming areas, lounge chairs, tables, and umbrellas for residents to enjoy year-round. Move-in ready and meticulously maintained, this exceptional home combines space, comfort, and convenience in one of Poinciana's most desirable communities.
Property Details
Price: $470,000
Sq Ft: 3,003
($157 per
sqft)
Bedrooms: 6
Bathrooms: 5
City: Kissimmee
County: Osceola
Type: Single Family
Development: Stepping Stone
Subdivision: Stepping Stone Pod A Ph 1
Acres: 0.2100
Year Built: 2021
Listing Number: O6414782
Status Code: A-Active
Taxes: $6,063.00
Tax Year: 2025
Garage:
2
/
Y
Furnishings: Unfurnished
Pets Allowed: Yes
Total Recurring Fees: $185
Total Recurring Fee Frequency: 0.00
Interior Features:
Open Floorplan
Primary Bedroom Upstairs
Walk-In Closet(s)
Window Treatments
Financial Information:
Taxes: $6,063.00
Tax Year: 2025
Association Fee: $85.00
Association Fee: $100.00
Association Fee Frequency: Monthly
Association Fee Frequency: Monthly
Exterior Features:
Lighting
Private Mailbox
Equipment:
Dishwasher
Disposal
Exhaust Fan
Microwave
Range
Refrigerator
School Information:
Elementary School: Koa Elementary
Middle School: Discovery Intermediate
Junior High: Discovery Intermediate
High School: Liberty High
Additional Information:
MLS Area: 34758 - Kissimmee / Poinciana
Total Square Footage: 3,524
Price per Square Feet: $156.51
Water: Public
Construction: Stucco
Date Listed: 2026-06-08 00:00:00
Furnished: Unfurnished
Windows: Blinds
Garage Description: Y
Garage Spaces: 2
Attached Garage: Y
Flooring: Carpet, Tile
Roof: Shingle
Heating: Central
Cooling: Central Air
Laundry: Inside
Pets: Yes
Sewer: Public Sewer
Parcel ID: 11-27-28-5017-0
Map of 246 Zircon Road, Kissimmee, FL 34758
Listing Courtesy Of: Exp Realty Llc
rhansel@acevedoteam.net