2434 Dick Wilson Drive, Sarasota, FL 34240
For Sale $1,339,000


Save Property
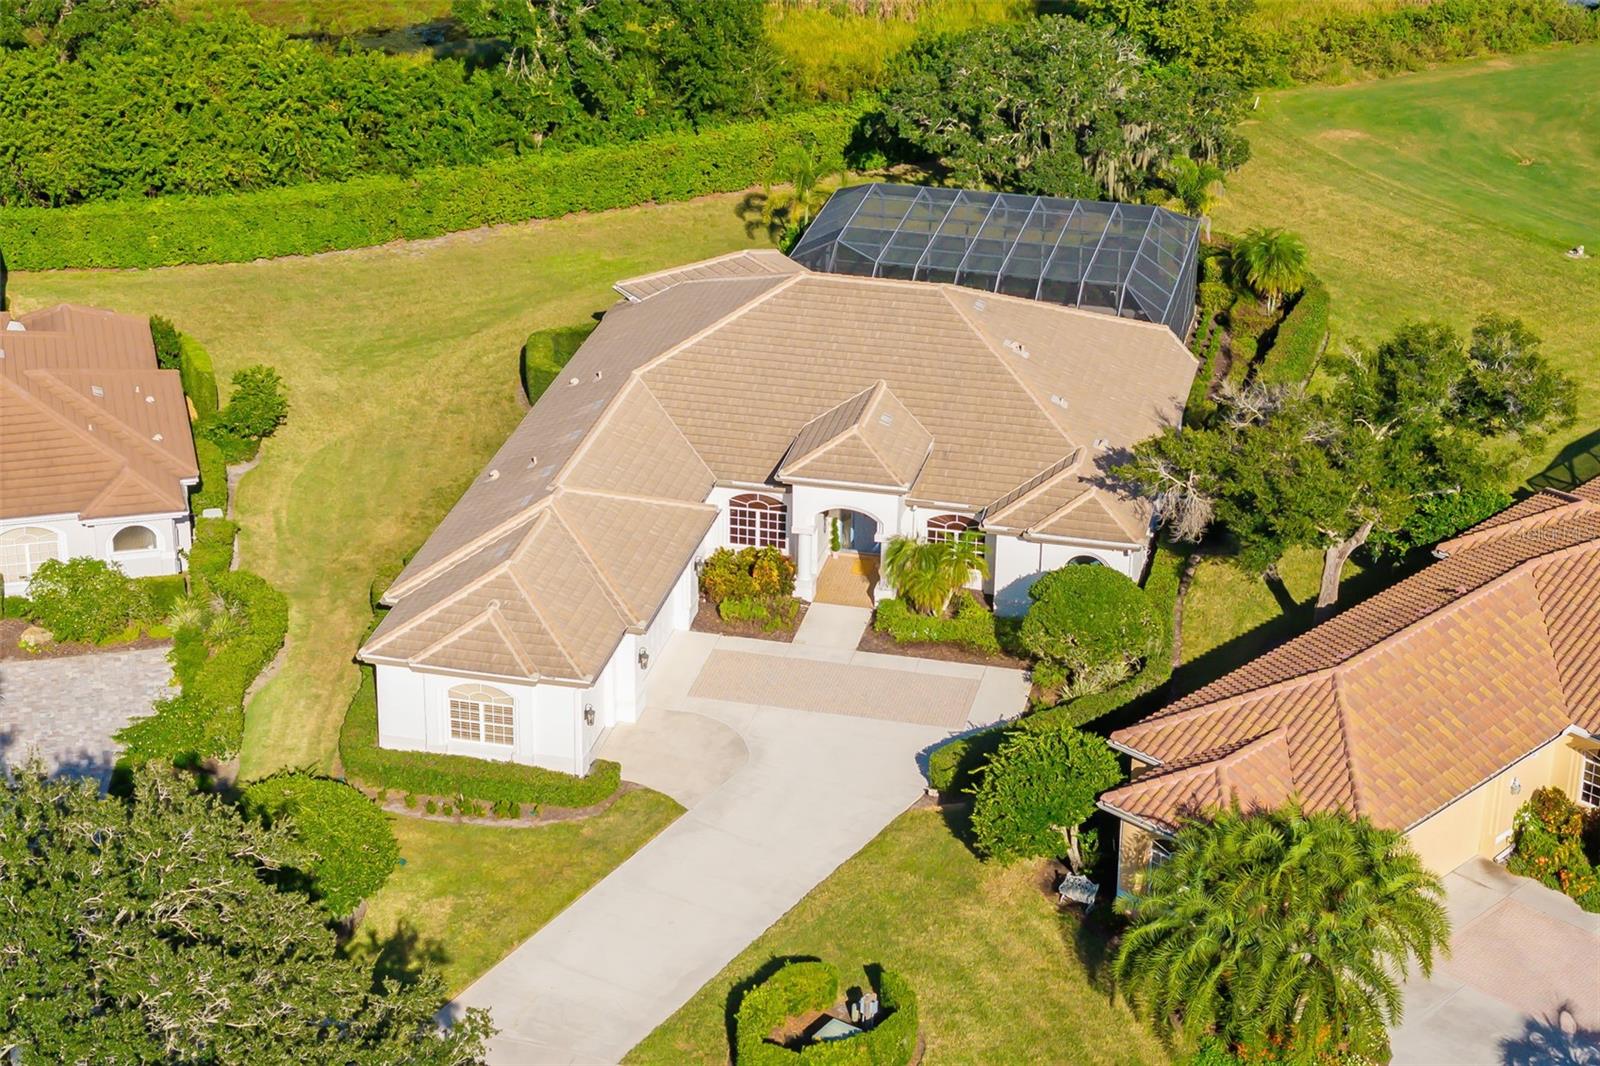
Beautifully situated overlooking the fifth green of the Player Course in Laurel Oak Estates, this well-maintained three-bedroom, 2.5-bath home offers a wonderful combination of comfort and golf course living. The home features hardwood flooring in the main living areas & tile in the baths. The inviting family room includes a gas fireplace, while the updated kitchen showcases attractive wood cabinetry. A spacious laundry center adds convenience, storage and a beverage cooler. A three-car side entry garage with paver turnaround. Lawn maintenance is included in the quarterly HOA dues. Enjoy Florida living at its best in the expansive lanai, complete with a heated pool, spa and extended awning for added shade and comfort. Furnishings are available under separate agreement. Laurel Oak Country Club offers optional memberships featuring two championship golf courses, 12 Har-Tru tennis courts, a Junior Olympic swimming pool, pickleball and an active social calendar. Enjoy an exceptional 42,000-square-foot clubhouse with formal and casual dining, complemented by outdoor seating with fire pits. Live the lifestyle!
Built-in Features
Ceiling Fans(s)
Crown Molding
Eat-in Kitchen
High Ceilings
Open Floorplan
Other
Solid Wood Cabinets
Split Bedroom
Tray Ceiling(s)
Window Treatments
Fitness Center
Gated
Security
Vehicle Restrictions
Taxes: $5,725.00
Tax Year: 2025
Association Fee: $2,307.00
Association Fee Frequency: Quarterly
Awning(s)
Lighting
Private Yard
Rain Gutters
Sidewalk
Sprinkler Metered
Built-In Oven
Dishwasher
Disposal
Electric Cooktop
Electric Water Heater
Ice Maker
Microwave
Refrigerator
Washer
Wine Refrigerator
Golf Course
Elementary School: Tatum Ridge Elementary
Middle School: Mcintosh Middle
Junior High: Mcintosh Middle
High School: Sarasota High
Building Description: Custom
MLS Area: 34240 - Sarasota
Total Square Footage: 3,706
Price per Square Feet: $463.80
Water: Public
Construction: Block, Stucco
Date Listed: 2026-11-04 00:00:00
Pool: Y
Pool Description: In Ground, Gunite, Heated, Screen Enclosure, Waterfall, Tile
Private Spa: Y
Furnished: Unfurnished
Parking: Driveway, Garage Door Opener, Garage Faces Side, Golf Cart Garage, Guest, Oversized, Garage
Garage Description: Y
Attached Garage: Y
Flooring: Carpet, Tile, Wood
Roof: Built-Up, Tile
Heating: Central, Electric, Zoned
Cooling: Central Air, Zoned
Fireplace: Y
Security: Gated Community, Security System Owned, Smoke Detector(S)
Laundry: Electric Dryer Hookup, Inside, Laundry Room, Sink
Pets: No
Sewer: Public Sewer
Lot Desc.: In County, Irregular Lot, Landscaped, On Golf Course, Oversized Lot, Sidewalk, Street One Way, Paved, Private
Parcel ID: 0234160002
Amenities: Fitness Center, Gated, Security, Vehicle Restrictions
Listing Courtesy Of: Premier Sotheby's International Realty
linda.dooley@premiersir.com
Beautifully situated overlooking the fifth green of the Player Course in Laurel Oak Estates, this well-maintained three-bedroom, 2.5-bath home offers a wonderful combination of comfort and golf course living. The home features hardwood flooring in the main living areas & tile in the baths. The inviting family room includes a gas fireplace, while the updated kitchen showcases attractive wood cabinetry. A spacious laundry center adds convenience, storage and a beverage cooler. A three-car side entry garage with paver turnaround. Lawn maintenance is included in the quarterly HOA dues. Enjoy Florida living at its best in the expansive lanai, complete with a heated pool, spa and extended awning for added shade and comfort. Furnishings are available under separate agreement. Laurel Oak Country Club offers optional memberships featuring two championship golf courses, 12 Har-Tru tennis courts, a Junior Olympic swimming pool, pickleball and an active social calendar. Enjoy an exceptional 42,000-square-foot clubhouse with formal and casual dining, complemented by outdoor seating with fire pits. Live the lifestyle!
Property Details
Price: $1,339,000
Sq Ft: 2,887
($464 per
sqft)
Bedrooms: 3
Bathrooms: 2
Partial Baths: 1
City: Sarasota
County: Sarasota
Type: Single Family
Development: Laurel Oak Estates
Subdivision: Laurel Oak Estates Sec 11
Acres: 0.6000
Year Built: 1998
Listing Number: A4711852
Status Code: A-Active
Taxes: $5,725.00
Tax Year: 2025
Garage:
Y
Furnishings: Unfurnished
Pets Allowed: No
Total Recurring Fees: $769
Total Recurring Fee Frequency: 0.00
Interior Features:
Built-in Features
Ceiling Fans(s)
Crown Molding
Eat-in Kitchen
High Ceilings
Open Floorplan
Other
Solid Wood Cabinets
Split Bedroom
Tray Ceiling(s)
Window Treatments
Amenities:
Fitness Center
Gated
Security
Vehicle Restrictions
Financial Information:
Taxes: $5,725.00
Tax Year: 2025
Association Fee: $2,307.00
Association Fee Frequency: Quarterly
Exterior Features:
Awning(s)
Lighting
Private Yard
Rain Gutters
Sidewalk
Sprinkler Metered
Equipment:
Built-In Oven
Dishwasher
Disposal
Electric Cooktop
Electric Water Heater
Ice Maker
Microwave
Refrigerator
Washer
Wine Refrigerator
View:
Golf Course
School Information:
Elementary School: Tatum Ridge Elementary
Middle School: Mcintosh Middle
Junior High: Mcintosh Middle
High School: Sarasota High
Additional Information:
Building Description: Custom
MLS Area: 34240 - Sarasota
Total Square Footage: 3,706
Price per Square Feet: $463.80
Water: Public
Construction: Block, Stucco
Date Listed: 2026-11-04 00:00:00
Pool: Y
Pool Description: In Ground, Gunite, Heated, Screen Enclosure, Waterfall, Tile
Private Spa: Y
Furnished: Unfurnished
Parking: Driveway, Garage Door Opener, Garage Faces Side, Golf Cart Garage, Guest, Oversized, Garage
Garage Description: Y
Attached Garage: Y
Flooring: Carpet, Tile, Wood
Roof: Built-Up, Tile
Heating: Central, Electric, Zoned
Cooling: Central Air, Zoned
Fireplace: Y
Security: Gated Community, Security System Owned, Smoke Detector(S)
Laundry: Electric Dryer Hookup, Inside, Laundry Room, Sink
Pets: No
Sewer: Public Sewer
Lot Desc.: In County, Irregular Lot, Landscaped, On Golf Course, Oversized Lot, Sidewalk, Street One Way, Paved, Private
Parcel ID: 0234160002
Amenities: Fitness Center, Gated, Security, Vehicle Restrictions
Map of 2434 Dick Wilson Drive, Sarasota, FL 34240
Listing Courtesy Of: Premier Sotheby's International Realty
linda.dooley@premiersir.com