2432 Emerald Rose Way, Apopka, FL 32712
For Sale $529,000


Save Property
View Virtual Tour
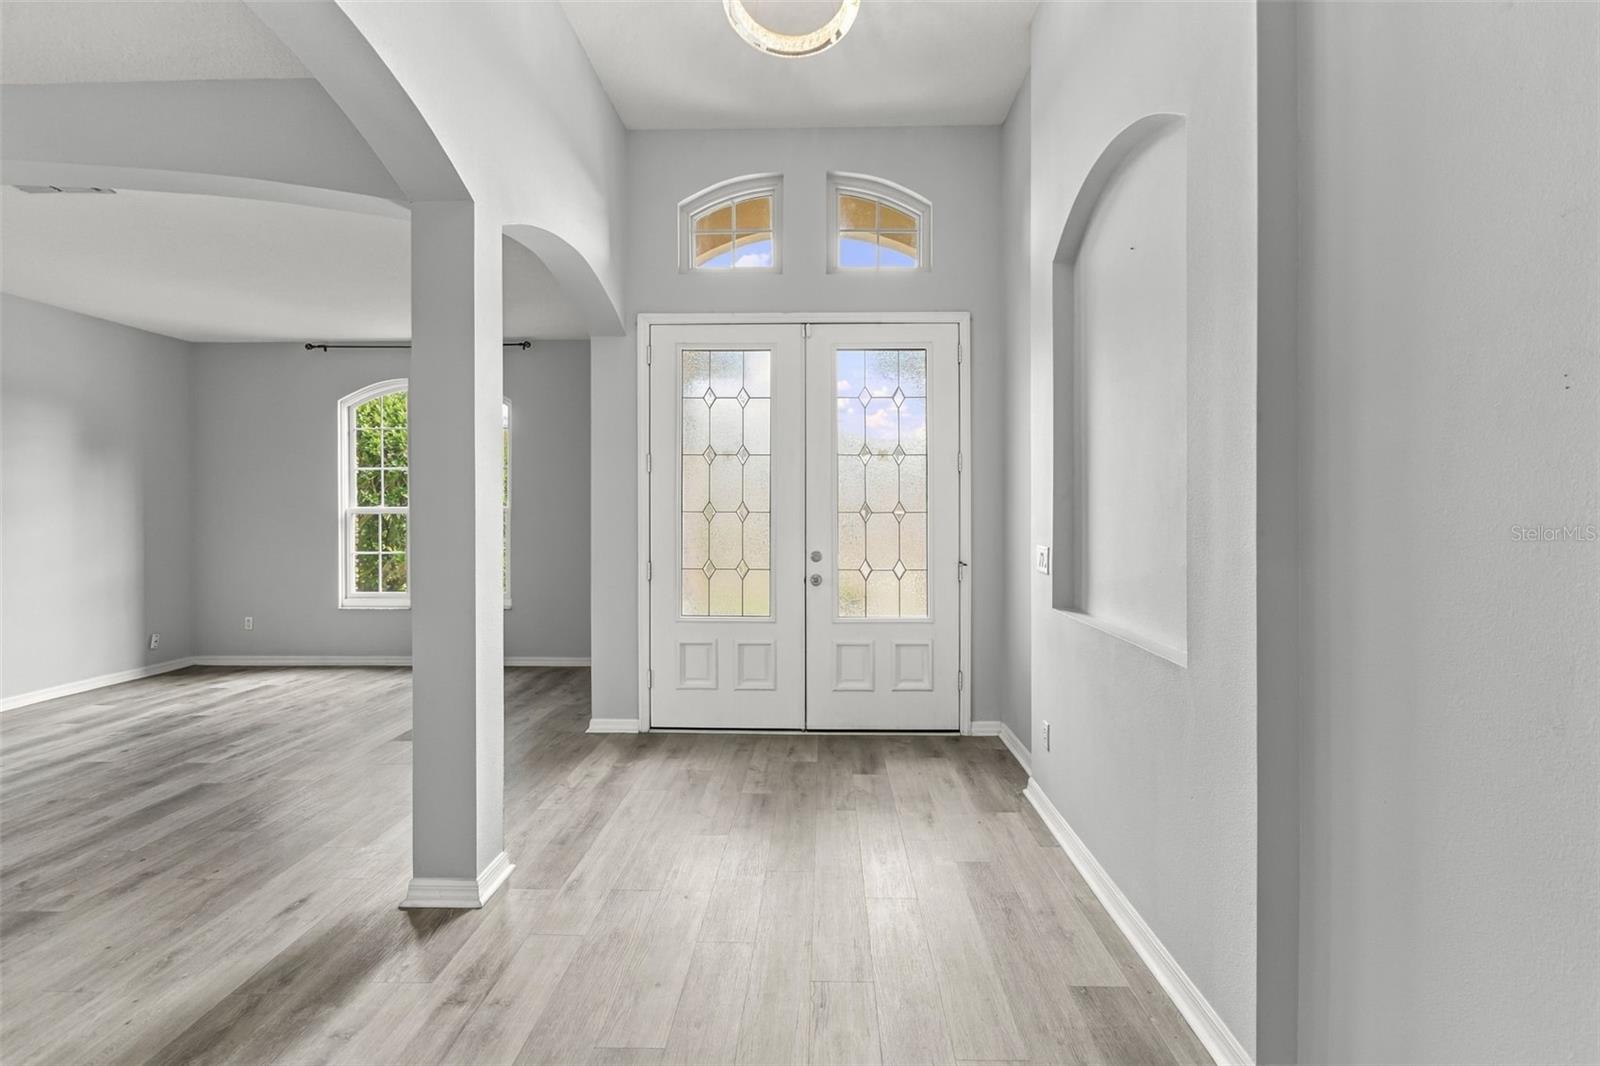
Welcome to this beautifully updated and spacious one-story home located in the desirable gated community of Alexandria Place in Apopka! Offering 4 bedrooms, 3 full bathrooms, and an impressive 2,589 square feet of living space, this home sits on a generous 0.26-acre corner lot and features a 3-car garage. From the moment you enter through the elegant double front doors, you'll appreciate the high ceilings, spacious layout, and beautiful newer flooring throughout. The home features a NEW kitchen with 42-inch cabinets and stainless steel appliances, along with a beautifully renovated primary bathroom. Additional upgrades include fresh interior paint, new double-pane windows and sliding glass door, a new privacy fence, and a new sprinkler system. Enjoy outdoor living on the large screened-in back patio with attractive paver flooring, perfect for relaxing or entertaining. The paver driveway adds to the home's curb appeal. Additional features include a water softener and a water heater replaced in 2020. Major improvements include a roof replaced in 2016 and an exterior AC unit replaced in 2023. Conveniently located near shopping, dining, and everyday amenities, this home offers the perfect combination of space, comfort, upgrades, and location. Don't miss the opportunity to make this wonderful home yours!
Ceiling Fans(s)
High Ceilings
Living Room/Dining Room Combo
Open Floorplan
Primary Bedroom Main Floor
Split Bedroom
Stone Counters
Walk-In Closet(s)
Window Treatments
Gated
Park
Playground
Taxes: $7,258.02
Tax Year: 2025
Association Fee: $280.00
Association Fee Frequency: Quarterly
Rain Gutters
Sidewalk
Sprinkler Metered
Dishwasher
Disposal
Dryer
Electric Water Heater
Range
Range Hood
Refrigerator
Washer
Water Softener
Elementary School: Rock Springs Elem
Middle School: Apopka Middle
Junior High: Apopka Middle
High School: Apopka High
Building Description: Other
MLS Area: 32712 - Apopka
Total Square Footage: 3,408
Price per Square Feet: $204.33
Total Floors: 1
Water: Public
Construction: Block
Date Listed: 2026-11-13 00:00:00
Furnished: Unfurnished
Windows: Blinds
Parking: Driveway
Garage Description: Y
Garage Spaces: 3
Attached Garage: Y
Flooring: Carpet, Vinyl
Roof: Shingle
Heating: Central, Electric
Cooling: Central Air
Laundry: In Garage
Pets: Yes
Sewer: Public Sewer
Lot Desc.: Corner Lot, City Limits, Oversized Lot, Sidewalk, Paved
Parcel ID: 28-20-28-0124-0
Amenities: Gated, Park, Playground
Listing Courtesy Of: Coldwell Banker Realty
edouard.sarkissian@floridamoves.com
Welcome to this beautifully updated and spacious one-story home located in the desirable gated community of Alexandria Place in Apopka! Offering 4 bedrooms, 3 full bathrooms, and an impressive 2,589 square feet of living space, this home sits on a generous 0.26-acre corner lot and features a 3-car garage. From the moment you enter through the elegant double front doors, you'll appreciate the high ceilings, spacious layout, and beautiful newer flooring throughout. The home features a NEW kitchen with 42-inch cabinets and stainless steel appliances, along with a beautifully renovated primary bathroom. Additional upgrades include fresh interior paint, new double-pane windows and sliding glass door, a new privacy fence, and a new sprinkler system. Enjoy outdoor living on the large screened-in back patio with attractive paver flooring, perfect for relaxing or entertaining. The paver driveway adds to the home's curb appeal. Additional features include a water softener and a water heater replaced in 2020. Major improvements include a roof replaced in 2016 and an exterior AC unit replaced in 2023. Conveniently located near shopping, dining, and everyday amenities, this home offers the perfect combination of space, comfort, upgrades, and location. Don't miss the opportunity to make this wonderful home yours!
Property Details
Price: $529,000
Sq Ft: 2,589
($204 per
sqft)
Bedrooms: 4
Bathrooms: 3
City: Apopka
County: Orange
Type: Single Family
Development: Alexandria Place
Subdivision: Alexandria Place I
Acres: 0.2600
Virtual Tour/Floorplan: View
Year Built: 2005
Listing Number: O6456887
Status Code: A-Active
Taxes: $7,258.02
Tax Year: 2025
Garage:
3
/
Y
Furnishings: Unfurnished
Pets Allowed: Yes
Total Recurring Fees: $93
Total Recurring Fee Frequency: 0.00
Interior Features:
Ceiling Fans(s)
High Ceilings
Living Room/Dining Room Combo
Open Floorplan
Primary Bedroom Main Floor
Split Bedroom
Stone Counters
Walk-In Closet(s)
Window Treatments
Amenities:
Gated
Park
Playground
Financial Information:
Taxes: $7,258.02
Tax Year: 2025
Association Fee: $280.00
Association Fee Frequency: Quarterly
Exterior Features:
Rain Gutters
Sidewalk
Sprinkler Metered
Equipment:
Dishwasher
Disposal
Dryer
Electric Water Heater
Range
Range Hood
Refrigerator
Washer
Water Softener
School Information:
Elementary School: Rock Springs Elem
Middle School: Apopka Middle
Junior High: Apopka Middle
High School: Apopka High
Additional Information:
Building Description: Other
MLS Area: 32712 - Apopka
Total Square Footage: 3,408
Price per Square Feet: $204.33
Total Floors: 1
Water: Public
Construction: Block
Date Listed: 2026-11-13 00:00:00
Furnished: Unfurnished
Windows: Blinds
Parking: Driveway
Garage Description: Y
Garage Spaces: 3
Attached Garage: Y
Flooring: Carpet, Vinyl
Roof: Shingle
Heating: Central, Electric
Cooling: Central Air
Laundry: In Garage
Pets: Yes
Sewer: Public Sewer
Lot Desc.: Corner Lot, City Limits, Oversized Lot, Sidewalk, Paved
Parcel ID: 28-20-28-0124-0
Amenities: Gated, Park, Playground
Map of 2432 Emerald Rose Way, Apopka, FL 32712
Listing Courtesy Of: Coldwell Banker Realty
edouard.sarkissian@floridamoves.com