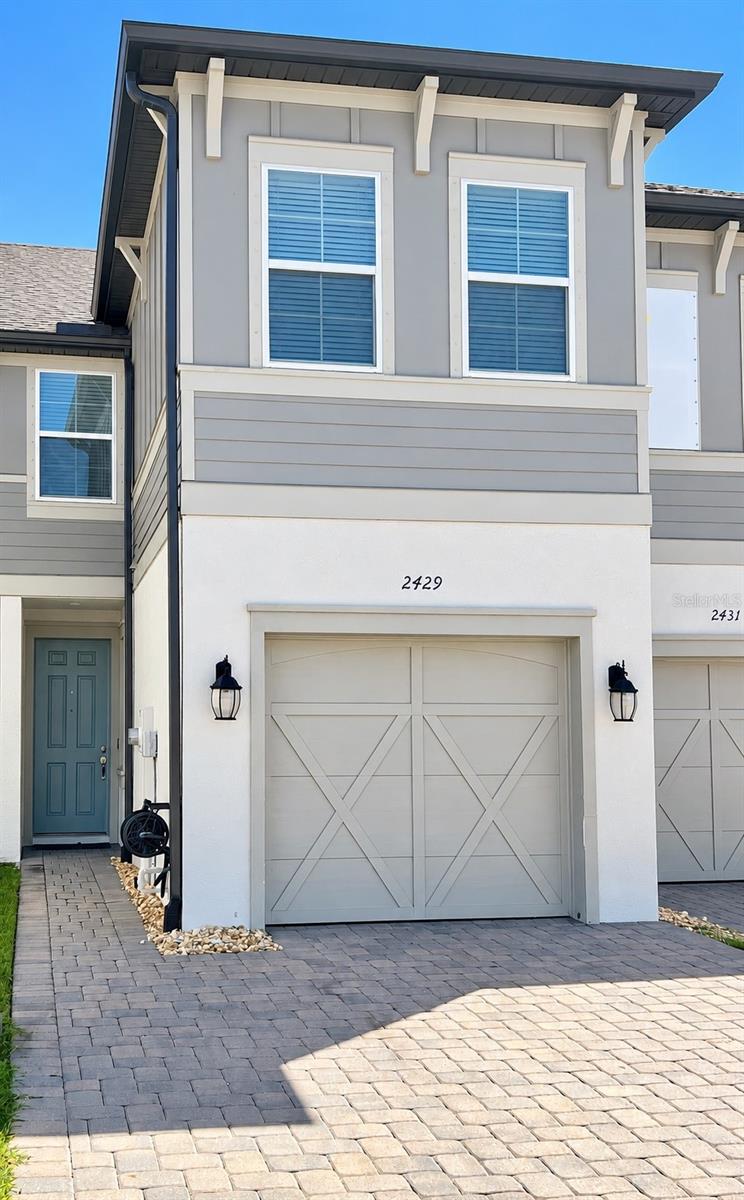
2429 Foggy Creek Circle, Clearwater, FL 33764
For Sale $365,000


Save Property
View Virtual Tour
Built in 2021, this bright and inviting 2-bedroom, 2.5-bath townhome offers 1,571 square feet, a spacious upstairs loft, an attached one-car garage, and the added privacy of no rear neighbors—all within the gated community of Towns at Belleair Grove. The open main level creates an effortless flow between the kitchen, dining area, and living room. The kitchen features crisp white cabinetry with crown molding, quartz countertops, stainless steel appliances, and a breakfast bar ideal for casual dining and entertaining. Tile flooring runs throughout the main level, while sliding glass doors bring in natural light and lead to the rear patio. Upstairs, the generous loft provides valuable additional living space and can easily serve as a home office, media room, fitness area, playroom, or second sitting area. The primary suite includes a private bathroom with dual sinks and a glass-enclosed walk-in shower. The second bedroom is located near a full bathroom with a tub and shower. Carpet throughout the upstairs bedrooms and living areas adds warmth and comfort, while the full-size washer and dryer make everyday living more convenient. The attached garage includes a ceiling-mounted storage rack for additional organization. Residents also enjoy access to the community pool, a gated entrance, and convenient proximity to shopping, dining, entertainment, and Gulf beaches. With its flexible layout, newer construction, community amenities, and private rear setting, this townhome offers an exceptional combination of comfort, convenience, and low-maintenance Florida living. Schedule your private showing today.
Ceiling Fans(s)
Open Floorplan
Primary Bedroom Upstairs
Stone Counters
Thermostat
Walk-In Closet(s)
Window Treatments
Gated
Pool
Taxes: $6,665.62
Tax Year: 2025
Association Fee: $462.00
Association Fee Frequency: Monthly
Sidewalk
Dishwasher
Disposal
Dryer
Microwave
Range
Refrigerator
Washer
Trees/Woods
MLS Area: 33764 - Clearwater
Total Square Footage: 1,571
Price per Square Feet: $232.34
Total Floors: 2
Water: Public
Construction: Block
Date Listed: 2026-09-25 00:00:00
Furnished: Unfurnished
Windows: Blinds
Garage Description: Y
Garage Spaces: 1
Attached Garage: Y
Flooring: Carpet, Ceramic Tile
Roof: Shingle
Heating: Electric
Cooling: Central Air
Laundry: Inside, Laundry Closet
Pets: Yes
Sewer: Public Sewer
Parcel ID: 30-29-16-91519-
Amenities: Gated, Pool
Listing Courtesy Of: Future Home Realty Inc
christinaorta@verizon.net
Built in 2021, this bright and inviting 2-bedroom, 2.5-bath townhome offers 1,571 square feet, a spacious upstairs loft, an attached one-car garage, and the added privacy of no rear neighbors—all within the gated community of Towns at Belleair Grove. The open main level creates an effortless flow between the kitchen, dining area, and living room. The kitchen features crisp white cabinetry with crown molding, quartz countertops, stainless steel appliances, and a breakfast bar ideal for casual dining and entertaining. Tile flooring runs throughout the main level, while sliding glass doors bring in natural light and lead to the rear patio. Upstairs, the generous loft provides valuable additional living space and can easily serve as a home office, media room, fitness area, playroom, or second sitting area. The primary suite includes a private bathroom with dual sinks and a glass-enclosed walk-in shower. The second bedroom is located near a full bathroom with a tub and shower. Carpet throughout the upstairs bedrooms and living areas adds warmth and comfort, while the full-size washer and dryer make everyday living more convenient. The attached garage includes a ceiling-mounted storage rack for additional organization. Residents also enjoy access to the community pool, a gated entrance, and convenient proximity to shopping, dining, entertainment, and Gulf beaches. With its flexible layout, newer construction, community amenities, and private rear setting, this townhome offers an exceptional combination of comfort, convenience, and low-maintenance Florida living. Schedule your private showing today.
Property Details
Price: $365,000
Sq Ft: 1,571
($232 per
sqft)
Bedrooms: 2
Bathrooms: 2
Partial Baths: 1
City: Clearwater
County: Pinellas
Type: Townhouse
Development: Towns At Belleair Grove
Acres: 0.0300
Virtual Tour/Floorplan: View
Year Built: 2021
Listing Number: TB8552073
Status Code: A-Active
Taxes: $6,665.62
Tax Year: 2025
Garage:
1
/
Y
Furnishings: Unfurnished
Pets Allowed: Yes
Total Recurring Fees: $462
Total Recurring Fee Frequency: 0.00
Interior Features:
Ceiling Fans(s)
Open Floorplan
Primary Bedroom Upstairs
Stone Counters
Thermostat
Walk-In Closet(s)
Window Treatments
Amenities:
Gated
Pool
Financial Information:
Taxes: $6,665.62
Tax Year: 2025
Association Fee: $462.00
Association Fee Frequency: Monthly
Exterior Features:
Sidewalk
Equipment:
Dishwasher
Disposal
Dryer
Microwave
Range
Refrigerator
Washer
View:
Trees/Woods
Additional Information:
MLS Area: 33764 - Clearwater
Total Square Footage: 1,571
Price per Square Feet: $232.34
Total Floors: 2
Water: Public
Construction: Block
Date Listed: 2026-09-25 00:00:00
Furnished: Unfurnished
Windows: Blinds
Garage Description: Y
Garage Spaces: 1
Attached Garage: Y
Flooring: Carpet, Ceramic Tile
Roof: Shingle
Heating: Electric
Cooling: Central Air
Laundry: Inside, Laundry Closet
Pets: Yes
Sewer: Public Sewer
Parcel ID: 30-29-16-91519-
Amenities: Gated, Pool
Map of 2429 Foggy Creek Circle, Clearwater, FL 33764
Listing Courtesy Of: Future Home Realty Inc
christinaorta@verizon.net