2421 Foggy Creek Circle, Clearwater, FL 33764
For Sale $410,000




Save Property
View Virtual Tour
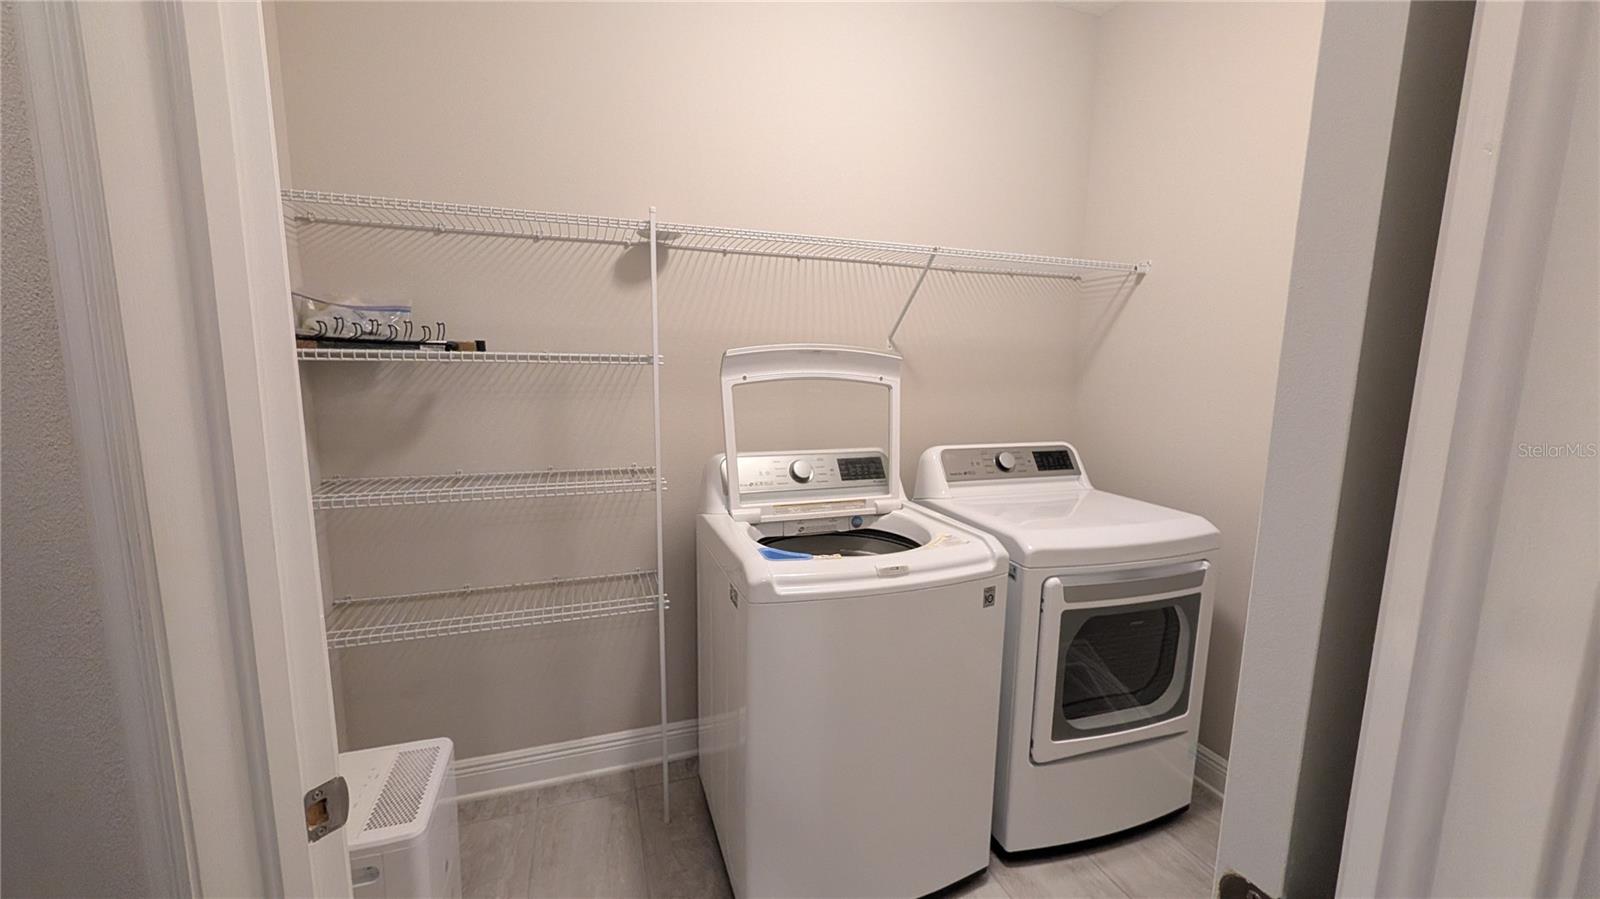
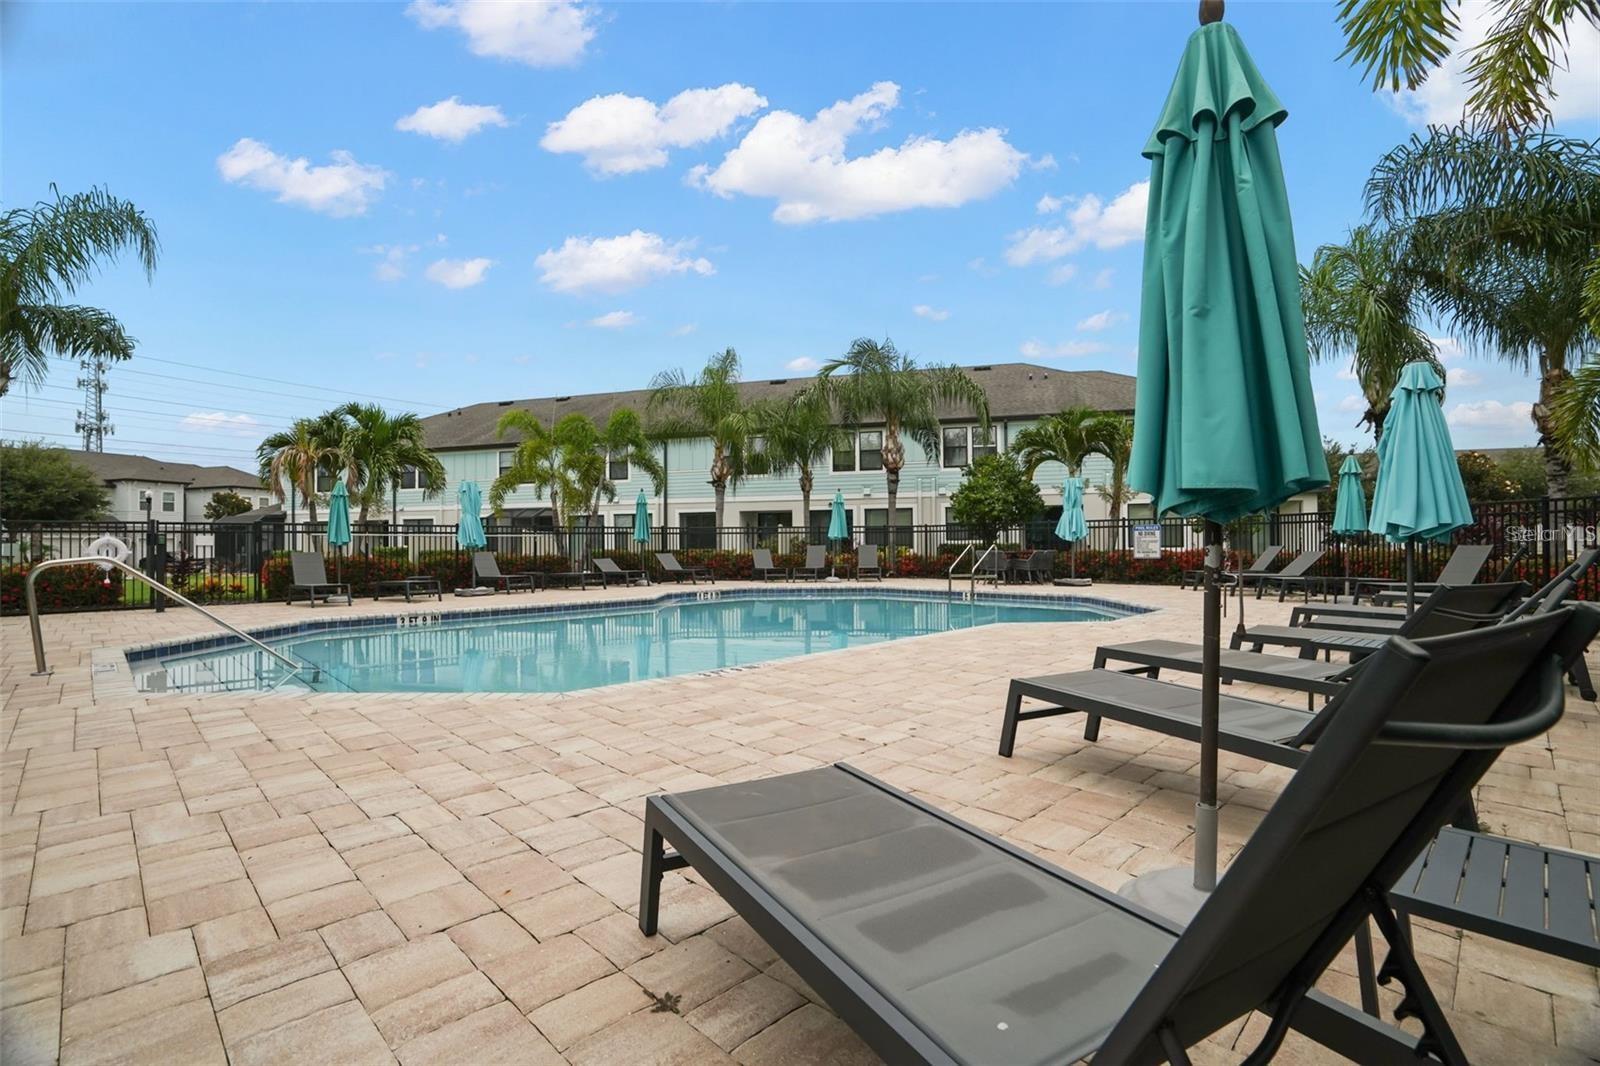
Priced to sell! NO BACKYARD NEIGHBORS! Built in 2021, with a screened patio on the ground floor this freshly painted three-bedroom, two & half bath townhome with a one-car garage can be a great investment! Located in the gated Belleair Grove community in Clearwater with easy access to Hwy 19, Countryside Mall and great area restaurants. The main level features high ceilings, luxury vinyl plank flooring, a large walk in pantry and a half bathroom on the first floor. The kitchen features stainless steel appliances, ceramic tile flooring, Corian countertops, an eat in breakfast bar and sliding glass doors open to a covered screened rear porch with no back door neighbors. All three bedrooms and the laundry room are on the second floor. The primary suite includes a large walk in closet, private bath with dual sinks, a frameless glass shower, and private water closet. All bedrooms are carpeted the secondary bedroom has another large walk in closet. This home includes an alarm system, water softener and extra shelving in the garage. The community is gated and includes a pool, clubhouse, and private mailboxes, with easy access to Tampa, St. Petersburg, Clearwater beaches, airports, shopping and dining.
Ceiling Fans(s)
Kitchen/Family Room Combo
Primary Bedroom Upstairs
Solid Surface Counters
Solid Wood Cabinets
Stone Counters
Walk-In Closet(s)
Window Treatments
Pool
Taxes: $7,156.11
Tax Year: 2026
Association Fee: $462.77
Association Fee Frequency: Monthly
Sidewalk
Dishwasher
Disposal
Dryer
Electric Water Heater
Exhaust Fan
Ice Maker
Microwave
Range
Refrigerator
Washer
Water Softener
Trees/Woods
Elementary School: Belcher Elementary-Pn
Middle School: Oak Grove Middle-Pn
Junior High: Oak Grove Middle-Pn
High School: Largo High-Pn
Building Description: Contemporary
MLS Area: 33764 - Clearwater
Total Square Footage: 1,853
Price per Square Feet: $221.26
Total Floors: 2
Water: Public
Construction: Block, Stucco, Vinyl Siding, Frame
Date Listed: 2026-11-17 00:00:00
Pool Description: In Ground, Gunite, Lighting, Outside Bath Access
Furnished: Unfurnished
Windows: Blinds
Parking: Driveway, Garage Door Opener, Ground Level
Garage Description: Y
Garage Spaces: 1
Attached Garage: Y
Flooring: Carpet, Ceramic Tile, Luxury Vinyl
Roof: Shingle
Heating: Central, Electric, Heat Pump
Cooling: Central Air
Security: Fire Alarm, Gated Community, Security Gate, Security System
Laundry: Inside, Laundry Room, Upper Level
Pets: Breed Restrictions, Yes
Sewer: Public Sewer
Lot Desc.: Flood Zone, Sidewalk, Paved, Private
Parcel ID: 30-29-16-91519-
Amenities: Pool
Listing Courtesy Of: Yellowfin Realty
marciarainsnadal2@gmail.com
Priced to sell! NO BACKYARD NEIGHBORS! Built in 2021, with a screened patio on the ground floor this freshly painted three-bedroom, two & half bath townhome with a one-car garage can be a great investment! Located in the gated Belleair Grove community in Clearwater with easy access to Hwy 19, Countryside Mall and great area restaurants. The main level features high ceilings, luxury vinyl plank flooring, a large walk in pantry and a half bathroom on the first floor. The kitchen features stainless steel appliances, ceramic tile flooring, Corian countertops, an eat in breakfast bar and sliding glass doors open to a covered screened rear porch with no back door neighbors. All three bedrooms and the laundry room are on the second floor. The primary suite includes a large walk in closet, private bath with dual sinks, a frameless glass shower, and private water closet. All bedrooms are carpeted the secondary bedroom has another large walk in closet. This home includes an alarm system, water softener and extra shelving in the garage. The community is gated and includes a pool, clubhouse, and private mailboxes, with easy access to Tampa, St. Petersburg, Clearwater beaches, airports, shopping and dining.
Property Details
Price: $410,000
Sq Ft: 1,853
($221 per
sqft)
Bedrooms: 3
Bathrooms: 2
Partial Baths: 1
City: Clearwater
County: Pinellas
Type: Townhouse
Development: Towns At Belleair Grove
Acres: 0.0400
Virtual Tour/Floorplan: View
Year Built: 2021
Listing Number: TB8568253
Status Code: A-Active
Taxes: $7,156.11
Tax Year: 2026
Garage:
1
/
Y
Furnishings: Unfurnished
Pets Allowed: Breed Restrictions, Yes
Total Recurring Fees: $463
Total Recurring Fee Frequency: 0.00
Interior Features:
Ceiling Fans(s)
Kitchen/Family Room Combo
Primary Bedroom Upstairs
Solid Surface Counters
Solid Wood Cabinets
Stone Counters
Walk-In Closet(s)
Window Treatments
Amenities:
Pool
Financial Information:
Taxes: $7,156.11
Tax Year: 2026
Association Fee: $462.77
Association Fee Frequency: Monthly
Exterior Features:
Sidewalk
Equipment:
Dishwasher
Disposal
Dryer
Electric Water Heater
Exhaust Fan
Ice Maker
Microwave
Range
Refrigerator
Washer
Water Softener
View:
Trees/Woods
School Information:
Elementary School: Belcher Elementary-Pn
Middle School: Oak Grove Middle-Pn
Junior High: Oak Grove Middle-Pn
High School: Largo High-Pn
Additional Information:
Building Description: Contemporary
MLS Area: 33764 - Clearwater
Total Square Footage: 1,853
Price per Square Feet: $221.26
Total Floors: 2
Water: Public
Construction: Block, Stucco, Vinyl Siding, Frame
Date Listed: 2026-11-17 00:00:00
Pool Description: In Ground, Gunite, Lighting, Outside Bath Access
Furnished: Unfurnished
Windows: Blinds
Parking: Driveway, Garage Door Opener, Ground Level
Garage Description: Y
Garage Spaces: 1
Attached Garage: Y
Flooring: Carpet, Ceramic Tile, Luxury Vinyl
Roof: Shingle
Heating: Central, Electric, Heat Pump
Cooling: Central Air
Security: Fire Alarm, Gated Community, Security Gate, Security System
Laundry: Inside, Laundry Room, Upper Level
Pets: Breed Restrictions, Yes
Sewer: Public Sewer
Lot Desc.: Flood Zone, Sidewalk, Paved, Private
Parcel ID: 30-29-16-91519-
Amenities: Pool
Map of 2421 Foggy Creek Circle, Clearwater, FL 33764
Listing Courtesy Of: Yellowfin Realty
marciarainsnadal2@gmail.com