2407 Lafayette Avenue, Winter Park, FL 32789
For Sale $1,625,000


Save Property
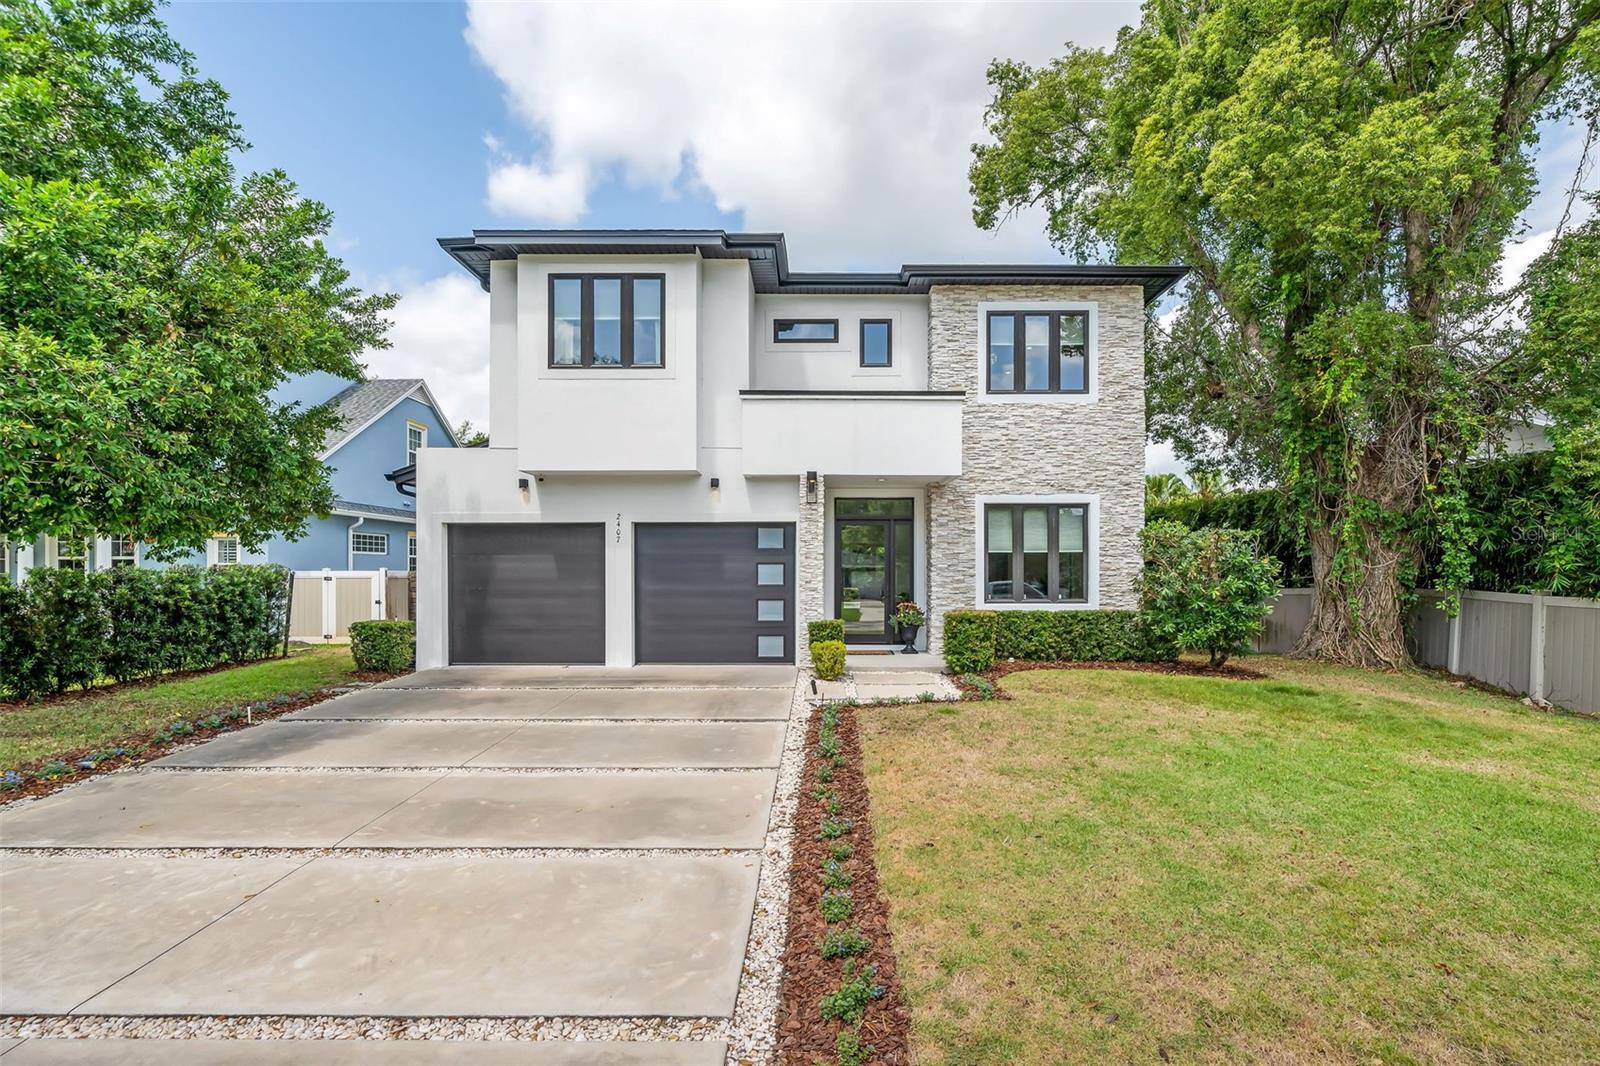
Discover this exceptional custom-designed modern pool home, ideally situated in one of Winter Park's most sought-after neighborhoods. Located on a quiet street, this spacious residence offers 5 bedrooms, 4.5 bathrooms, and a large upstairs loft—providing the perfect blend of luxury, comfort, and functionality. From the moment you enter, you'll be captivated by the abundance of natural light and stunning hardwood floors that flow throughout the main level and continue upstairs into the loft and primary suite. The thoughtfully designed floor plan includes a downstairs bedroom and full bath, ideal for guests, in-laws, or a private home office. Designed with the entertainer in mind, the gourmet kitchen is a true showstopper—featuring quartz countertops, an oversized island, Jenn Air appliances including a double oven, and generous cabinet space. A large butler’s pantry with an additional sink offers even more storage and prep space. Seamlessly transition from indoor to outdoor living with the sliding glass doors that open to a covered lanai, private pool, and expansive fenced in backyard—perfect for relaxing or hosting gatherings year-round. Upstairs, the luxurious primary suite includes a walk-in closet and a spa-like bathroom with dual sinks, a soaking tub, and a separate walk-in shower. Three additional bedrooms, two full bathrooms, and a spacious laundry room with more storage complete the upper level. Additional features include a dedicated mudroom with built-in bench seating and storage, and an air-conditioned two-car garage with insulated doors and epoxy floors. All of this, just minutes from the Winter Park Racquet Club, Park Avenue’s boutique shopping and dining, and top-rated schools: Dommerich Elementary, Maitland Middle, and Winter Park High. Don’t miss this rare opportunity to own a one-of-a-kind home in one of Winter Park's premier neighborhoods.
Ceiling Fans(s)
Eat-in Kitchen
Kitchen/Family Room Combo
Primary Bedroom Upstairs
Solid Wood Cabinets
Stone Counters
Walk-In Closet(s)
Window Treatments
Taxes: $20,450.02
Tax Year: 2025
Built-In Oven
Convection Oven
Cooktop
Dishwasher
Microwave
Refrigerator
Tankless Water Heater
Elementary School: Dommerich Elem
Middle School: Maitland Middle
Junior High: Maitland Middle
High School: Winter Park High
MLS Area: 32789 - Winter Park
Total Square Footage: 3,985
Price per Square Feet: $518.67
Water: Public
Construction: Block, Stucco, Frame
Date Listed: 2026-08-11 00:00:00
Pool: Y
Pool Description: Child Safety Fence, Gunite, In Ground
Furnished: Unfurnished
Parking: Driveway, Garage Door Opener
Garage Description: Y
Garage Spaces: 2
Attached Garage: Y
Flooring: Carpet, Ceramic Tile, Wood
Roof: Shingle
Heating: Central, Electric
Cooling: Central Air
Fireplace: Y
Laundry: Inside, Laundry Room, Upper Level
Sewer: Public Sewer
Parcel ID: 32-21-30-2820-0
Listing Courtesy Of: Fannie Hillman & Associates
lisa@fanniehillman.com
Discover this exceptional custom-designed modern pool home, ideally situated in one of Winter Park's most sought-after neighborhoods. Located on a quiet street, this spacious residence offers 5 bedrooms, 4.5 bathrooms, and a large upstairs loft—providing the perfect blend of luxury, comfort, and functionality. From the moment you enter, you'll be captivated by the abundance of natural light and stunning hardwood floors that flow throughout the main level and continue upstairs into the loft and primary suite. The thoughtfully designed floor plan includes a downstairs bedroom and full bath, ideal for guests, in-laws, or a private home office. Designed with the entertainer in mind, the gourmet kitchen is a true showstopper—featuring quartz countertops, an oversized island, Jenn Air appliances including a double oven, and generous cabinet space. A large butler’s pantry with an additional sink offers even more storage and prep space. Seamlessly transition from indoor to outdoor living with the sliding glass doors that open to a covered lanai, private pool, and expansive fenced in backyard—perfect for relaxing or hosting gatherings year-round. Upstairs, the luxurious primary suite includes a walk-in closet and a spa-like bathroom with dual sinks, a soaking tub, and a separate walk-in shower. Three additional bedrooms, two full bathrooms, and a spacious laundry room with more storage complete the upper level. Additional features include a dedicated mudroom with built-in bench seating and storage, and an air-conditioned two-car garage with insulated doors and epoxy floors. All of this, just minutes from the Winter Park Racquet Club, Park Avenue’s boutique shopping and dining, and top-rated schools: Dommerich Elementary, Maitland Middle, and Winter Park High. Don’t miss this rare opportunity to own a one-of-a-kind home in one of Winter Park's premier neighborhoods.
Property Details
Price: $1,625,000
Sq Ft: 3,133
($519 per
sqft)
Bedrooms: 5
Bathrooms: 4
Partial Baths: 1
City: Winter Park
County: Orange
Type: Single Family
Development: Fontainebleau
Acres: 0.2300
Year Built: 2018
Listing Number: O6431314
Status Code: A-Active
Taxes: $20,450.02
Tax Year: 2025
Garage:
2
/
Y
Furnishings: Unfurnished
Interior Features:
Ceiling Fans(s)
Eat-in Kitchen
Kitchen/Family Room Combo
Primary Bedroom Upstairs
Solid Wood Cabinets
Stone Counters
Walk-In Closet(s)
Window Treatments
Financial Information:
Taxes: $20,450.02
Tax Year: 2025
Equipment:
Built-In Oven
Convection Oven
Cooktop
Dishwasher
Microwave
Refrigerator
Tankless Water Heater
School Information:
Elementary School: Dommerich Elem
Middle School: Maitland Middle
Junior High: Maitland Middle
High School: Winter Park High
Additional Information:
MLS Area: 32789 - Winter Park
Total Square Footage: 3,985
Price per Square Feet: $518.67
Water: Public
Construction: Block, Stucco, Frame
Date Listed: 2026-08-11 00:00:00
Pool: Y
Pool Description: Child Safety Fence, Gunite, In Ground
Furnished: Unfurnished
Parking: Driveway, Garage Door Opener
Garage Description: Y
Garage Spaces: 2
Attached Garage: Y
Flooring: Carpet, Ceramic Tile, Wood
Roof: Shingle
Heating: Central, Electric
Cooling: Central Air
Fireplace: Y
Laundry: Inside, Laundry Room, Upper Level
Sewer: Public Sewer
Parcel ID: 32-21-30-2820-0
Map of 2407 Lafayette Avenue, Winter Park, FL 32789
Listing Courtesy Of: Fannie Hillman & Associates
lisa@fanniehillman.com