24044 Peekskill Street, Leesburg, FL 34748
For Sale $399,000


Save Property
View Virtual Tour
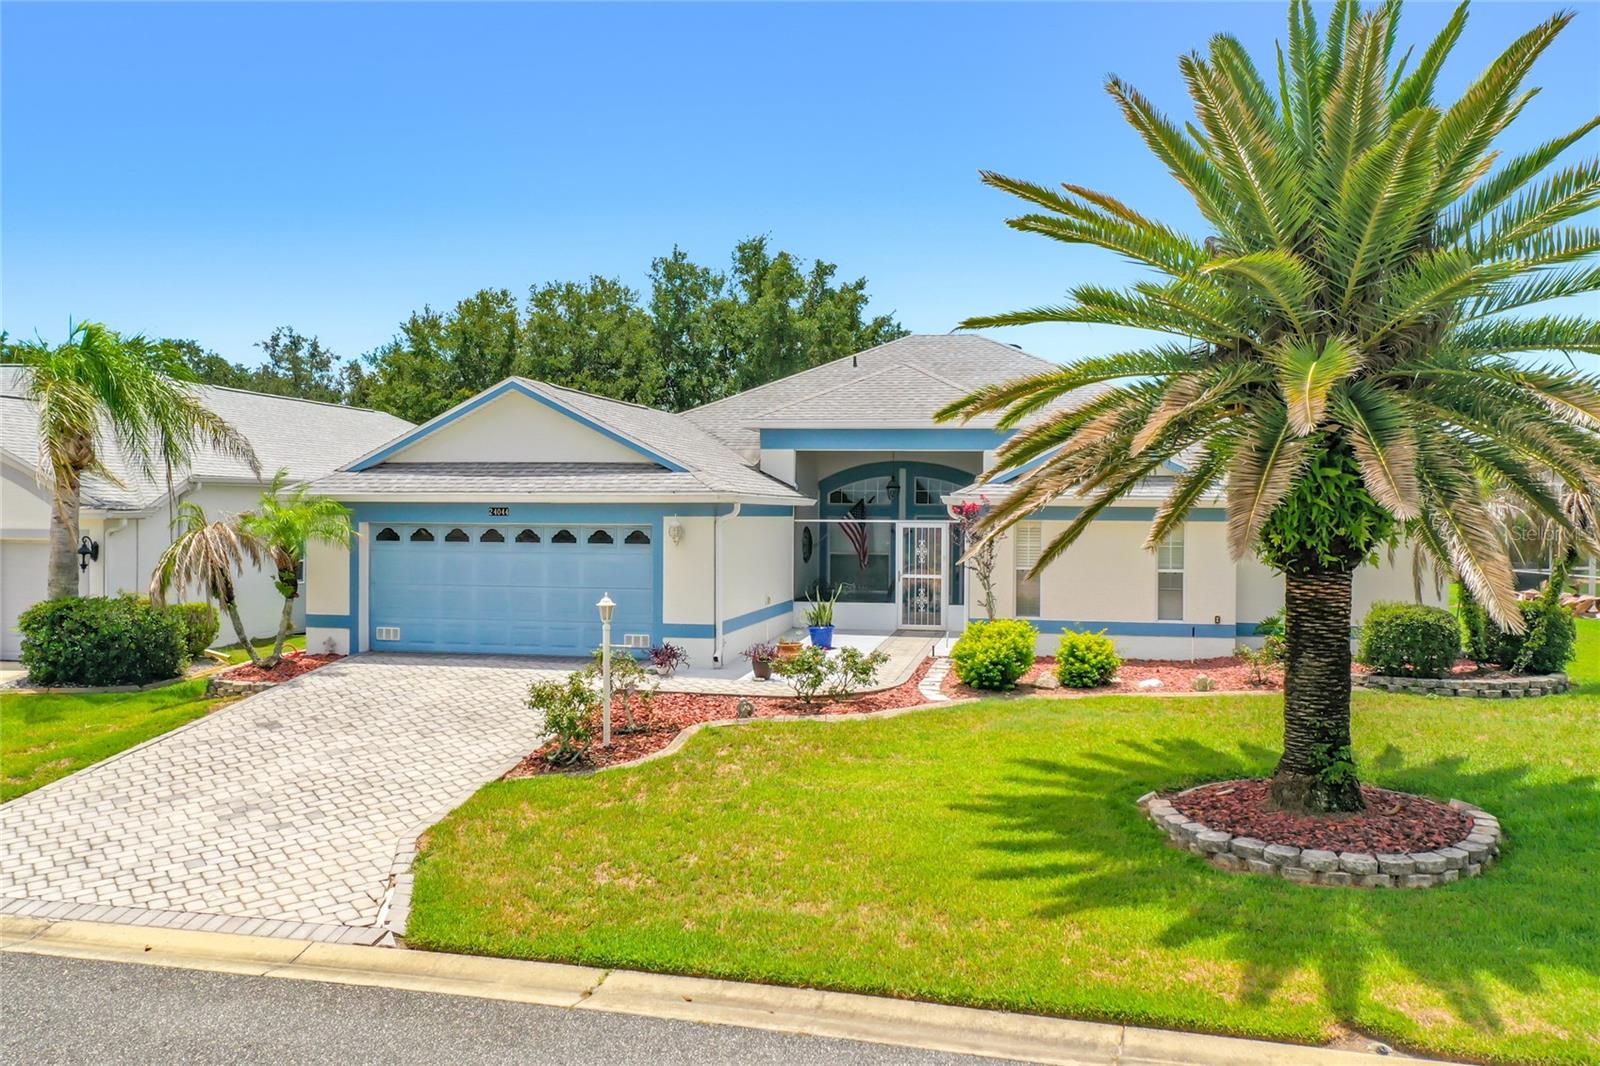
Two private primary suites, a separate office, and a roof replaced in 2023. This Geranium floor plan in The Plantation at Leesburg gives you room to host, space for hobbies or work, and several places to enjoy the Florida weather. Start your morning on the screened, covered front porch. Inside, a foyer with soaring ceilings opens to formal living and dining rooms, while the island kitchen flows into the family room for easy everyday living. The kitchen features 42-inch cabinetry, a tile backsplash, generous counter space, and a large pantry. Set on opposite sides of the home, both primary suites have their own full bath and walk-in closet. A spacious office or den with double doors gives you a quiet place to work, read, or spread out a project. Relax in the enclosed lanai or fire up the grill on the separate paver patio overlooking the landscaped backyard. Tile flooring throughout, plantation shutters, crown molding, and decorative chair rail add character inside. Additional features include gutters, a paver driveway and walkway, Tailored Foam insulation, and a Solar Board® radiant barrier. The Plantation at Leesburg is a gated 55+ community with two 18-hole championship golf courses, a driving range, three activity centers, three pools, fitness centers, and courts for pickleball and tennis. There’s also bocce, shuffleboard, softball, horseshoes, and a full calendar of clubs and social events. Schedule your private showing and see how the Geranium’s two-suite layout lives in person.
Ceiling Fans(s)
Solid Surface Counters
Walk-In Closet(s)
Window Treatments
Taxes: $4,354.00
Tax Year: 2025
Association Fee: $180.00
Association Fee Frequency: Monthly
Rain Gutters
Dishwasher
Range
Refrigerator
Garden
MLS Area: 34748 - Leesburg
Total Square Footage: 3,752
Price per Square Feet: $151.48
Water: Public
Construction: Block, Stucco
Date Listed: 2026-07-06 00:00:00
Furnished: Unfurnished
Parking: Driveway
Garage Description: Y
Garage Spaces: 2
Attached Garage: Y
Flooring: Ceramic Tile
Roof: Shingle
Heating: Central
Cooling: Central Air
Laundry: Inside
55+ Community: Y
Pets: Dogs Ok
Sewer: Public Sewer
Lot Desc.: Landscaped, Paved
Parcel ID: 25-20-24-0227-0
Listing Courtesy Of: Century 21 Myers Rose Realty
gretchensfloridare@gmail.com
Two private primary suites, a separate office, and a roof replaced in 2023. This Geranium floor plan in The Plantation at Leesburg gives you room to host, space for hobbies or work, and several places to enjoy the Florida weather. Start your morning on the screened, covered front porch. Inside, a foyer with soaring ceilings opens to formal living and dining rooms, while the island kitchen flows into the family room for easy everyday living. The kitchen features 42-inch cabinetry, a tile backsplash, generous counter space, and a large pantry. Set on opposite sides of the home, both primary suites have their own full bath and walk-in closet. A spacious office or den with double doors gives you a quiet place to work, read, or spread out a project. Relax in the enclosed lanai or fire up the grill on the separate paver patio overlooking the landscaped backyard. Tile flooring throughout, plantation shutters, crown molding, and decorative chair rail add character inside. Additional features include gutters, a paver driveway and walkway, Tailored Foam insulation, and a Solar Board® radiant barrier. The Plantation at Leesburg is a gated 55+ community with two 18-hole championship golf courses, a driving range, three activity centers, three pools, fitness centers, and courts for pickleball and tennis. There’s also bocce, shuffleboard, softball, horseshoes, and a full calendar of clubs and social events. Schedule your private showing and see how the Geranium’s two-suite layout lives in person.
Property Details
Price: $399,000
Sq Ft: 2,634
($151 per
sqft)
Bedrooms: 2
Bathrooms: 2
Partial Baths: 1
City: Leesburg
County: Lake
Type: Single Family
Development: Plantation At Leesburg Brampton
Acres: 0.2200
Virtual Tour/Floorplan: View
Year Built: 2005
Listing Number: G5114627
Status Code: A-Active
Taxes: $4,354.00
Tax Year: 2025
Garage:
2
/
Y
Furnishings: Unfurnished
Pets Allowed: Dogs OK
Total Recurring Fees: $180
Total Recurring Fee Frequency: 0.00
Interior Features:
Ceiling Fans(s)
Solid Surface Counters
Walk-In Closet(s)
Window Treatments
Financial Information:
Taxes: $4,354.00
Tax Year: 2025
Association Fee: $180.00
Association Fee Frequency: Monthly
Exterior Features:
Rain Gutters
Equipment:
Dishwasher
Range
Refrigerator
View:
Garden
Additional Information:
MLS Area: 34748 - Leesburg
Total Square Footage: 3,752
Price per Square Feet: $151.48
Water: Public
Construction: Block, Stucco
Date Listed: 2026-07-06 00:00:00
Furnished: Unfurnished
Parking: Driveway
Garage Description: Y
Garage Spaces: 2
Attached Garage: Y
Flooring: Ceramic Tile
Roof: Shingle
Heating: Central
Cooling: Central Air
Laundry: Inside
55+ Community: Y
Pets: Dogs Ok
Sewer: Public Sewer
Lot Desc.: Landscaped, Paved
Parcel ID: 25-20-24-0227-0
Map of 24044 Peekskill Street, Leesburg, FL 34748
Listing Courtesy Of: Century 21 Myers Rose Realty
gretchensfloridare@gmail.com