239 39Th Avenue, St Petersburg, FL 33703
For Sale $1,625,000


Save Property
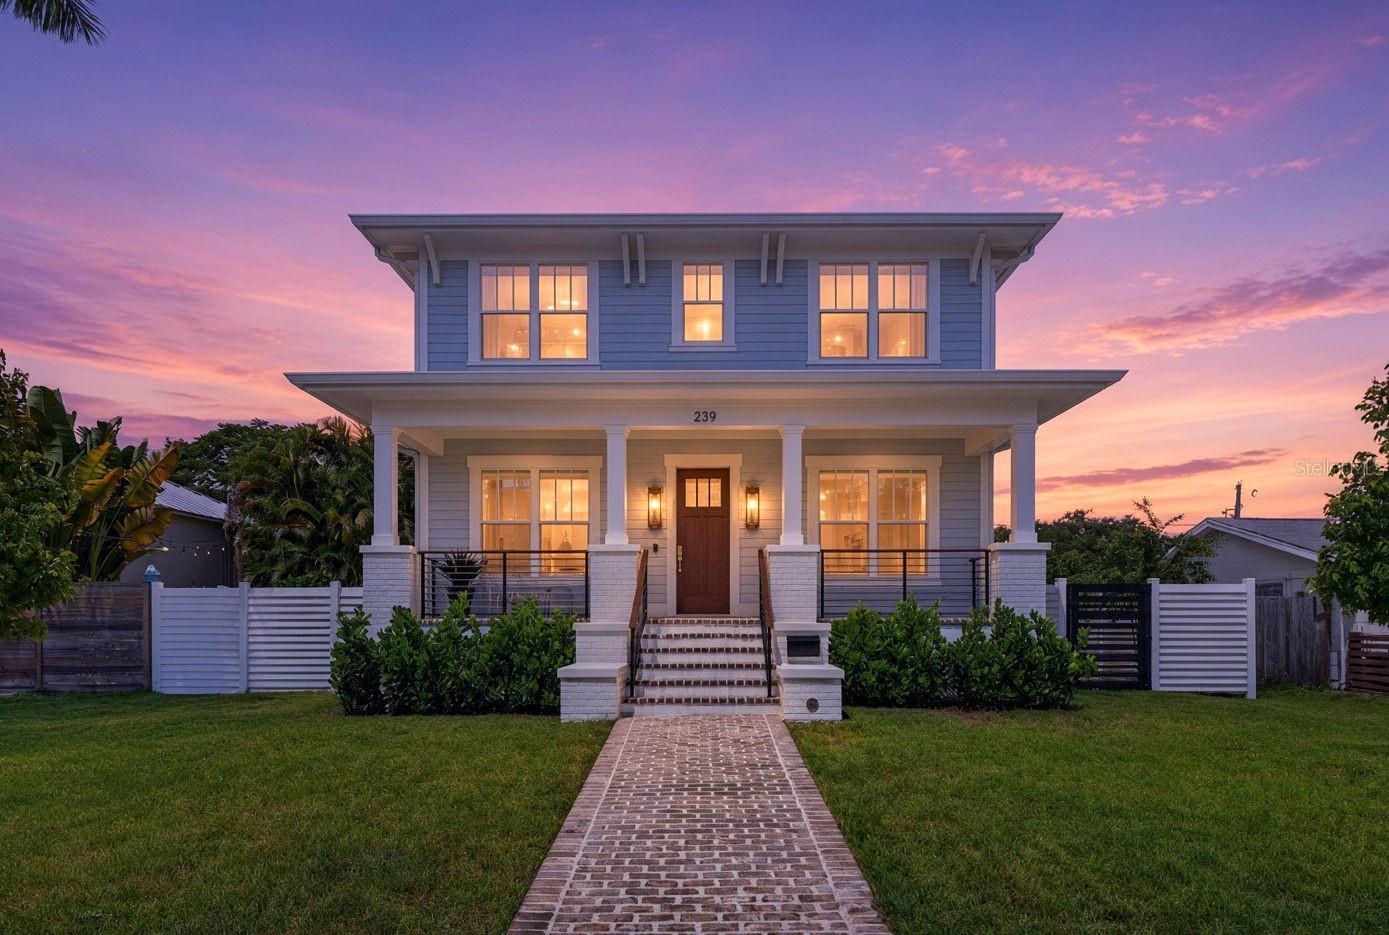
Built by Canopy Builders and personally curated by its original owners, this like-new home marries timeless architecture with turnkey modern living, its every finish and feature chosen by the owners themselves. It's a classic American Foursquare reimagined with Craftsman details, a welcoming front porch, and crisp coastal styling. The main house offers 3 bedrooms plus a dedicated office that easily lives as an optional 4th bedroom, along with 2.5 baths. Better than new, this residence pairs the benefits of recent (2026!) construction, with the structural warranty still in place, with an extensive slate of premium upgrades already done for you. Behind the picket-and-slat fencing and brick-paver walkway sits a home built to a higher standard, thoughtfully elevated so flood insurance stays minimal. Inside, the light-filled great room flows into a chef's kitchen the owners appointed for those who love to cook and entertain. A full Wolf and Sub-Zero appliance package anchors the space, framed by Blanco Carrara perimeter counters and backsplash, with rich soapstone on the oversized island and butler's pantry. The bathrooms are finished in elegant Quantum White quartz, and that same owner-driven attention to quality carries through every detail of the home. Entertainment is effortless here. Enjoy a full in-wall theater speaker system with subwoofer inside, and step out to surround sound at the pool, a saltwater 9,000-gallon retreat with a spacious pool deck. Unwind afterward in the Sisu cedar sauna, set on its own concrete pad and conveying with the home. A matching cedar garden shed offers handsome, functional storage. Above the detached garage, an expansive bonus suite lives like a private retreat all its own. Currently styled as a sophisticated bar and lounge, complete with a custom wet bar, beverage chiller, exposed-brick display shelving for the collector, and a mounted TV with in-ceiling speakers, it is equal parts entertaining space and escape. A dedicated half bath, air purifier, and its own separate water heater round it out. Not counted in the main home's bedroom total, this built-up space can easily be finished as a full ADU, guest suite, home office, or studio, offering rare flexibility and income potential. Comprehensive systems make this home as smart as it is beautiful: a 500-gallon propane tank, a full-house generator and ADU installation by GenerX, and internet extenders throughout for seamless connectivity in every room and out at the pool. Move-in ready, custom-built by Canopy Builders and personally curated by its owners, loaded with the extras that matter, this is refined St. Petersburg living without compromise. Some photos are virtually staged/digitally enhanced. Preferred lender credit offered of up to 1% of the loan amount for qualified buyers towards closing costs or rate buydown.
Ceiling Fans(s)
Primary Bedroom Upstairs
Solid Surface Counters
Walk-In Closet(s)
Window Treatments
Taxes: $8,144.20
Tax Year: 2025
Dog Run
Sauna
Dishwasher
Disposal
Dryer
Gas Water Heater
Microwave
Range
Range Hood
Refrigerator
Tankless Water Heater
Washer
Elementary School: North Shore Elementary-Pn
Middle School: John Hopkins Middle-Pn
Junior High: John Hopkins Middle-Pn
High School: St. Petersburg High-Pn
Building Description: Craftsman
MLS Area: 33703 - St Pete
Total Square Footage: 4,033
Price per Square Feet: $552.53
Water: Public
Construction: Block, Hardi Plank Type, Frame
Date Listed: 2026-09-11 00:00:00
Pool: Y
Pool Description: Heated, In Ground, Salt Water
Private Spa: Y
Furnished: Unfurnished
Windows: Blinds, Window Treatments
Parking: Garage Faces Rear
Garage Spaces: 2
Flooring: Wood
Roof: Shingle
Heating: Central, Electric, Propane
Cooling: Central Air
Laundry: Laundry Room, Upper Level
Pets: Cats Ok, Dogs Ok
Sewer: Public Sewer
Lot Desc.: Flood Insurance Required, Flood Zone
Parcel ID: 05-31-17-83754-
Listing Courtesy Of: Corcoran Dwellings
liane.jamason@corcorandwellings.com
Built by Canopy Builders and personally curated by its original owners, this like-new home marries timeless architecture with turnkey modern living, its every finish and feature chosen by the owners themselves. It's a classic American Foursquare reimagined with Craftsman details, a welcoming front porch, and crisp coastal styling. The main house offers 3 bedrooms plus a dedicated office that easily lives as an optional 4th bedroom, along with 2.5 baths. Better than new, this residence pairs the benefits of recent (2026!) construction, with the structural warranty still in place, with an extensive slate of premium upgrades already done for you. Behind the picket-and-slat fencing and brick-paver walkway sits a home built to a higher standard, thoughtfully elevated so flood insurance stays minimal. Inside, the light-filled great room flows into a chef's kitchen the owners appointed for those who love to cook and entertain. A full Wolf and Sub-Zero appliance package anchors the space, framed by Blanco Carrara perimeter counters and backsplash, with rich soapstone on the oversized island and butler's pantry. The bathrooms are finished in elegant Quantum White quartz, and that same owner-driven attention to quality carries through every detail of the home. Entertainment is effortless here. Enjoy a full in-wall theater speaker system with subwoofer inside, and step out to surround sound at the pool, a saltwater 9,000-gallon retreat with a spacious pool deck. Unwind afterward in the Sisu cedar sauna, set on its own concrete pad and conveying with the home. A matching cedar garden shed offers handsome, functional storage. Above the detached garage, an expansive bonus suite lives like a private retreat all its own. Currently styled as a sophisticated bar and lounge, complete with a custom wet bar, beverage chiller, exposed-brick display shelving for the collector, and a mounted TV with in-ceiling speakers, it is equal parts entertaining space and escape. A dedicated half bath, air purifier, and its own separate water heater round it out. Not counted in the main home's bedroom total, this built-up space can easily be finished as a full ADU, guest suite, home office, or studio, offering rare flexibility and income potential. Comprehensive systems make this home as smart as it is beautiful: a 500-gallon propane tank, a full-house generator and ADU installation by GenerX, and internet extenders throughout for seamless connectivity in every room and out at the pool. Move-in ready, custom-built by Canopy Builders and personally curated by its owners, loaded with the extras that matter, this is refined St. Petersburg living without compromise. Some photos are virtually staged/digitally enhanced. Preferred lender credit offered of up to 1% of the loan amount for qualified buyers towards closing costs or rate buydown.
Property Details
Price: $1,625,000
Sq Ft: 2,941
($553 per
sqft)
Bedrooms: 4
Bathrooms: 2
Partial Baths: 2
City: St Petersburg
County: Pinellas
Type: Single Family
Development: Snell Shores
Acres: 0.1700
Year Built: 2026
Listing Number: TB8547754
Status Code: A-Active
Taxes: $8,144.20
Tax Year: 2025
Garage:
2
Furnishings: Unfurnished
Pets Allowed: Cats OK, Dogs OK
Interior Features:
Ceiling Fans(s)
Primary Bedroom Upstairs
Solid Surface Counters
Walk-In Closet(s)
Window Treatments
Financial Information:
Taxes: $8,144.20
Tax Year: 2025
Exterior Features:
Dog Run
Sauna
Equipment:
Dishwasher
Disposal
Dryer
Gas Water Heater
Microwave
Range
Range Hood
Refrigerator
Tankless Water Heater
Washer
School Information:
Elementary School: North Shore Elementary-Pn
Middle School: John Hopkins Middle-Pn
Junior High: John Hopkins Middle-Pn
High School: St. Petersburg High-Pn
Additional Information:
Building Description: Craftsman
MLS Area: 33703 - St Pete
Total Square Footage: 4,033
Price per Square Feet: $552.53
Water: Public
Construction: Block, Hardi Plank Type, Frame
Date Listed: 2026-09-11 00:00:00
Pool: Y
Pool Description: Heated, In Ground, Salt Water
Private Spa: Y
Furnished: Unfurnished
Windows: Blinds, Window Treatments
Parking: Garage Faces Rear
Garage Spaces: 2
Flooring: Wood
Roof: Shingle
Heating: Central, Electric, Propane
Cooling: Central Air
Laundry: Laundry Room, Upper Level
Pets: Cats Ok, Dogs Ok
Sewer: Public Sewer
Lot Desc.: Flood Insurance Required, Flood Zone
Parcel ID: 05-31-17-83754-
Map of 239 39Th Avenue, St Petersburg, FL 33703
Listing Courtesy Of: Corcoran Dwellings
liane.jamason@corcorandwellings.com