2351 123Rd Place, Parrish, FL 34219
For Sale $595,000






Save Property
View Virtual Tour
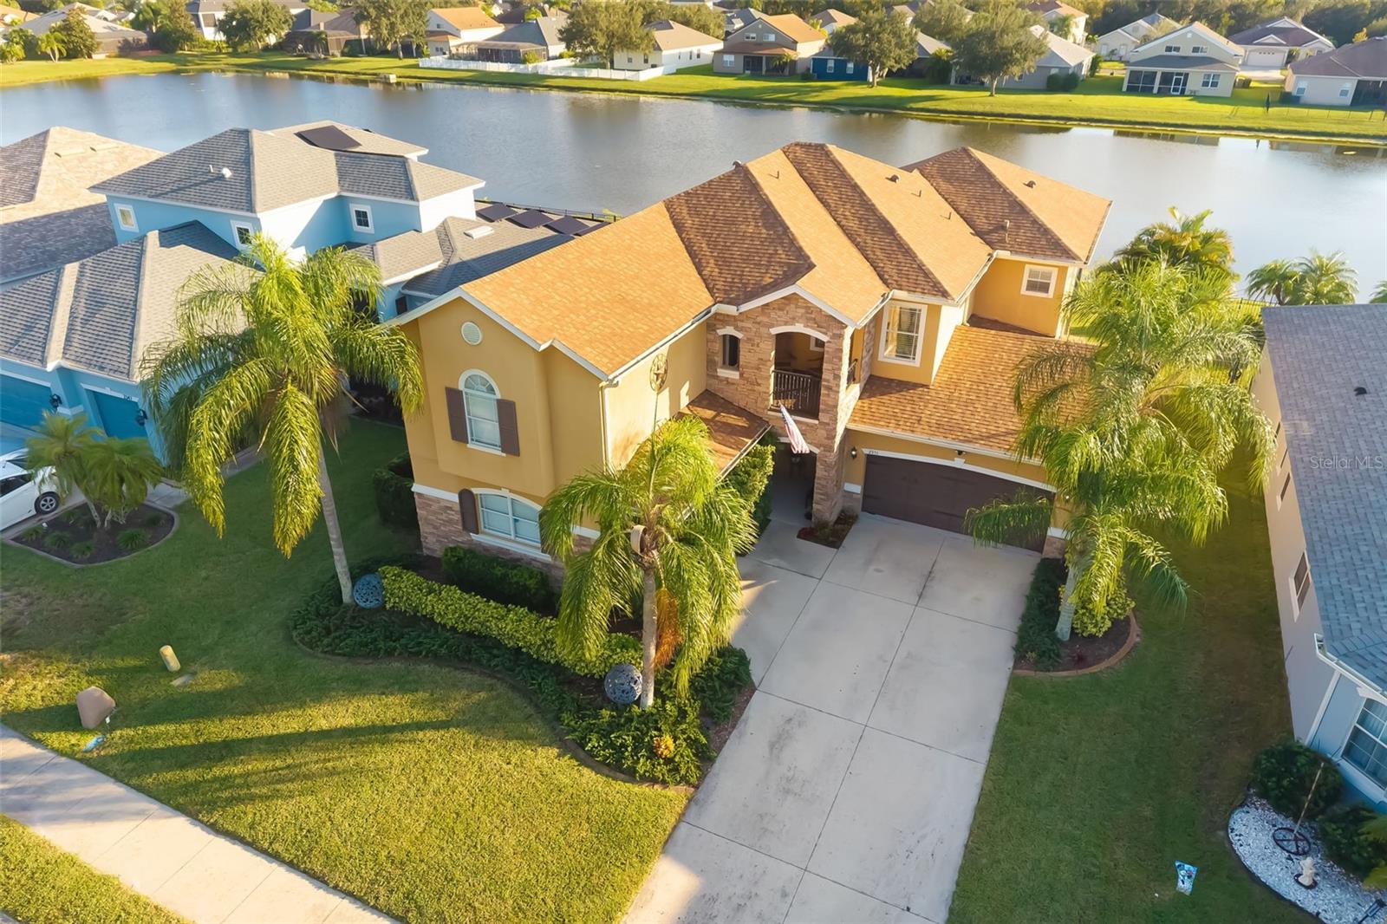
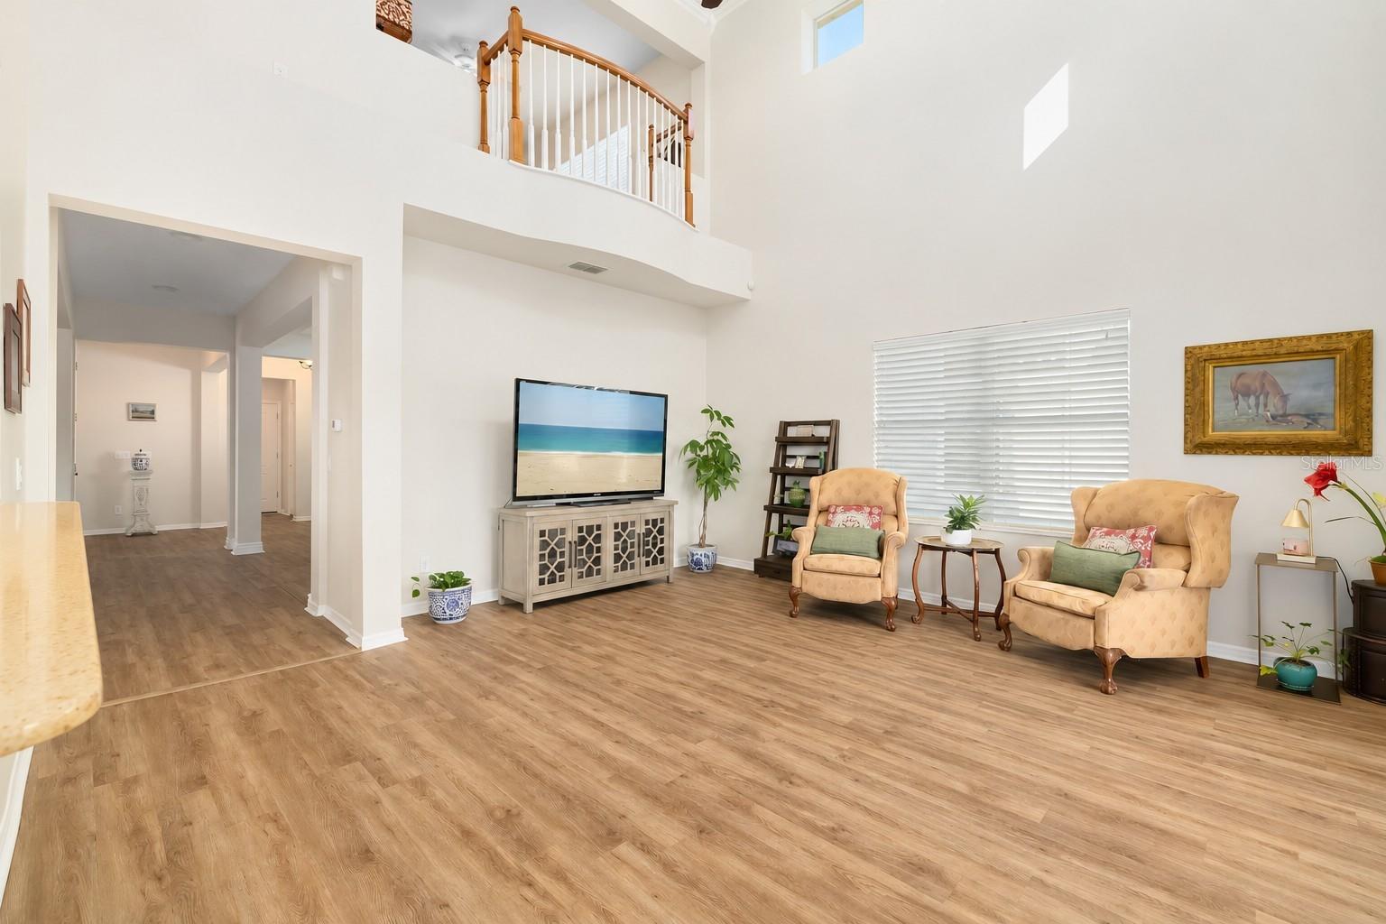
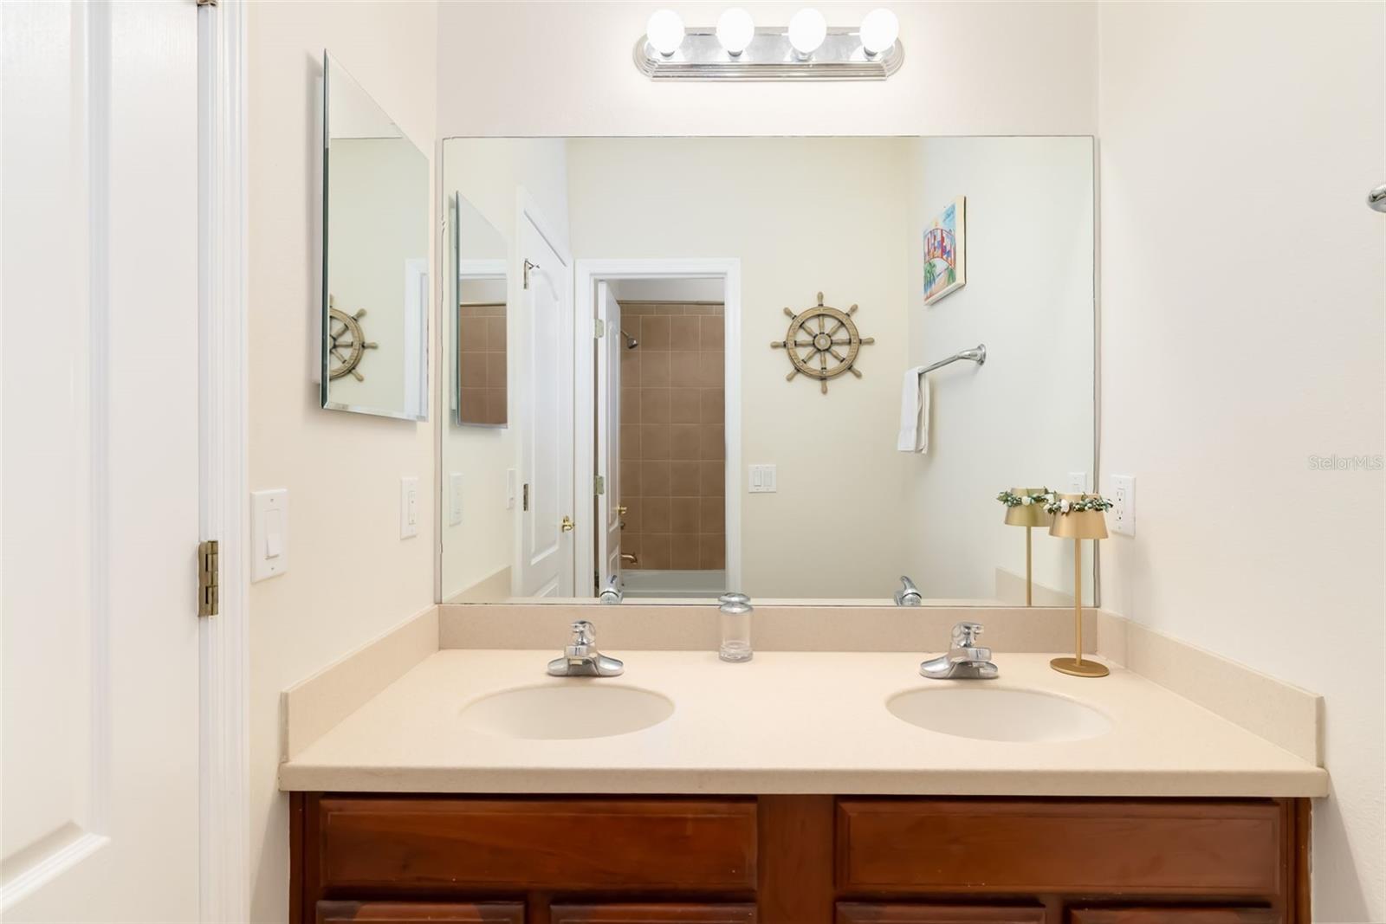
***This property qualifies for a lender credit when using preferred lender.*** Perfectly positioned with sweeping, uninterrupted water views, this stunning two-story residence in River Plantation blends classic architectural elegance with spacious, modern comfort across over 3,200 square feet of light-filled living space with 4 bedrooms, 3 1/2 baths, and two garages. From the moment you arrive, the home impresses with refined details, including crisp architectural trim, elegant crown molding accentuating the soaring ceilings, and beautiful new Luxury Vinyl waterproof flooring throughout. A new 3 year old roof, and a new hot water heater provide added value and peace of mind. Step through the grand foyer to discover a versatile, flowing floor plan designed for both entertaining and relaxed everyday living. The heart of the home centers around a dramatic two-story great room filled with radiant Florida sunshine, opening seamlessly to a spacious kitchen featuring upgraded cabinetry, stainless steel appliances, a stylish textured tile backsplash, a movable prep island, and an expansive breakfast nook overlooking shimmering lake waters. Recent improvements also include a new dishwasher. Whether hosting formal gatherings in the open-concept living and dining areas or enjoying casual evenings at home, the layout transitions effortlessly. A desirable downstairs guest bedroom with an adjacent full bathroom offers ultimate convenience for visitors or multi-generational living. Upstairs, retreat to an expansive loft and office area, providing an ideal space for working from home, a media lounge, or a quiet reading sanctuary. The spacious primary suite is a private haven of relaxation, complete with a dramatic double-tray ceiling trimmed in crown molding, an accent feature wall, and access to its own private screened balcony. The spa-inspired en-suite bathroom completes this inviting retreat. Enjoy multiple outdoor living spaces with two balcony areas upstairs, including the private balcony off the primary suite and a second balcony off the front of the home. Upstairs features 2 more bedrooms and another full bathroom. For those dreaming of adding a pool, the property is already wired and plumbed for future pool installation, offering an excellent opportunity to create your own backyard oasis. Two garages give you endless options and includes an oversized driveway for plenty of room for parking up to six cars. Beyond the front door, River Plantation offers an active, resort-style Florida lifestyle with exceptionally low HOA dues. Community amenities include a sparkling swimming pool and clubhouse, tennis and pickleball courts, a children's playground, a dog park, a private kayak launch along the Manatee River and distant walking trails. The location offers even more to enjoy, with the Little Manatee River Boat Ramp less than a mile away and the newly opened Hidden Harbor Park nearby. This exciting outdoor destination features a pump track for bikes, skateboards, and scooters, a children's playground, beach volleyball, and peaceful nature trails, making it a wonderful place to enjoy the Florida outdoors. Enjoy the serene tranquility of Parrish while remaining just minutes from premier shopping, dining, and everyday conveniences. With easy connectivity to I-75 and I-275, you are only a short drive from the cultural hubs and beautiful beaches of Lakewood Ranch, Sarasota, St. Petersburg, and Tampa. Schedule your private showing today!
Cathedral Ceiling(s)
Ceiling Fans(s)
Crown Molding
Eat-in Kitchen
High Ceilings
Kitchen/Family Room Combo
Primary Bedroom Upstairs
Solid Surface Counters
Thermostat
Tray Ceiling(s)
Walk-In Closet(s)
Window Treatments
Basketball Court
Clubhouse
Park
Pickleball Court(s)
Playground
Pool
Tennis Court(s)
Taxes: $6,022.11
Tax Year: 2026
Association Fee: $318.00
Association Fee Frequency: Quarterly
Dishwasher
Dryer
Electric Water Heater
Microwave
Range
Refrigerator
Washer
Water
Pond
View: Lake
Pond
Elementary School: Annie Lucy Williams Elementary
Middle School: Buffalo Creek Middle
Junior High: Buffalo Creek Middle
High School: Parrish Community High
MLS Area: 34219 - Parrish
Total Square Footage: 4,508
Price per Square Feet: $184.95
Total Floors: 2
Water: Public
Construction: Block, Stucco
Date Listed: 2026-11-12 00:00:00
Furnished: Unfurnished
Windows: Blinds
Parking: Garage Door Opener
Garage Description: Y
Garage Spaces: 3
Attached Garage: Y
Flooring: Luxury Vinyl
Roof: Shingle
Heating: Central, Electric
Cooling: Central Air
Laundry: Inside, Laundry Room
Pets: Breed Restrictions, Yes
Lot Desc.: Landscaped, Level, Sidewalk, Paved
Parcel ID: 505431159
Amenities: Basketball Court, Clubhouse, Park, Pickleball Court(S), Playground, Pool, Tennis Court(S)
Listing Courtesy Of: Re/Max Alliance Group
joe.ebert@ebertspropertygroup.com
***This property qualifies for a lender credit when using preferred lender.*** Perfectly positioned with sweeping, uninterrupted water views, this stunning two-story residence in River Plantation blends classic architectural elegance with spacious, modern comfort across over 3,200 square feet of light-filled living space with 4 bedrooms, 3 1/2 baths, and two garages. From the moment you arrive, the home impresses with refined details, including crisp architectural trim, elegant crown molding accentuating the soaring ceilings, and beautiful new Luxury Vinyl waterproof flooring throughout. A new 3 year old roof, and a new hot water heater provide added value and peace of mind. Step through the grand foyer to discover a versatile, flowing floor plan designed for both entertaining and relaxed everyday living. The heart of the home centers around a dramatic two-story great room filled with radiant Florida sunshine, opening seamlessly to a spacious kitchen featuring upgraded cabinetry, stainless steel appliances, a stylish textured tile backsplash, a movable prep island, and an expansive breakfast nook overlooking shimmering lake waters. Recent improvements also include a new dishwasher. Whether hosting formal gatherings in the open-concept living and dining areas or enjoying casual evenings at home, the layout transitions effortlessly. A desirable downstairs guest bedroom with an adjacent full bathroom offers ultimate convenience for visitors or multi-generational living. Upstairs, retreat to an expansive loft and office area, providing an ideal space for working from home, a media lounge, or a quiet reading sanctuary. The spacious primary suite is a private haven of relaxation, complete with a dramatic double-tray ceiling trimmed in crown molding, an accent feature wall, and access to its own private screened balcony. The spa-inspired en-suite bathroom completes this inviting retreat. Enjoy multiple outdoor living spaces with two balcony areas upstairs, including the private balcony off the primary suite and a second balcony off the front of the home. Upstairs features 2 more bedrooms and another full bathroom. For those dreaming of adding a pool, the property is already wired and plumbed for future pool installation, offering an excellent opportunity to create your own backyard oasis. Two garages give you endless options and includes an oversized driveway for plenty of room for parking up to six cars. Beyond the front door, River Plantation offers an active, resort-style Florida lifestyle with exceptionally low HOA dues. Community amenities include a sparkling swimming pool and clubhouse, tennis and pickleball courts, a children's playground, a dog park, a private kayak launch along the Manatee River and distant walking trails. The location offers even more to enjoy, with the Little Manatee River Boat Ramp less than a mile away and the newly opened Hidden Harbor Park nearby. This exciting outdoor destination features a pump track for bikes, skateboards, and scooters, a children's playground, beach volleyball, and peaceful nature trails, making it a wonderful place to enjoy the Florida outdoors. Enjoy the serene tranquility of Parrish while remaining just minutes from premier shopping, dining, and everyday conveniences. With easy connectivity to I-75 and I-275, you are only a short drive from the cultural hubs and beautiful beaches of Lakewood Ranch, Sarasota, St. Petersburg, and Tampa. Schedule your private showing today!
Property Details
Price: $595,000
Sq Ft: 3,217
($185 per
sqft)
Bedrooms: 4
Bathrooms: 3
Partial Baths: 1
City: Parrish
County: Manatee
Type: Single Family
Development: River Plantation
Subdivision: River Plantation Ph I
Acres: 0.1900
Virtual Tour/Floorplan: View
Year Built: 2006
Listing Number: A4712612
Status Code: A-Active
Taxes: $6,022.11
Tax Year: 2026
Garage:
3
/
Y
Furnishings: Unfurnished
Pets Allowed: Breed Restrictions, Yes
Total Recurring Fees: $106
Total Recurring Fee Frequency: 0.00
Interior Features:
Cathedral Ceiling(s)
Ceiling Fans(s)
Crown Molding
Eat-in Kitchen
High Ceilings
Kitchen/Family Room Combo
Primary Bedroom Upstairs
Solid Surface Counters
Thermostat
Tray Ceiling(s)
Walk-In Closet(s)
Window Treatments
Amenities:
Basketball Court
Clubhouse
Park
Pickleball Court(s)
Playground
Pool
Tennis Court(s)
Financial Information:
Taxes: $6,022.11
Tax Year: 2026
Association Fee: $318.00
Association Fee Frequency: Quarterly
Equipment:
Dishwasher
Dryer
Electric Water Heater
Microwave
Range
Refrigerator
Washer
View:
Water
Waterfront Description:
Pond
View: Lake
Pond
School Information:
Elementary School: Annie Lucy Williams Elementary
Middle School: Buffalo Creek Middle
Junior High: Buffalo Creek Middle
High School: Parrish Community High
Additional Information:
MLS Area: 34219 - Parrish
Total Square Footage: 4,508
Price per Square Feet: $184.95
Total Floors: 2
Water: Public
Construction: Block, Stucco
Date Listed: 2026-11-12 00:00:00
Furnished: Unfurnished
Windows: Blinds
Parking: Garage Door Opener
Garage Description: Y
Garage Spaces: 3
Attached Garage: Y
Flooring: Luxury Vinyl
Roof: Shingle
Heating: Central, Electric
Cooling: Central Air
Laundry: Inside, Laundry Room
Pets: Breed Restrictions, Yes
Lot Desc.: Landscaped, Level, Sidewalk, Paved
Parcel ID: 505431159
Amenities: Basketball Court, Clubhouse, Park, Pickleball Court(S), Playground, Pool, Tennis Court(S)
Map of 2351 123Rd Place, Parrish, FL 34219
Listing Courtesy Of: Re/Max Alliance Group
joe.ebert@ebertspropertygroup.com