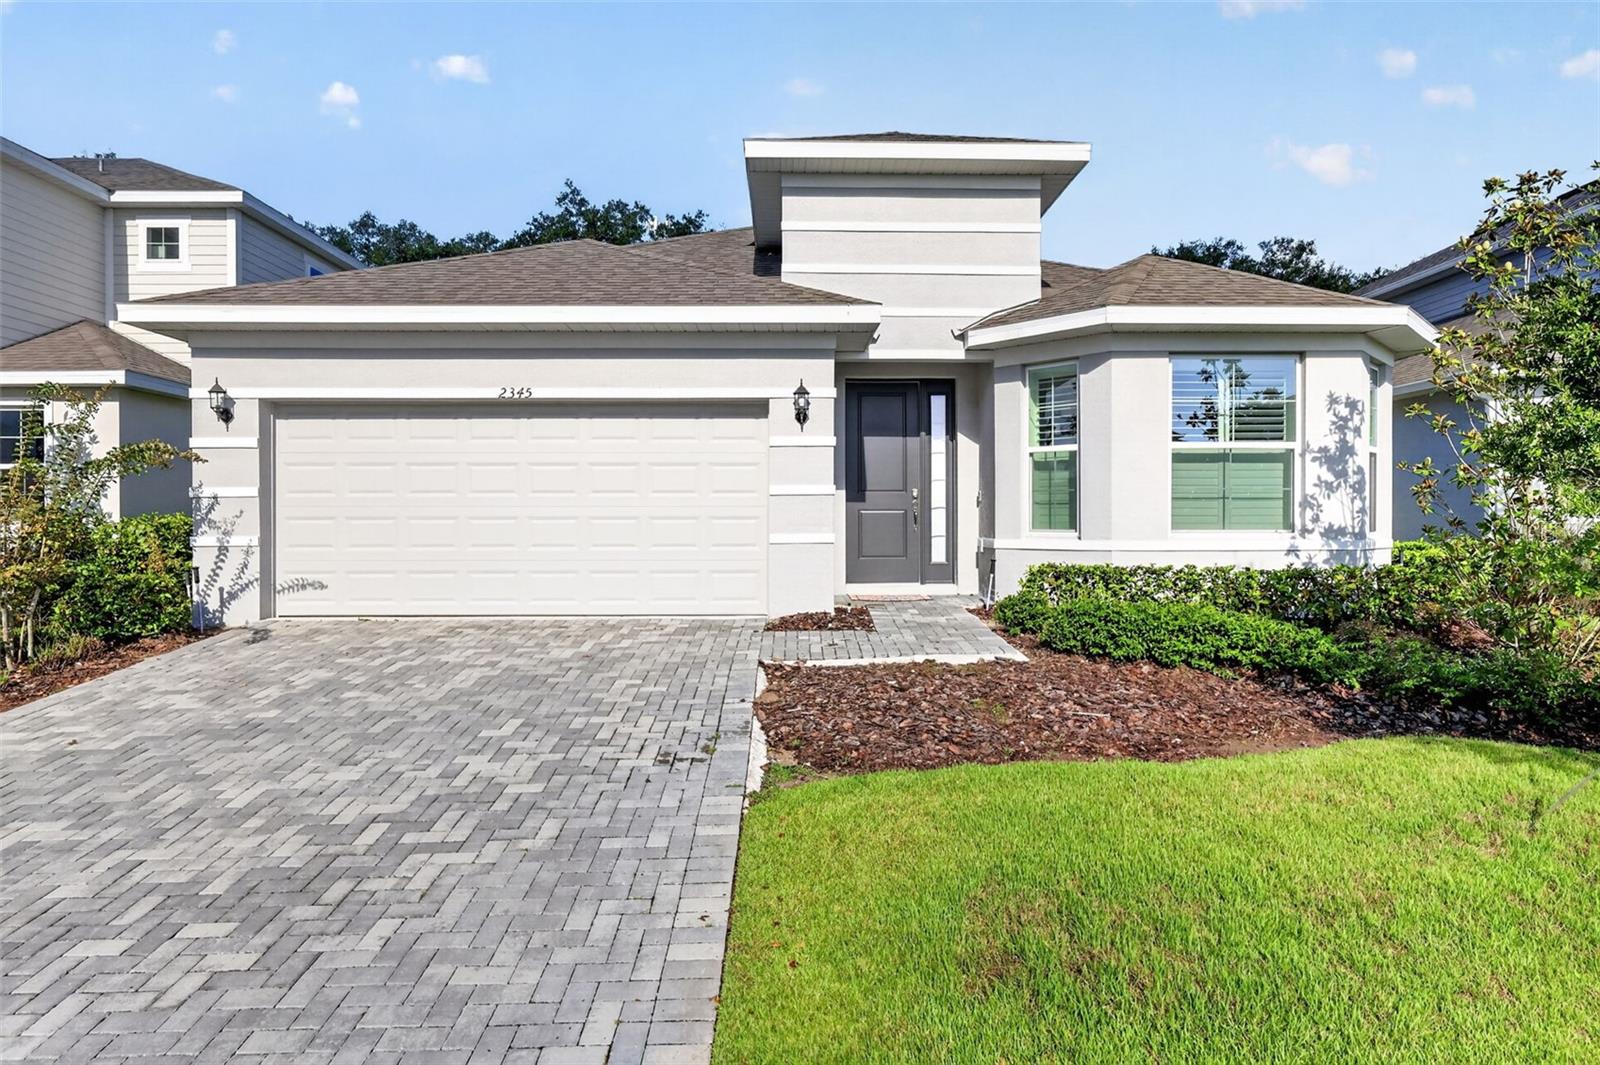
2345 Sirena Lane, Mount Dora, FL 32757
For Sale $524,999


Save Property
View Virtual Tour
Motivated sellers! Welcome home to this beautifully upgraded 4-bedroom, 3-bathroom, one-story residence in the sought-after Summerbrooke community, ideally located just off 441 and SR 46 — only 5 minutes from historic downtown Mount Dora! Enjoy resort-style living with community amenities including a sparkling pool, basketball court, clubhouse, dog park, and meeting area. This home offers a open concept floor plan featuring a spacious office with elegant French doors, perfect as a home office, playroom, or 5th bedroom — the possibilities are endless. Step inside to find a thoughtfully designed interior loaded with over $50,000 in HIGH END UPGRADES throughout: - NO CARPET. Upgraded tile flooring throughout - Gourmet kitchen with a gas stove, upgraded countertops, a huge center island, tile backsplash, and custom cabinetry featuring under lighting - Crown molding - Plantation Shutters throughout - Tray ceiling in the primary bedroom - Spa-inspired primary bathroom with all these upgrades: tiled shower walls, a tiled bench seat, fixtures, custom cabinetry, and countertops. - Laundry room upgrades: custom cabinets w/crown molding - Large separate office space with French doors - LED lighting in the living room - Oversized 12' sliding doors bringing in natural light with custom motorized blinds. - Lanai is prewired for ceiling fans — ideal for outdoor relaxing - No Rear Neighbors - No Neighbors across the street for added visitor parking - Fenced Backyard Schedule your showing today! Video link : https://youtu.be/0Tdl_kO10e4
Crown Molding
Open Floorplan
Basketball Court
Clubhouse
Fitness Center
Pool
Taxes: $8,118.16
Tax Year: 2025
Association Fee: $102.00
Association Fee Frequency: Monthly
Private Yard
Sidewalk
Cooktop
Dishwasher
Disposal
Dryer
Electric Water Heater
Microwave
Refrigerator
Washer
Trees/Woods
MLS Area: 32757 - Mount Dora
Total Square Footage: 2,970
Price per Square Feet: $222.83
Total Floors: 1
Water: Public
Construction: Stone, Stucco
Date Listed: 2026-08-13 00:00:00
Furnished: Unfurnished
Windows: Shutters
Parking: Garage Door Opener
Garage Description: Y
Garage Spaces: 2
Attached Garage: Y
Flooring: Tile
Roof: Shingle
Heating: Central
Cooling: Central Air
Laundry: Inside, Laundry Room
Pets: Yes
Sewer: Public Sewer
Parcel ID: 28-19-27-0403-0
Amenities: Basketball Court, Clubhouse, Fitness Center, Pool
Listing Courtesy Of: Exp Realty Llc
kananitvrs@gmail.com
Motivated sellers! Welcome home to this beautifully upgraded 4-bedroom, 3-bathroom, one-story residence in the sought-after Summerbrooke community, ideally located just off 441 and SR 46 — only 5 minutes from historic downtown Mount Dora! Enjoy resort-style living with community amenities including a sparkling pool, basketball court, clubhouse, dog park, and meeting area. This home offers a open concept floor plan featuring a spacious office with elegant French doors, perfect as a home office, playroom, or 5th bedroom — the possibilities are endless. Step inside to find a thoughtfully designed interior loaded with over $50,000 in HIGH END UPGRADES throughout: - NO CARPET. Upgraded tile flooring throughout - Gourmet kitchen with a gas stove, upgraded countertops, a huge center island, tile backsplash, and custom cabinetry featuring under lighting - Crown molding - Plantation Shutters throughout - Tray ceiling in the primary bedroom - Spa-inspired primary bathroom with all these upgrades: tiled shower walls, a tiled bench seat, fixtures, custom cabinetry, and countertops. - Laundry room upgrades: custom cabinets w/crown molding - Large separate office space with French doors - LED lighting in the living room - Oversized 12' sliding doors bringing in natural light with custom motorized blinds. - Lanai is prewired for ceiling fans — ideal for outdoor relaxing - No Rear Neighbors - No Neighbors across the street for added visitor parking - Fenced Backyard Schedule your showing today! Video link : https://youtu.be/0Tdl_kO10e4
Property Details
Price: $524,999
Sq Ft: 2,356
($223 per
sqft)
Bedrooms: 4
Bathrooms: 3
City: Mount Dora
County: Lake
Type: Single Family
Development: Summerbrooke
Subdivision: Summerbrooke Ph 4
Acres: 0.1400
Virtual Tour/Floorplan: View
Year Built: 2024
Listing Number: G5116229
Status Code: A-Active
Taxes: $8,118.16
Tax Year: 2025
Garage:
2
/
Y
Furnishings: Unfurnished
Pets Allowed: Yes
Total Recurring Fees: $102
Total Recurring Fee Frequency: 0.00
Interior Features:
Crown Molding
Open Floorplan
Amenities:
Basketball Court
Clubhouse
Fitness Center
Pool
Financial Information:
Taxes: $8,118.16
Tax Year: 2025
Association Fee: $102.00
Association Fee Frequency: Monthly
Exterior Features:
Private Yard
Sidewalk
Equipment:
Cooktop
Dishwasher
Disposal
Dryer
Electric Water Heater
Microwave
Refrigerator
Washer
View:
Trees/Woods
Additional Information:
MLS Area: 32757 - Mount Dora
Total Square Footage: 2,970
Price per Square Feet: $222.83
Total Floors: 1
Water: Public
Construction: Stone, Stucco
Date Listed: 2026-08-13 00:00:00
Furnished: Unfurnished
Windows: Shutters
Parking: Garage Door Opener
Garage Description: Y
Garage Spaces: 2
Attached Garage: Y
Flooring: Tile
Roof: Shingle
Heating: Central
Cooling: Central Air
Laundry: Inside, Laundry Room
Pets: Yes
Sewer: Public Sewer
Parcel ID: 28-19-27-0403-0
Amenities: Basketball Court, Clubhouse, Fitness Center, Pool
Map of 2345 Sirena Lane, Mount Dora, FL 32757
Listing Courtesy Of: Exp Realty Llc
kananitvrs@gmail.com