2309 Silver Trumpet Court, Valrico, FL 33594
For Sale $499,950


Save Property
View Virtual Tour
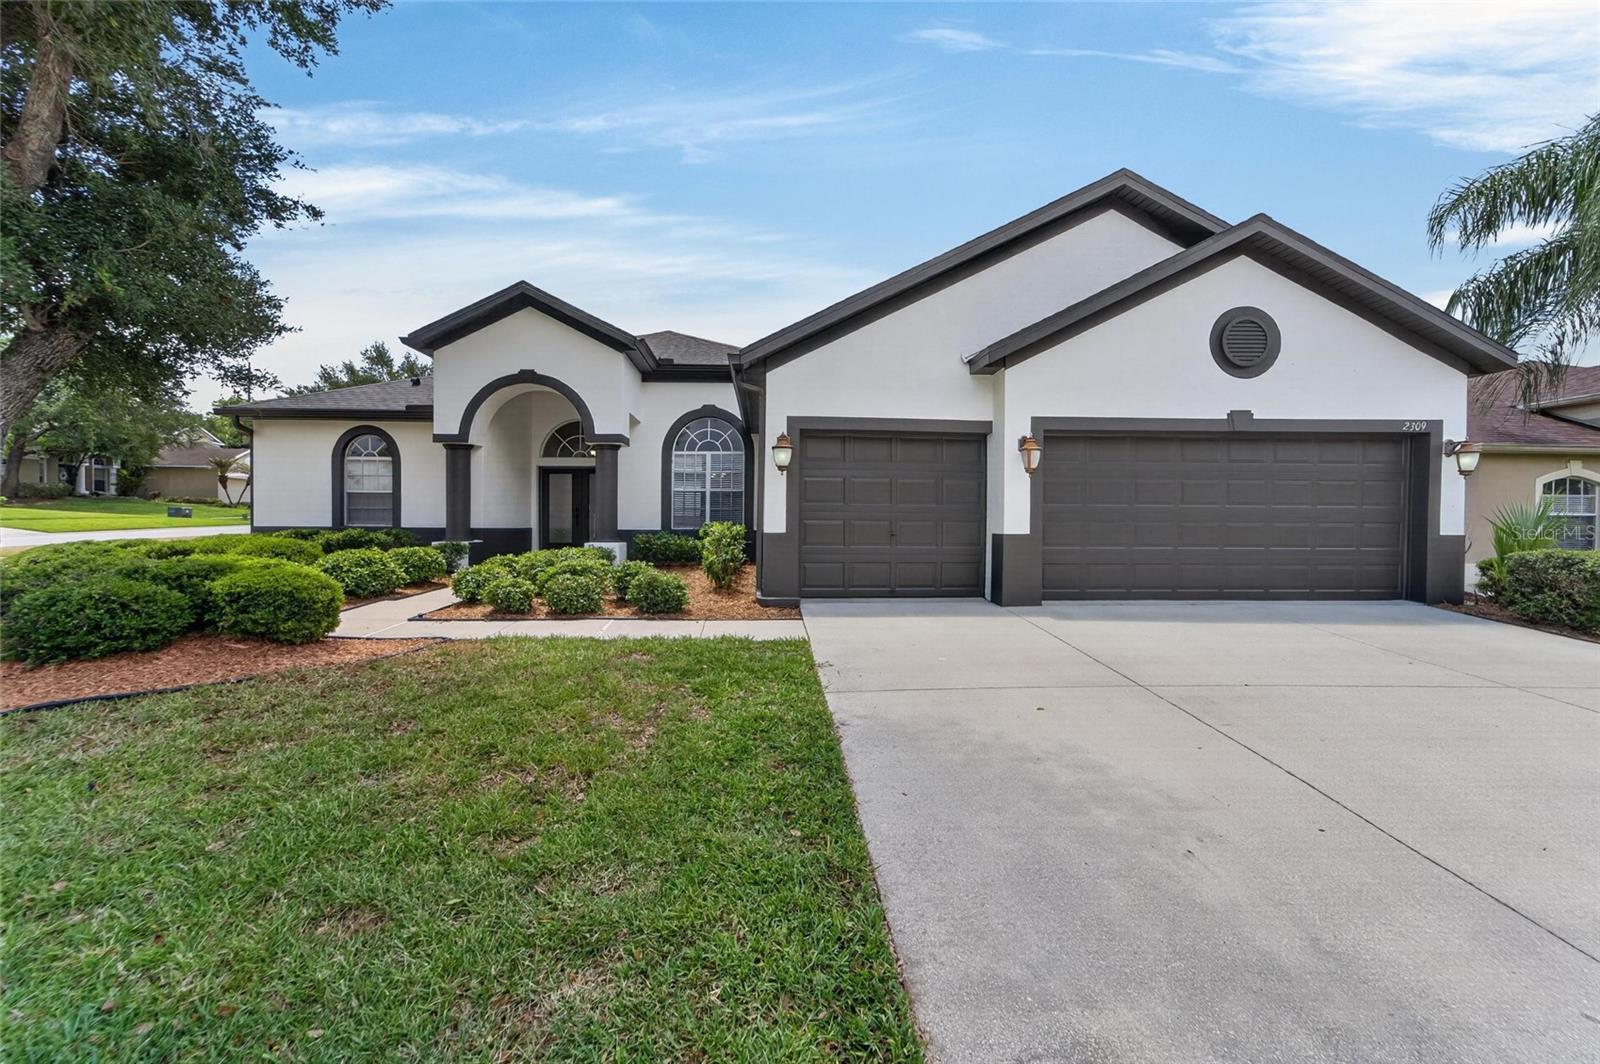
One or more photo(s) has been virtually staged. ***** $5,000 SELLER CREDIT ***** The seller will provide a $5,000 credit at closing toward allowable closing costs or prepaid expenses with an acceptable offer, giving you greater flexibility to complete the fence, add upgrades, or personalize the home to fit your lifestyle. A BRAND-NEW ROOF, FRESH EXTERIOR PAINT, and NEW CARPET give this MOVE-IN READY home a fresh, updated feel. Located in Arista, an EXCLUSIVE GATED COMMUNITY in the heart of Valrico, this 4 BEDROOM, 3 BATH home offers over 2,600 square feet, a 3-CAR GARAGE, and a LARGE CORNER LOT with plenty of room for a future pool. The SPLIT FLOOR PLAN offers flexibility for MULTI-GENERATIONAL LIVING, a growing family, or dedicated office space. The spacious kitchen features 42-INCH CABINETS, abundant storage, and opens comfortably to the main living areas, making the home feel both functional and inviting. An inside laundry room with a sink adds everyday convenience. Out back, the LARGE COVERED LANAI overlooks the oversized yard, giving you plenty of space to relax, entertain, or create your own outdoor retreat. Arista is known for its quiet atmosphere and smaller community feel while still being just minutes from shopping, dining, and everyday conveniences. Residents enjoy LOW HOA FEES, NO CDD, gated security, and reclaimed water. With the major improvements already completed, this home is ready for its next owner to move in and make it their own.
Ceiling Fans(s)
Central Vaccum
Eat-in Kitchen
High Ceilings
Kitchen/Family Room Combo
Primary Bedroom Main Floor
Solid Surface Counters
Split Bedroom
Walk-In Closet(s)
Window Treatments
Taxes: $9,588.32
Tax Year: 2025
Association Fee: $425.00
Association Fee Frequency: Semi-Annually
Rain Gutters
Sidewalk
Dishwasher
Disposal
Range
Refrigerator
Building Description: Ranch
MLS Area: 33594 - Valrico
Total Square Footage: 3,643
Price per Square Feet: $189.59
Total Floors: 1
Water: Public
Construction: Block, Stucco
Date Listed: 2026-05-16 00:00:00
Furnished: Unfurnished
Parking: Garage Door Opener
Garage Description: Y
Garage Spaces: 3
Attached Garage: Y
Flooring: Carpet, Ceramic Tile
Roof: Shingle
Heating: Central
Cooling: Central Air
Laundry: Laundry Room
Pets: Breed Restrictions
Sewer: Public Sewer
Lot Desc.: Corner Lot, In County, Sidewalk
Parcel ID: U-18-29-21-83P-
Listing Courtesy Of: Elevated Realty
ryan@fernandez-team.com
One or more photo(s) has been virtually staged. ***** $5,000 SELLER CREDIT ***** The seller will provide a $5,000 credit at closing toward allowable closing costs or prepaid expenses with an acceptable offer, giving you greater flexibility to complete the fence, add upgrades, or personalize the home to fit your lifestyle. A BRAND-NEW ROOF, FRESH EXTERIOR PAINT, and NEW CARPET give this MOVE-IN READY home a fresh, updated feel. Located in Arista, an EXCLUSIVE GATED COMMUNITY in the heart of Valrico, this 4 BEDROOM, 3 BATH home offers over 2,600 square feet, a 3-CAR GARAGE, and a LARGE CORNER LOT with plenty of room for a future pool. The SPLIT FLOOR PLAN offers flexibility for MULTI-GENERATIONAL LIVING, a growing family, or dedicated office space. The spacious kitchen features 42-INCH CABINETS, abundant storage, and opens comfortably to the main living areas, making the home feel both functional and inviting. An inside laundry room with a sink adds everyday convenience. Out back, the LARGE COVERED LANAI overlooks the oversized yard, giving you plenty of space to relax, entertain, or create your own outdoor retreat. Arista is known for its quiet atmosphere and smaller community feel while still being just minutes from shopping, dining, and everyday conveniences. Residents enjoy LOW HOA FEES, NO CDD, gated security, and reclaimed water. With the major improvements already completed, this home is ready for its next owner to move in and make it their own.
Property Details
Price: $499,950
Sq Ft: 2,637
($190 per
sqft)
Bedrooms: 4
Bathrooms: 3
City: Valrico
County: Hillsborough
Type: Single Family
Development: Arista
Acres: 0.2500
Virtual Tour/Floorplan: View
Year Built: 2006
Listing Number: TB8501082
Status Code: A-Active
Taxes: $9,588.32
Tax Year: 2025
Garage:
3
/
Y
Furnishings: Unfurnished
Pets Allowed: Breed Restrictions
Total Recurring Fees: $71
Total Recurring Fee Frequency: 0.00
Interior Features:
Ceiling Fans(s)
Central Vaccum
Eat-in Kitchen
High Ceilings
Kitchen/Family Room Combo
Primary Bedroom Main Floor
Solid Surface Counters
Split Bedroom
Walk-In Closet(s)
Window Treatments
Financial Information:
Taxes: $9,588.32
Tax Year: 2025
Association Fee: $425.00
Association Fee Frequency: Semi-Annually
Exterior Features:
Rain Gutters
Sidewalk
Equipment:
Dishwasher
Disposal
Range
Refrigerator
Additional Information:
Building Description: Ranch
MLS Area: 33594 - Valrico
Total Square Footage: 3,643
Price per Square Feet: $189.59
Total Floors: 1
Water: Public
Construction: Block, Stucco
Date Listed: 2026-05-16 00:00:00
Furnished: Unfurnished
Parking: Garage Door Opener
Garage Description: Y
Garage Spaces: 3
Attached Garage: Y
Flooring: Carpet, Ceramic Tile
Roof: Shingle
Heating: Central
Cooling: Central Air
Laundry: Laundry Room
Pets: Breed Restrictions
Sewer: Public Sewer
Lot Desc.: Corner Lot, In County, Sidewalk
Parcel ID: U-18-29-21-83P-
Map of 2309 Silver Trumpet Court, Valrico, FL 33594
Listing Courtesy Of: Elevated Realty
ryan@fernandez-team.com