2309 Endeavor Way, Minneola, FL 34715
For Sale $714,000




Save Property
View Virtual Tour
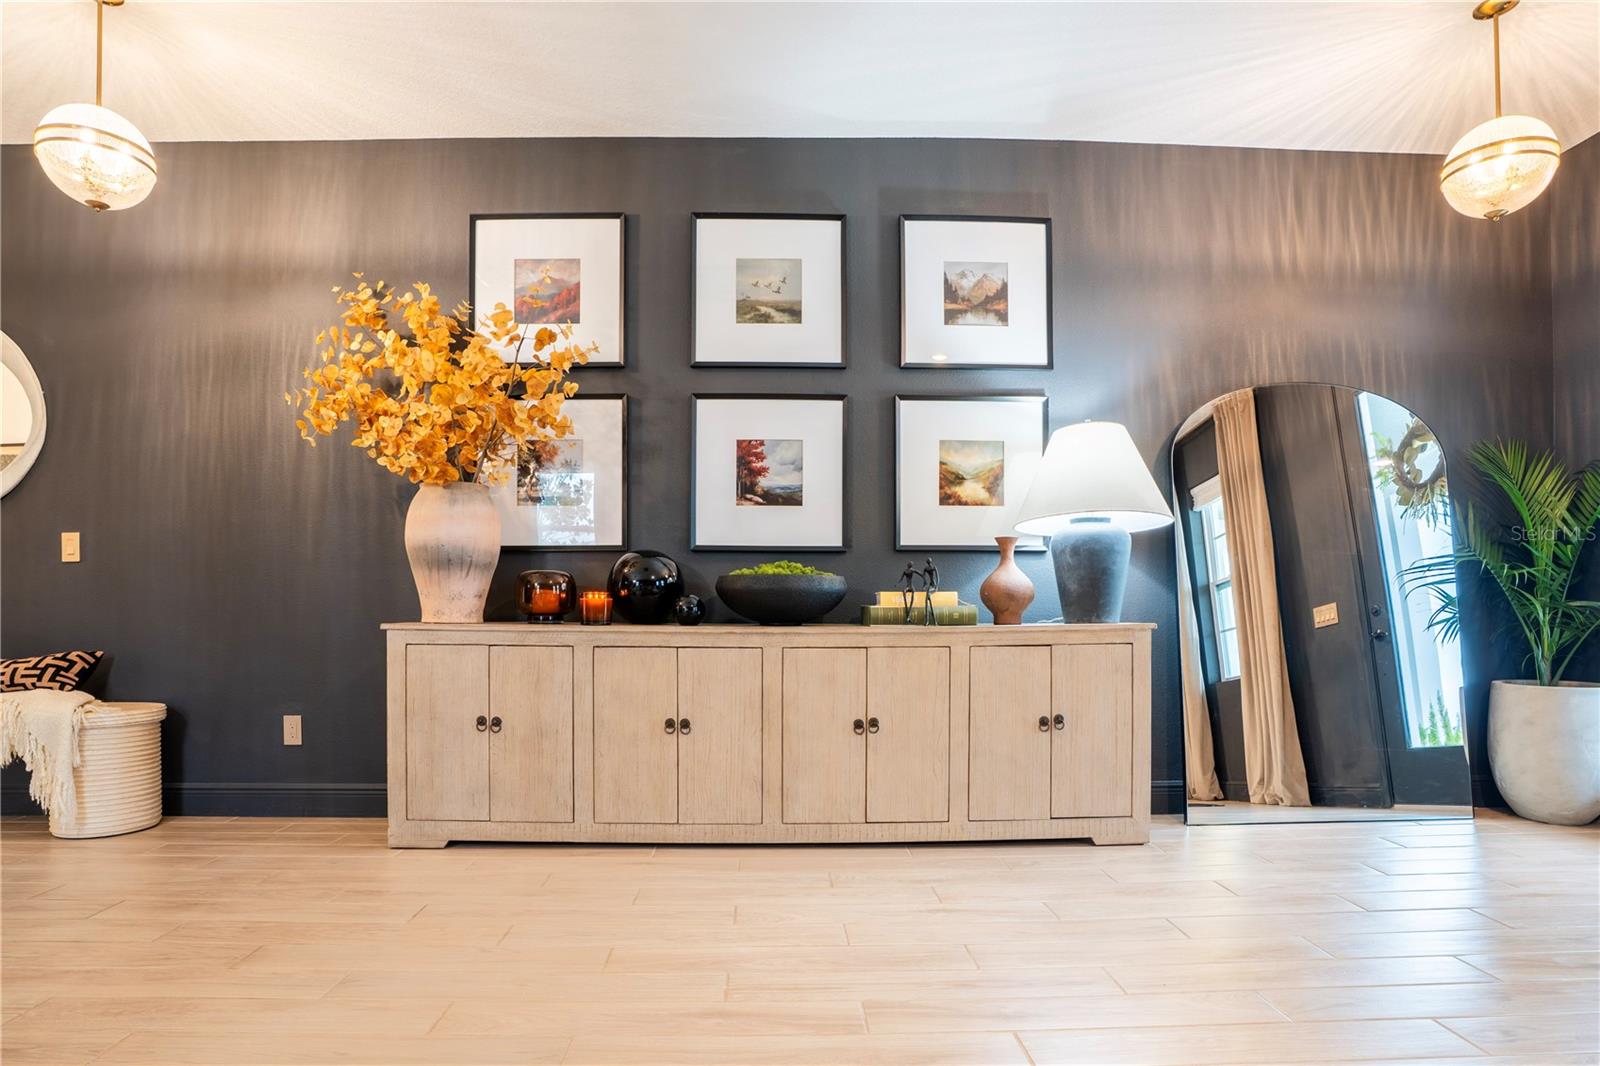
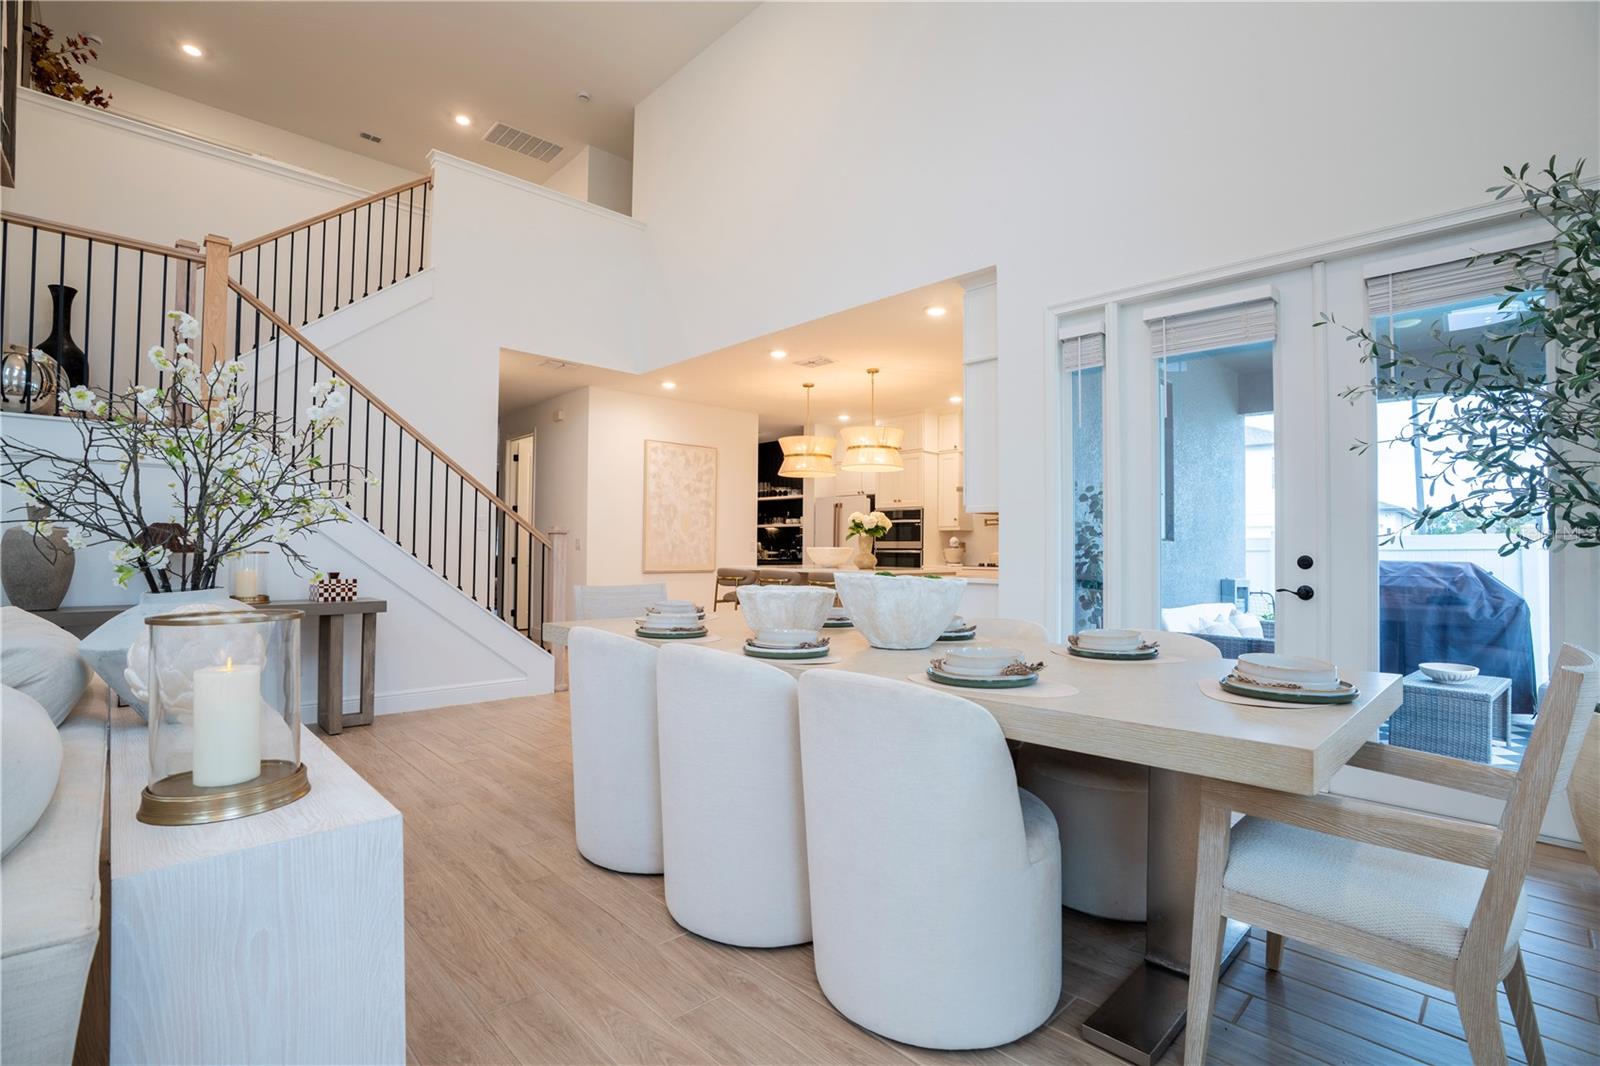
Seller is offering $10,000 toward buyer’s closing costs PLUS a furniture package! An incredible opportunity you don't want to miss to own this stunning 2024 build 3,144-square-foot Ashton Woods Griffin model in the highly desirable Hills of Minneola! Beautifully designed by award-winning builder Ashton Woods, this exceptional home offers soaring 20-foot ceilings, an open-concept floor plan, luxurious upgrades, and an abundance of natural light throughout. As you enter, you are greeted by a grand, spacious foyer with an elegant formal living room to your left, leading into an impressive main living area featuring dramatic high ceilings and a seamless flow into the fully upgraded chef-inspired kitchen. The gourmet kitchen showcases beautiful ceiling-height cabinetry, premium finishes, a spacious pantry, and a separate tea and coffee station, perfect for entertaining and everyday living. All kitchen appliances, window drapes, and blinds are included! A conveniently located powder room completes the main level. Upstairs, retreat to the spacious primary suite, accompanied by three additional bedrooms, two additional full bathrooms, a loft area, and a conveniently located laundry room. The bedrooms feature upgraded carpeting, while the beautifully upgraded bathrooms add an extra touch of elegance and comfort. Step outside to enjoy a covered patio overlooking a fully fenced backyard, ideal for relaxing, entertaining, and enjoying outdoor living in privacy. Situated on a premium 70-foot lot in a peaceful circular cul-de-sac, this property offers exceptional privacy with no rear neighbors and no immediate side neighbors, creating a rare sense of openness and tranquility. With Ashton Woods no longer building in Minneola, this is a fantastic opportunity to own one of their beautifully crafted homes in this sought-after community. Residents enjoy outstanding resort-style amenities, including a beautiful clubhouse, fitness center, and recreational facilities, along with convenient access to a new neighborhood K–8 school. Location is everything! Ideally situated just approximately one minute from Florida's Turnpike, with easy access to nearby hospitals, restaurants, shopping, and everyday conveniences, and approximately 35 minutes from Disney attractions. Enjoy proximity to the popular Crooked Can Brewing Company and the exciting planned town center, bringing even more shopping, dining, and entertainment options to the area. This remarkable home combines architectural elegance, modern luxury, premium upgrades, a generous lot, exceptional privacy, and an unbeatable Minneola location. With $10,000 in seller-paid closing costs and an included furniture package, this is an exceptional opportunity to make this beautiful property your new home!
Built-in Features
Eat-in Kitchen
High Ceilings
Kitchen/Family Room Combo
Living Room/Dining Room Combo
Open Floorplan
Primary Bedroom Upstairs
Smart Home
Solid Surface Counters
Split Bedroom
Thermostat
Walk-In Closet(s)
Wet Bar
Window Treatments
Taxes: $12,232.00
Tax Year: 2025
Association Fee: $128.00
Association Fee Frequency: Quarterly
Lighting
Sidewalk
Built-In Oven
Cooktop
Dishwasher
Disposal
Dryer
Electric Cooktop
Electric Water Heater
Exhaust Fan
Microwave
Refrigerator
Tankless Water Heater
Washer
Elementary School: Minneola Horizon Academy K-8
Middle School: East Ridge Middle
Junior High: East Ridge Middle
High School: Lake Minneola High
Building Description: Other
MLS Area: 34715 - Minneola
Total Square Footage: 4,226
Price per Square Feet: $227.10
Water: Public
Construction: Block, Stucco
Date Listed: 2026-11-10 00:00:00
Furnished: Partially
Windows: Blinds, Display Window(S), Double Pane Windows, Drapes, Energy Star Qualified Windows, Insulated Windows, Storm Window(S)
Parking: Driveway, Garage Door Opener, On Street
Garage Description: Y
Garage Spaces: 3
Attached Garage: Y
Flooring: Carpet, Tile
Roof: Shingle
Heating: Central, Electric
Cooling: Central Air
Security: Smoke Detector(S)
Laundry: Laundry Room, Upper Level
Pets: Yes
Sewer: Public Sewer
Lot Desc.: Corner Lot, Landscaped, Level, Oversized Lot, Sidewalk, Paved
Parcel ID: 32-21-26-0015-0
Listing Courtesy Of: The Firm Re
sanasajjad86@hotmail.com
Seller is offering $10,000 toward buyer’s closing costs PLUS a furniture package! An incredible opportunity you don't want to miss to own this stunning 2024 build 3,144-square-foot Ashton Woods Griffin model in the highly desirable Hills of Minneola! Beautifully designed by award-winning builder Ashton Woods, this exceptional home offers soaring 20-foot ceilings, an open-concept floor plan, luxurious upgrades, and an abundance of natural light throughout. As you enter, you are greeted by a grand, spacious foyer with an elegant formal living room to your left, leading into an impressive main living area featuring dramatic high ceilings and a seamless flow into the fully upgraded chef-inspired kitchen. The gourmet kitchen showcases beautiful ceiling-height cabinetry, premium finishes, a spacious pantry, and a separate tea and coffee station, perfect for entertaining and everyday living. All kitchen appliances, window drapes, and blinds are included! A conveniently located powder room completes the main level. Upstairs, retreat to the spacious primary suite, accompanied by three additional bedrooms, two additional full bathrooms, a loft area, and a conveniently located laundry room. The bedrooms feature upgraded carpeting, while the beautifully upgraded bathrooms add an extra touch of elegance and comfort. Step outside to enjoy a covered patio overlooking a fully fenced backyard, ideal for relaxing, entertaining, and enjoying outdoor living in privacy. Situated on a premium 70-foot lot in a peaceful circular cul-de-sac, this property offers exceptional privacy with no rear neighbors and no immediate side neighbors, creating a rare sense of openness and tranquility. With Ashton Woods no longer building in Minneola, this is a fantastic opportunity to own one of their beautifully crafted homes in this sought-after community. Residents enjoy outstanding resort-style amenities, including a beautiful clubhouse, fitness center, and recreational facilities, along with convenient access to a new neighborhood K–8 school. Location is everything! Ideally situated just approximately one minute from Florida's Turnpike, with easy access to nearby hospitals, restaurants, shopping, and everyday conveniences, and approximately 35 minutes from Disney attractions. Enjoy proximity to the popular Crooked Can Brewing Company and the exciting planned town center, bringing even more shopping, dining, and entertainment options to the area. This remarkable home combines architectural elegance, modern luxury, premium upgrades, a generous lot, exceptional privacy, and an unbeatable Minneola location. With $10,000 in seller-paid closing costs and an included furniture package, this is an exceptional opportunity to make this beautiful property your new home!
Property Details
Price: $714,000
Sq Ft: 3,144
($227 per
sqft)
Bedrooms: 4
Bathrooms: 3
Partial Baths: 1
City: Minneola
County: Lake
Type: Single Family
Development: Villages At Minneola Hills
Subdivision: Villages At Minneola Hills Phase 2A
Acres: 0.1900
Virtual Tour/Floorplan: View
Year Built: 2024
Listing Number: S5161089
Status Code: A-Active
Taxes: $12,232.00
Tax Year: 2025
Garage:
3
/
Y
Furnishings: Partially
Pets Allowed: Yes
Total Recurring Fees: $43
Total Recurring Fee Frequency: 0.00
Interior Features:
Built-in Features
Eat-in Kitchen
High Ceilings
Kitchen/Family Room Combo
Living Room/Dining Room Combo
Open Floorplan
Primary Bedroom Upstairs
Smart Home
Solid Surface Counters
Split Bedroom
Thermostat
Walk-In Closet(s)
Wet Bar
Window Treatments
Financial Information:
Taxes: $12,232.00
Tax Year: 2025
Association Fee: $128.00
Association Fee Frequency: Quarterly
Exterior Features:
Lighting
Sidewalk
Equipment:
Built-In Oven
Cooktop
Dishwasher
Disposal
Dryer
Electric Cooktop
Electric Water Heater
Exhaust Fan
Microwave
Refrigerator
Tankless Water Heater
Washer
School Information:
Elementary School: Minneola Horizon Academy K-8
Middle School: East Ridge Middle
Junior High: East Ridge Middle
High School: Lake Minneola High
Additional Information:
Building Description: Other
MLS Area: 34715 - Minneola
Total Square Footage: 4,226
Price per Square Feet: $227.10
Water: Public
Construction: Block, Stucco
Date Listed: 2026-11-10 00:00:00
Furnished: Partially
Windows: Blinds, Display Window(S), Double Pane Windows, Drapes, Energy Star Qualified Windows, Insulated Windows, Storm Window(S)
Parking: Driveway, Garage Door Opener, On Street
Garage Description: Y
Garage Spaces: 3
Attached Garage: Y
Flooring: Carpet, Tile
Roof: Shingle
Heating: Central, Electric
Cooling: Central Air
Security: Smoke Detector(S)
Laundry: Laundry Room, Upper Level
Pets: Yes
Sewer: Public Sewer
Lot Desc.: Corner Lot, Landscaped, Level, Oversized Lot, Sidewalk, Paved
Parcel ID: 32-21-26-0015-0
Map of 2309 Endeavor Way, Minneola, FL 34715
Listing Courtesy Of: The Firm Re
sanasajjad86@hotmail.com