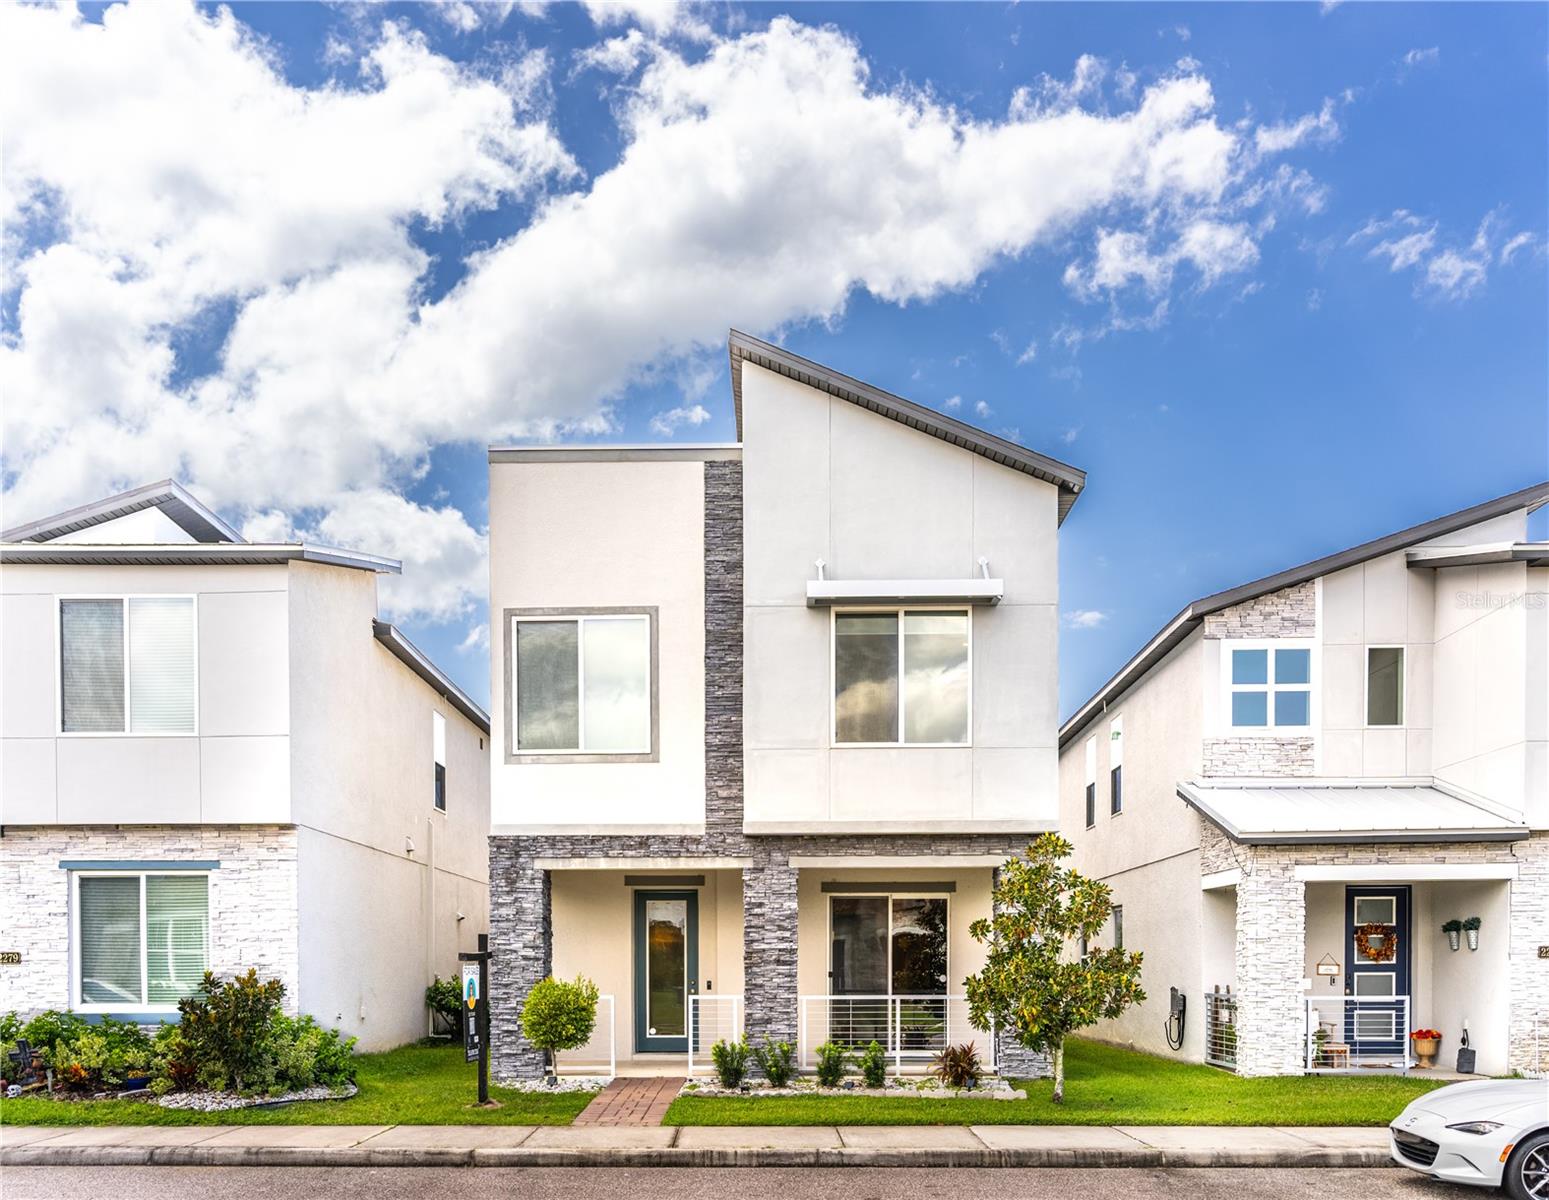
2273 Standing Rock Circle, Oakland, FL 34787
For Sale $470,000


Save Property
Location, location, location!! Incredible opportunity to own a popular Whitman II model in the desirable Oakland Trails community with direct walkable access to the West Orange Trail! Imagine walking or biking to dinner in downtown Winter Garden just minutes away! You're also just minutes from the Florida Turnpike and all the new shopping in Clermont, including Costco just down the road. The location of this home is incredible! From the moment you step through the glass-paneled front door, you are greeted by a bright and airy two story foyer featuring warm luxury vinyl flooring and a contemporary staircase accented with sleek, industrial cable railings. The main level effortlessly transitions into a sun-drenched living space, anchored by large sliding glass doors that open up to an outdoor patio and frame views of the surrounding neighborhood. A neutral color palette and recessed lighting throughout enhance the sophisticated, move-in-ready aesthetic of the home. At the heart of the home is a chef-inspired gourmet kitchen designed for effortless entertaining. The massive central island takes center stage, featuring gleaming white quartz countertops, a deep undermount sink, and comfortable breakfast bar seating for four beneath stylish pendant lighting. Striking dark espresso cabinetry provides an abundance of storage space and beautifully contrasts the modern herringbone tile backsplash. Equipped with premium stainless steel appliances—including a built-in wall oven and microwave combo, a cooktop, and a French-door refrigerator—this kitchen is as functional as it is beautiful, complete with a spacious walk-in pantry nearby. Opposite the main living area, a formal dining space is defined by its soaring high-volume ceiling and a dramatic, modern halo chandelier that casts a warm glow over your dinner parties. Upstairs you'll love the oversized loft area that's open to below - perfect for cozier gatherings with the family. The secondary bedrooms are generously sized and each have their own walk in closets. The primary suite features a grand entrance with french doors leading to the large bedroom with two massive walk in closets, a tray ceiling, and more french doors leading to the spa inspired primary bath. The upstairs laundry room is conveniently placed to complete the home. Equipped with FULLY PAID-OFF TESLA SOLAR PANELS, this home offers massive utility savings with no additional lease or loan payments—pure modern efficiency from day one! With major shopping, dining, and entertainment options located within 15 minutes of this community, you have no shortage of lifestyle at your fingertips! You can get to Disney parks in about 20-25 minutes! You're also zoned to A rated schools, and have a very popular charter school - Oakland Avenue Charter School just minutes away. Come tour this home today!
Ceiling Fans(s)
High Ceilings
Kitchen/Family Room Combo
Open Floorplan
Primary Bedroom Upstairs
Solid Surface Counters
Stone Counters
Thermostat
Tray Ceiling(s)
Walk-In Closet(s)
Taxes: $7,624.40
Tax Year: 2025
Association Fee: $315.00
Association Fee Frequency: Quarterly
Lighting
Rain Gutters
Sidewalk
Dishwasher
Microwave
Range
Refrigerator
Elementary School: Tildenville Elem
Middle School: Lakeview Middle
Junior High: Lakeview Middle
High School: West Orange High
Building Description: Florida
MLS Area: 34787 - Winter Garden/Oakland
Total Square Footage: 2,859
Price per Square Feet: $225.74
Total Floors: 2
Water: Public
Construction: Block, Stucco
Date Listed: 2026-09-15 00:00:00
Furnished: Unfurnished
Windows: Blinds
Garage Description: Y
Garage Spaces: 2
Attached Garage: Y
Flooring: Carpet, Ceramic Tile
Roof: Shingle
Heating: Central, Electric
Cooling: Central Air
Laundry: Inside, Laundry Room
Pets: Yes
Sewer: Public Sewer
Parcel ID: 30-22-27-6117-0
Listing Courtesy Of: Real Broker, Llc
maureen@nwingroup.com
Location, location, location!! Incredible opportunity to own a popular Whitman II model in the desirable Oakland Trails community with direct walkable access to the West Orange Trail! Imagine walking or biking to dinner in downtown Winter Garden just minutes away! You're also just minutes from the Florida Turnpike and all the new shopping in Clermont, including Costco just down the road. The location of this home is incredible! From the moment you step through the glass-paneled front door, you are greeted by a bright and airy two story foyer featuring warm luxury vinyl flooring and a contemporary staircase accented with sleek, industrial cable railings. The main level effortlessly transitions into a sun-drenched living space, anchored by large sliding glass doors that open up to an outdoor patio and frame views of the surrounding neighborhood. A neutral color palette and recessed lighting throughout enhance the sophisticated, move-in-ready aesthetic of the home. At the heart of the home is a chef-inspired gourmet kitchen designed for effortless entertaining. The massive central island takes center stage, featuring gleaming white quartz countertops, a deep undermount sink, and comfortable breakfast bar seating for four beneath stylish pendant lighting. Striking dark espresso cabinetry provides an abundance of storage space and beautifully contrasts the modern herringbone tile backsplash. Equipped with premium stainless steel appliances—including a built-in wall oven and microwave combo, a cooktop, and a French-door refrigerator—this kitchen is as functional as it is beautiful, complete with a spacious walk-in pantry nearby. Opposite the main living area, a formal dining space is defined by its soaring high-volume ceiling and a dramatic, modern halo chandelier that casts a warm glow over your dinner parties. Upstairs you'll love the oversized loft area that's open to below - perfect for cozier gatherings with the family. The secondary bedrooms are generously sized and each have their own walk in closets. The primary suite features a grand entrance with french doors leading to the large bedroom with two massive walk in closets, a tray ceiling, and more french doors leading to the spa inspired primary bath. The upstairs laundry room is conveniently placed to complete the home. Equipped with FULLY PAID-OFF TESLA SOLAR PANELS, this home offers massive utility savings with no additional lease or loan payments—pure modern efficiency from day one! With major shopping, dining, and entertainment options located within 15 minutes of this community, you have no shortage of lifestyle at your fingertips! You can get to Disney parks in about 20-25 minutes! You're also zoned to A rated schools, and have a very popular charter school - Oakland Avenue Charter School just minutes away. Come tour this home today!
Property Details
Price: $470,000
Sq Ft: 2,082
($226 per
sqft)
Bedrooms: 3
Bathrooms: 2
Partial Baths: 1
City: Oakland
County: Orange
Type: Single Family
Development: Oakland Trls
Subdivision: Oakland Trls Ph 2
Acres: 0.0900
Year Built: 2019
Listing Number: O6439158
Status Code: A-Active
Taxes: $7,624.40
Tax Year: 2025
Garage:
2
/
Y
Furnishings: Unfurnished
Pets Allowed: Yes
Total Recurring Fees: $105
Total Recurring Fee Frequency: 0.00
Interior Features:
Ceiling Fans(s)
High Ceilings
Kitchen/Family Room Combo
Open Floorplan
Primary Bedroom Upstairs
Solid Surface Counters
Stone Counters
Thermostat
Tray Ceiling(s)
Walk-In Closet(s)
Financial Information:
Taxes: $7,624.40
Tax Year: 2025
Association Fee: $315.00
Association Fee Frequency: Quarterly
Exterior Features:
Lighting
Rain Gutters
Sidewalk
Equipment:
Dishwasher
Microwave
Range
Refrigerator
School Information:
Elementary School: Tildenville Elem
Middle School: Lakeview Middle
Junior High: Lakeview Middle
High School: West Orange High
Additional Information:
Building Description: Florida
MLS Area: 34787 - Winter Garden/Oakland
Total Square Footage: 2,859
Price per Square Feet: $225.74
Total Floors: 2
Water: Public
Construction: Block, Stucco
Date Listed: 2026-09-15 00:00:00
Furnished: Unfurnished
Windows: Blinds
Garage Description: Y
Garage Spaces: 2
Attached Garage: Y
Flooring: Carpet, Ceramic Tile
Roof: Shingle
Heating: Central, Electric
Cooling: Central Air
Laundry: Inside, Laundry Room
Pets: Yes
Sewer: Public Sewer
Parcel ID: 30-22-27-6117-0
Map of 2273 Standing Rock Circle, Oakland, FL 34787
Listing Courtesy Of: Real Broker, Llc
maureen@nwingroup.com